
Views






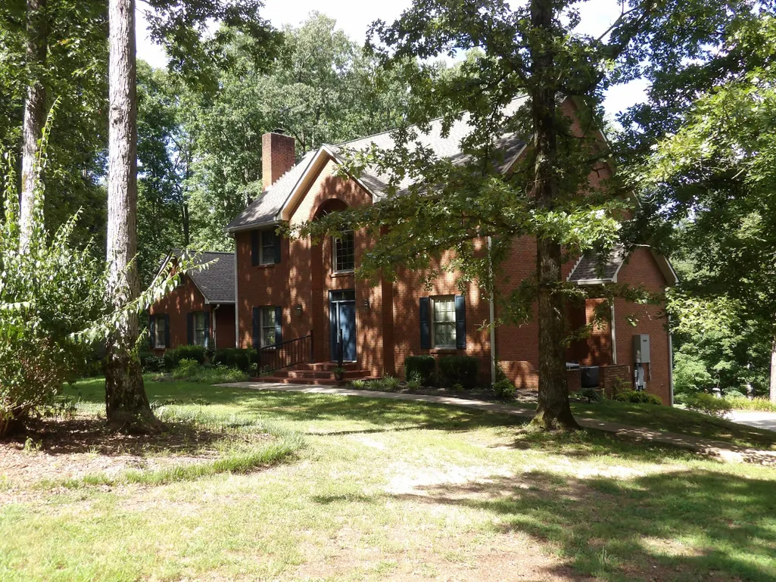
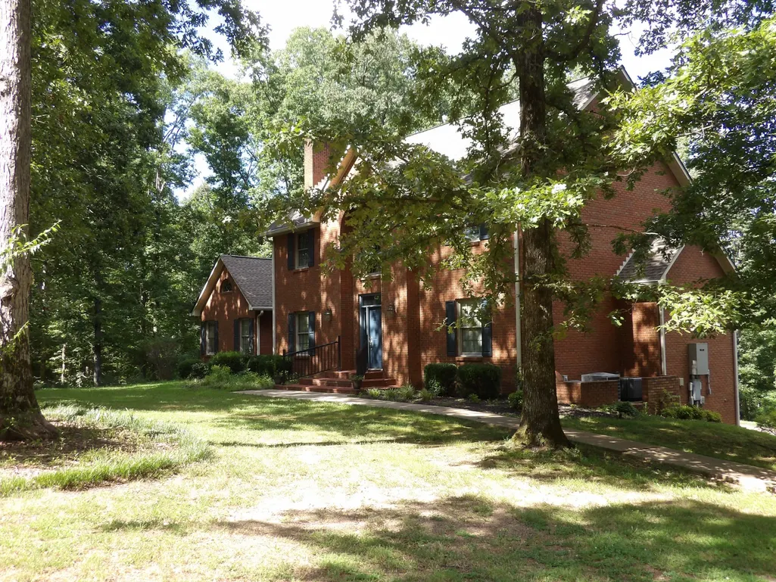
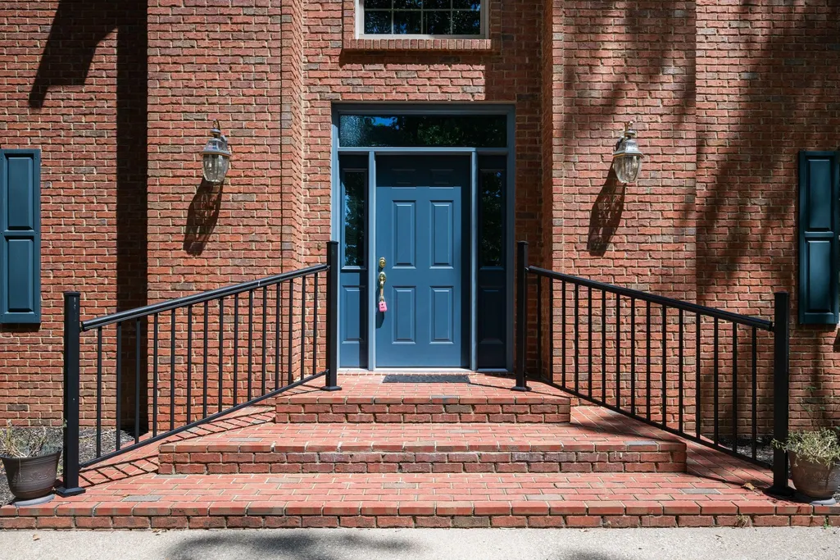

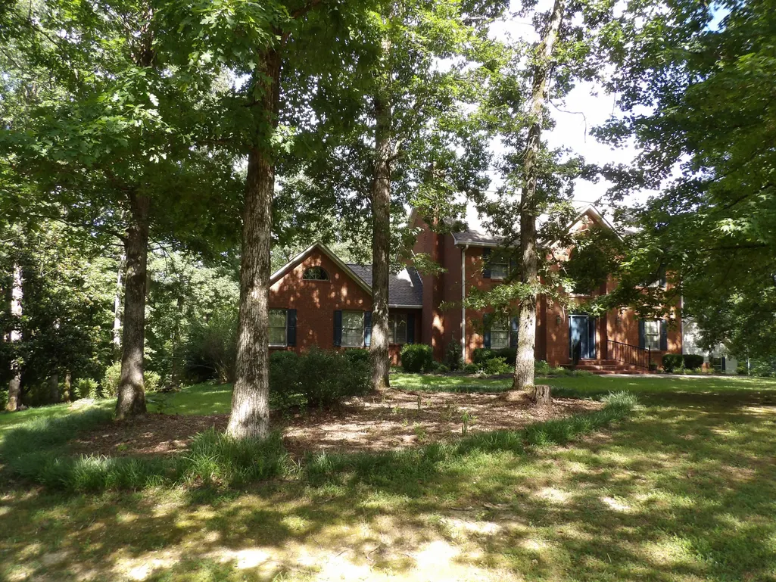
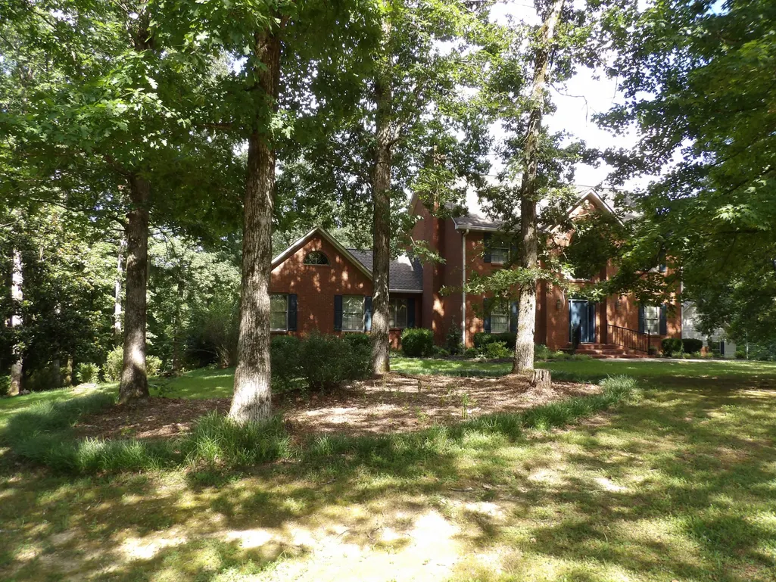
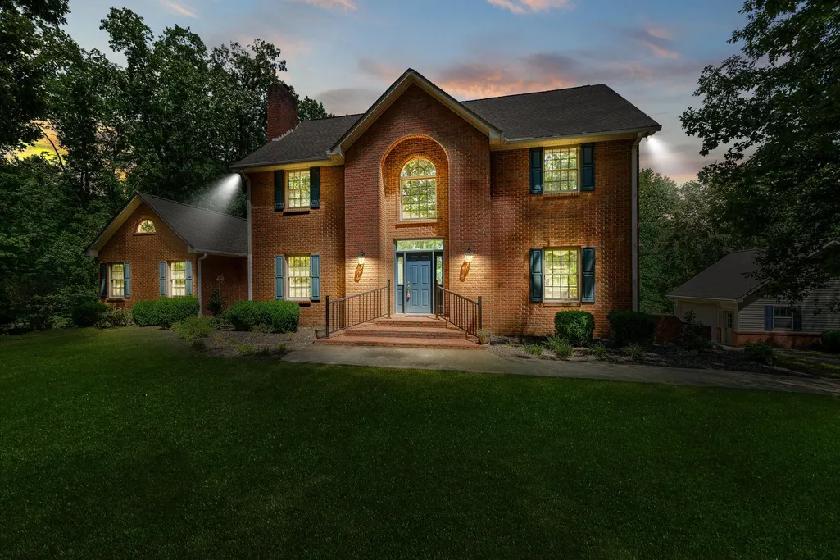

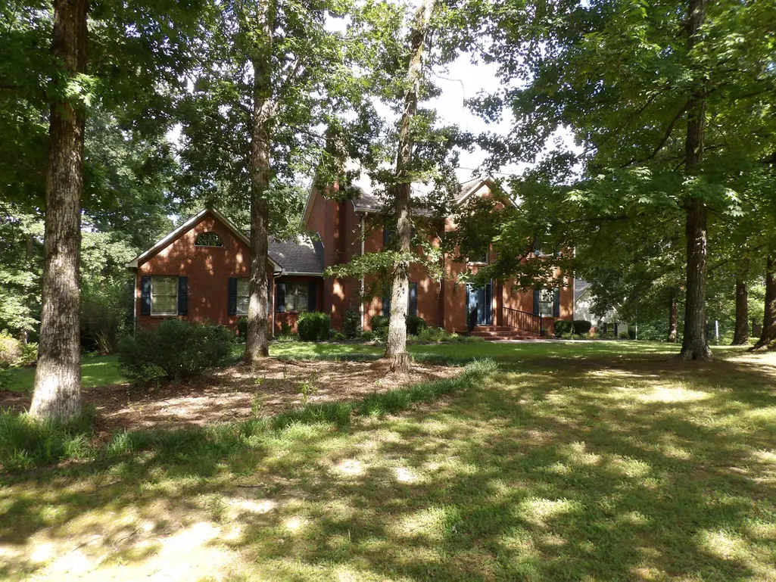
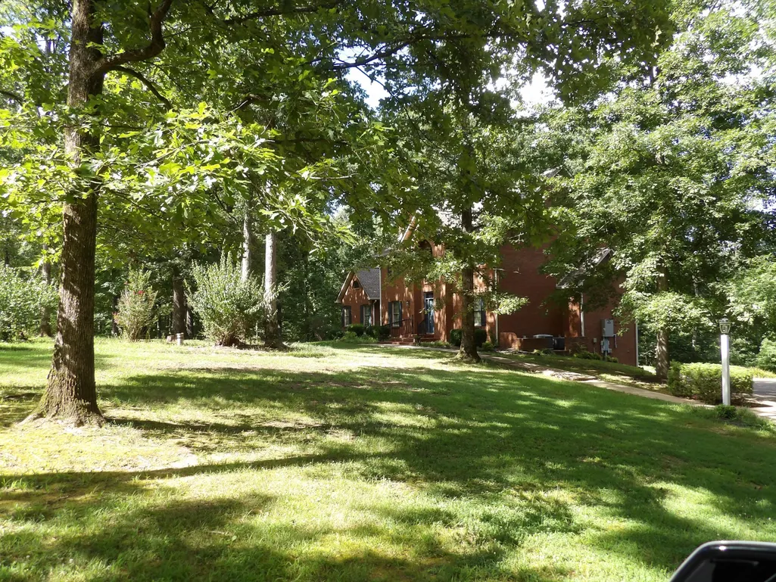











Address
570 Gregson Pl, Waverly, TN
Price
$ 699,000
Property Attributes
- MLS#2958472
- TypeSingle Family
- Listing Status Active
- CountyHUMPHREYS
- CityWaverly
- NeighborhoodTall Trees Estates
- Zip37185
- StyleColonial
- Year Built1995
- Taxes$ 2918
- Price$ 699,000
- Bedrooms4
- Full Bathrooms3
- Half Bathrooms1
- Sqr Footage3996
- Lot Size6.3 Acres
Data Source:
Listing courtesy of RealTracs MLS as distributed by MLS GRID
Property Description
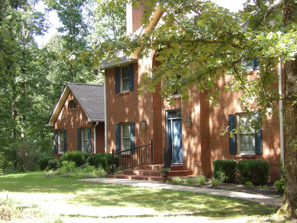
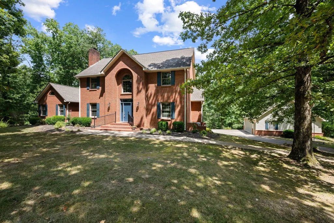
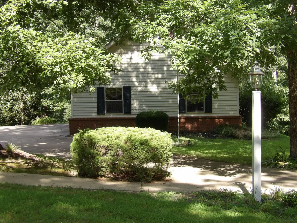
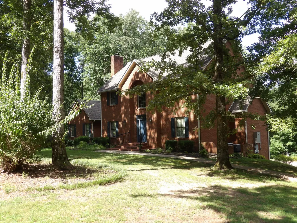
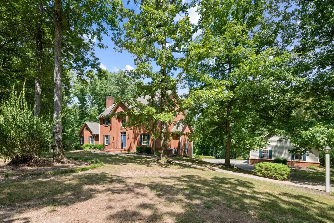
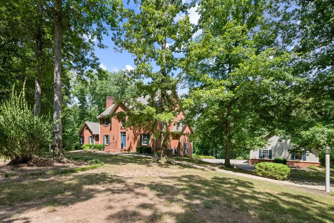
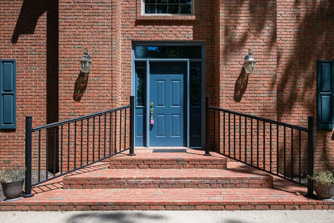
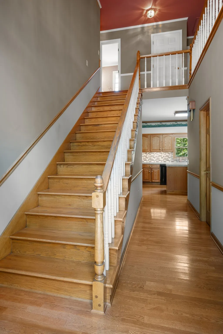
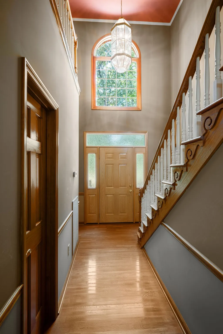
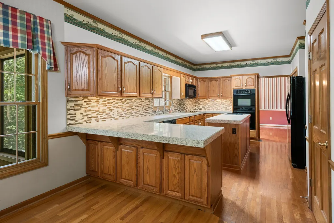
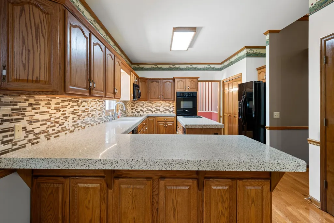
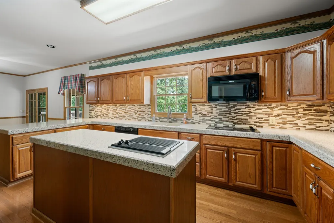
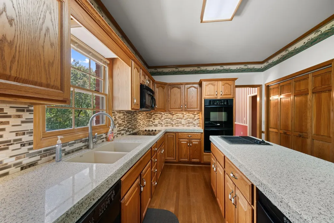
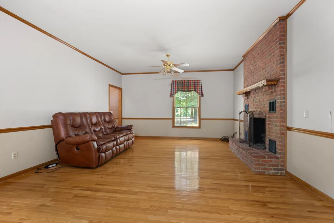
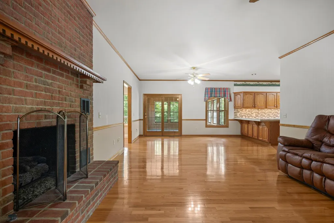
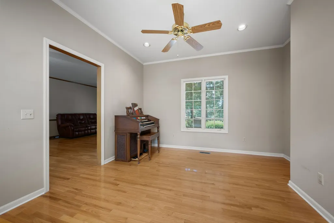
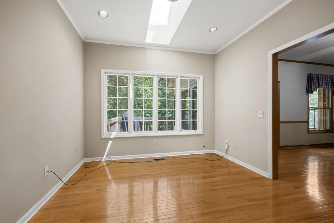
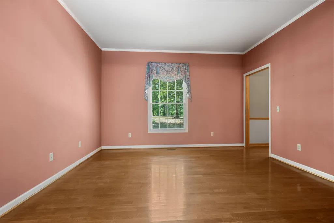
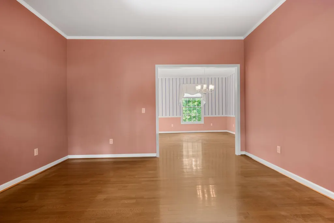
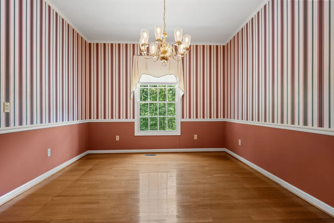
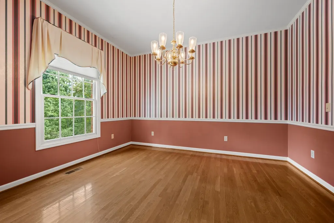
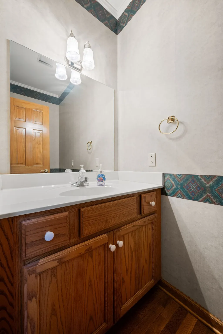
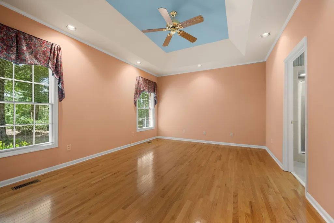
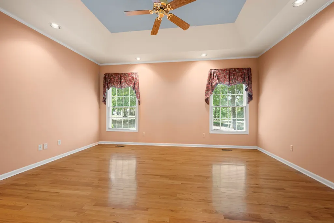
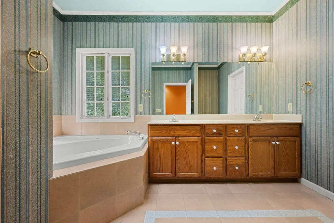
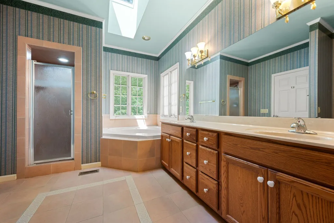
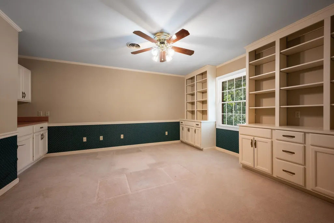
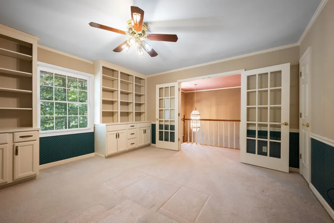
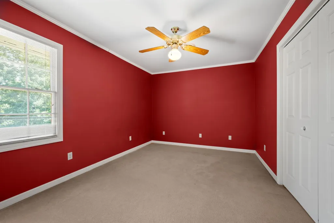
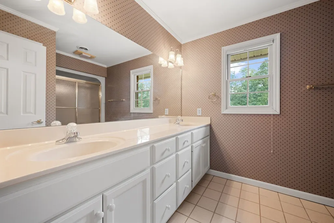
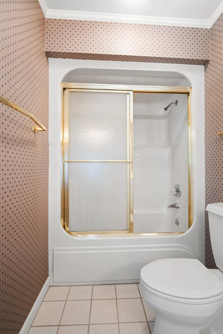
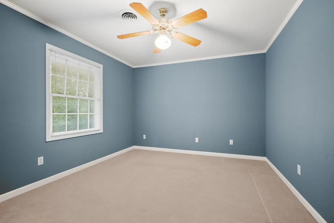
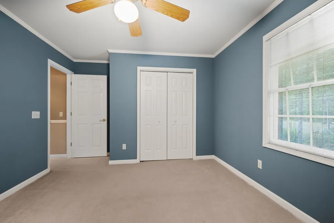
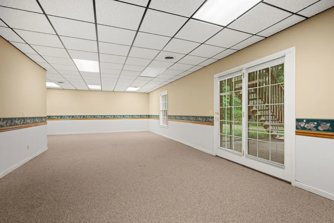
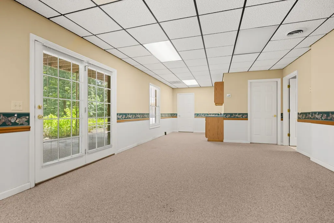
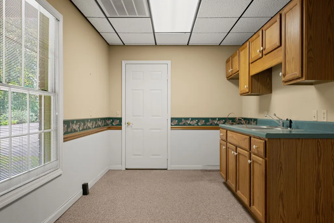
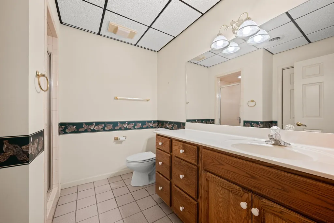
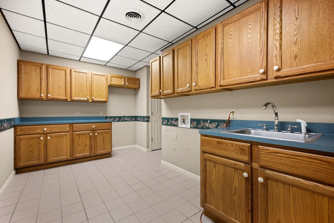
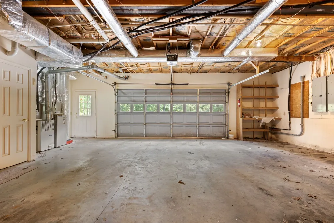
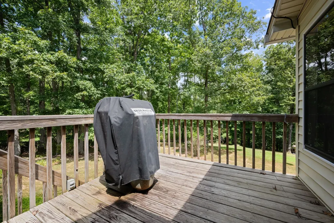
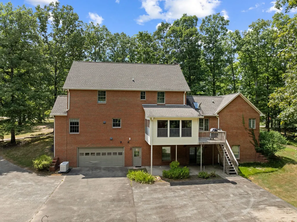
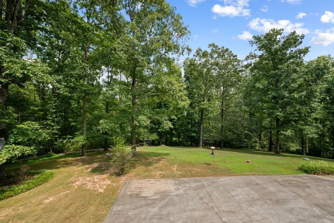
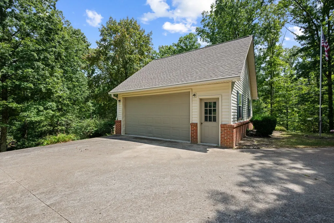
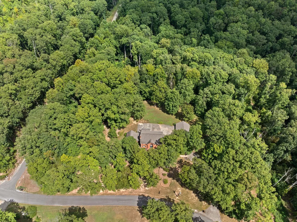
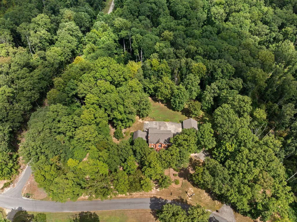
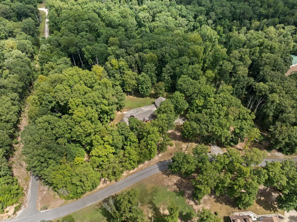
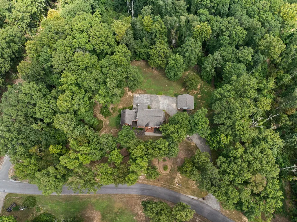
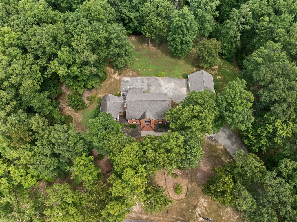
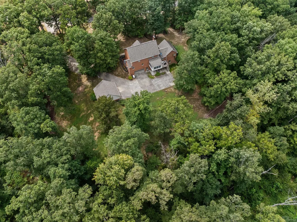
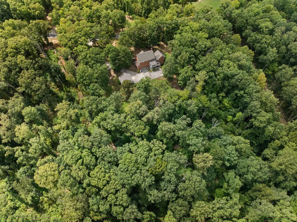
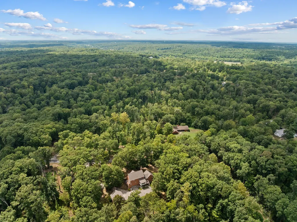
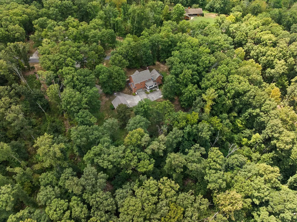
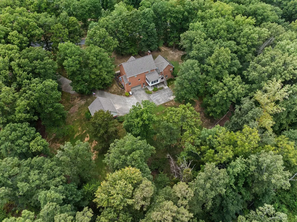
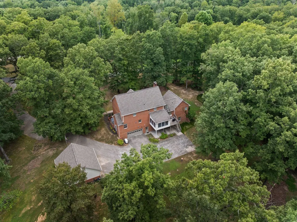
What a perfect spot to raise your family! This house boasts 4 bedrooms, 3 1/2 baths, living room, dining room, large eat-in kitchen/den with fireplace. You have the option of an office, music room or sitting room leading to the master bedroom suite. The master bedroom has a trey ceiling, walk-in closet in the master bath with jetted tub & separate shower, double vanities, tile and corian counters. All of the main level has hardwood flooring with the exception of the tile baths. There is a powder room on the main level right off the entrance foyer. The kitchen is top notch with cabinets, pantry, granite counters, double oven, cooktop, DW & Trash Compactor. The counter space is wonderful! Upstairs consists of 3 bdrms 1 full bath & a separate den/study with built-ins. Basement area could be a separate apartment, mother-in-law suite. It consists of an extra large utility room with cabinets, kitchen area which is part of the recreational room, large enough for sleeping area. There are two separate HVAC units gas/electric, attached 2 car garage with electric opener, 2 electric boxes. There is a detached 23x27 garage/shop for boats, woodworking, etc. Large deck with built-in gas grill, patio under the deck, concrete drive, treed lot that is 6.30 acres. The home is located in Tall Trees Estates along with other really nice homes to protect your value. There is not much that you can't find in this custom built home. James Rochelle, one of the best builders around custom built this home for the owners. They are the only residents that have lived in the home, first time on the market. Call to see this lovely brick home!
| Elementary School | Middle School | High School |
|---|---|---|
| Waverly Elementary | Waverly Jr High School | Waverly Central High School |
| Price History | |
|---|---|
| 7/27/2025 | Listed $750,000 |
| 6/4/2026 | 7$699,000 |
General Features
| Living Area | 3996 |
|---|---|
| Sewer | Septic Tank |
| Heating | Central,Natural Gas |
| Cooling | Ceiling Fan(s),Central Air,Electric |
| Utilities | Electricity Available,Natural Gas Available |
| Possession | Close Of Escrow |
| Roof | Shingle |
| Appliances | Built-In Electric Oven,Double Oven,Electric Oven,Cooktop,Trash Compactor,Dishwasher,Microwave,Refrigerator |
| Garage Spaces | 3 |
| Patio/Porch Features | Porch,Covered,Deck,Patio |
| Architectural Style | Colonial |
| Construction Materials | Brick |
| Pets Allowed | Yes |
| Year Built | 1995 |
| View | Valley |
| Stories Count | 2 |
| Topography | Cleared,Rolling Slope,Views,Wooded |
| Levels | Three Or More |
| Property Subtype | Single Family Residence |
| Accessibility | Stair Lift |
| County | Humphreys County,TN |
| New Construction | No |
| Property Type | Residential |
| Attached Garage | No |
| Subdivision Name | Tall Trees Estates |
| Garage Y/N | Yes |
| Full Baths | 3 |
| Status | Active |
| Buyer Financing | Conventional,FHA,USDA,VA |
| Directions | From courthouse in Waverly take Highway 70 East approximately 5 miles to right on Langford Street,take left on Gregson Place,go approximately 3/4 mile to house on the left side of the road. Look for |
| High School | Waverly Central High School |
| City | Waverly |
| Senior Community Y/N | No |
| Open Parking Spaces | 4 |
| Lot Size Units | Acres |
| Carport Y/N | No |
| Elementary School | Waverly Elementary |
| Property Attached Y/N | No |
| Year Built Details | Approximate |
| Tax Annual Amount | 2918 |
| Middle/Junior High School | Waverly Jr High School |
| Building Area Units | Square Feet |
| Living Area Units | Square Feet |
| Standard Status | Active |
Interior Features
| Interior Amenities | Bookcases,Built-in Features,Ceiling Fan(s),Entrance Foyer,Extra Closets,High Ceilings,In-Law Floorplan,Open Floorplan,Pantry,Walk-In Closet(s),High Speed Internet |
|---|---|
| Basement | Full |
| Flooring | Carpet,Concrete,Wood,Tile |
| Total Fireplaces | 1 |
| Air Conditioning Y/N | Yes |
| Heating Y/N | Yes |
| Fireplace Y/N | Yes |
| Above Grade Finished Area | 3008 |
| Half Baths | 1 |
| Laundry Features | Electric Dryer Hookup,Washer Hookup |
| Total Bedrooms | 4 |
| Below Grade Finished Area | 988 |
| Main Level Bedrooms | 1 |
| Below Grade Finished Area Unit Type | Square Feet |
| LivingAreaSource | Assessor |
| Below Grade Finished Area Source | Assessor |
| Above Grade Finished Area Source | Assessor |
| Above Grade Finished Area Unit Type | Square Feet |
| Total Baths | 4 |
Exterior Features
| Exterior Amenities | Gas Grill |
|---|---|
| Parking Features | Garage Door Opener,Attached/Detached,Concrete,Driveway |
| Lot Features | Cleared,Rolling Slope,Views,Wooded |
| Water Source | Well |
| Total Parking | 7 |
| Lot Size Area | 6.3 |
| Building Area Total | 3996 |
| Lot Dimensions | 6.30 |
| Lot Size Acres | 6.3 |
| Lot Size Source | Assessor |
| Waterfront Y/N | No |
| Covered Spaces | 3 |
Amenities
- Foreclosure
- Views
- Short Sale
- New Construction
- Adult 55+
- Lease To Own
- No HOA Fees
- Furnished
- Primary On Main
- Air Conditioning
- Seller Finance
- Green
- Fixer Upper
- Horse
- Golf
- Fireplace
- Deck
- Garage
- Basement
- Pool
Property vs Single Family Average in 37185
Price
Taxes
Year Built
Visits
 The data relating to real estate for sale on this web site comes in part from the Internet Data Exchange Program of RealTracs Solutions as distributed by MLS Grid. Real estate listings held by brokerage firms other than Kelly Right Real Estate are marked with the Internet Data Exchange Program logo or thumbnail logo and detailed information about them includes the name of the listing brokers.
