
Address
294 Beasley Dr, Lexington, TN
Price
$ 579,000
Property Attributes
- MLS#3045076
- TypeSingle Family
- Listing Status Active
- CountyHENDERSON
- CityLexington
- NeighborhoodBeasley Place
- Zip38351
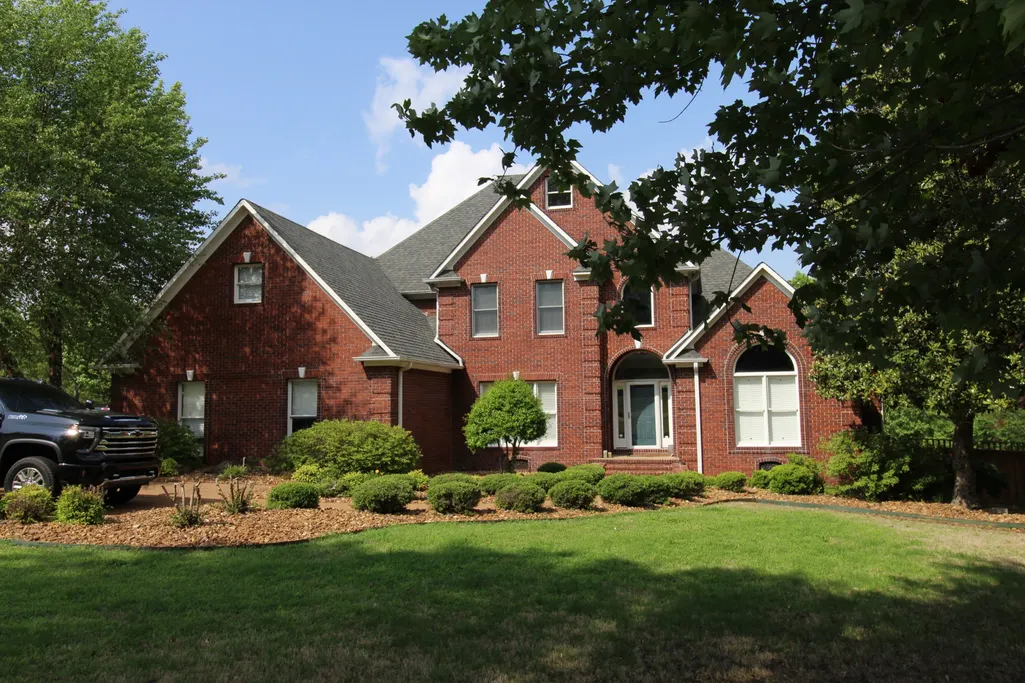
- StyleTraditional
- Year Built2001
- Taxes$ 3912
- Price$ 579,000
- Bedrooms4
- Full Bathrooms2
- Half Bathrooms1
- Sqr Footage4780
- Lot Size1.18 Acres
Data Source:
Listing courtesy of RealTracs MLS as distributed by MLS GRID
Property Description
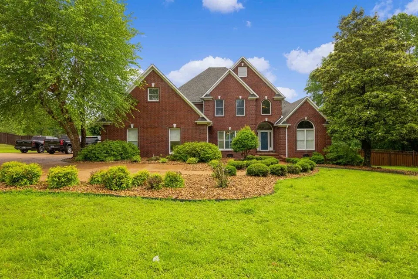
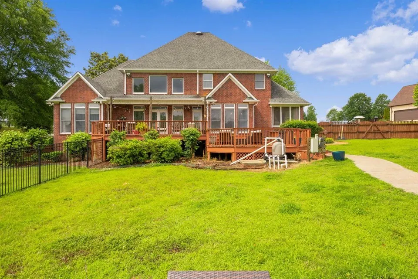
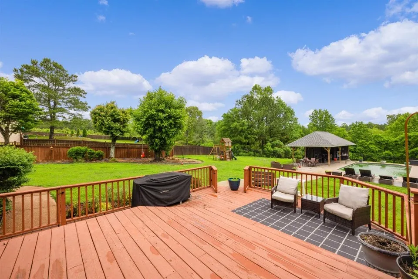
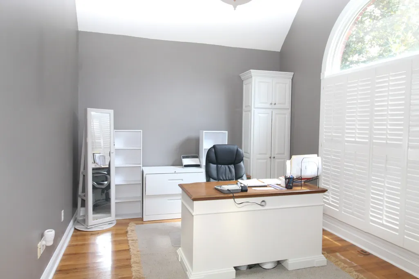
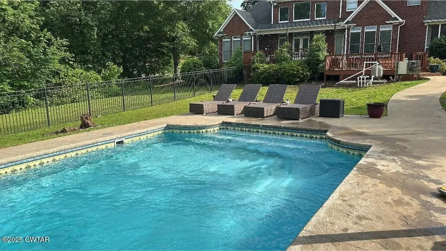
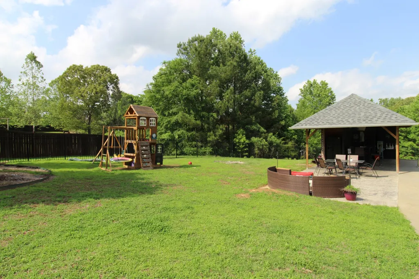
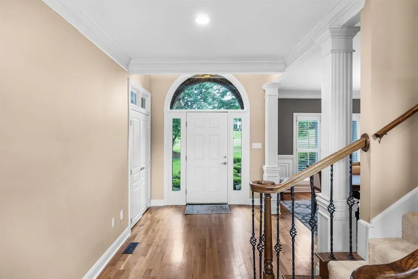
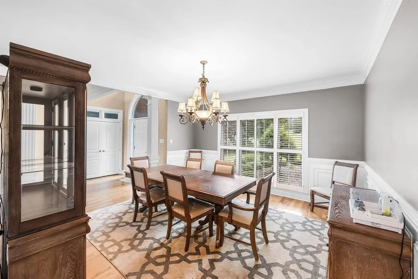
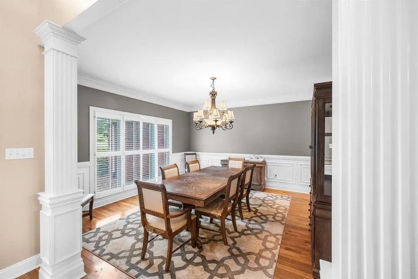
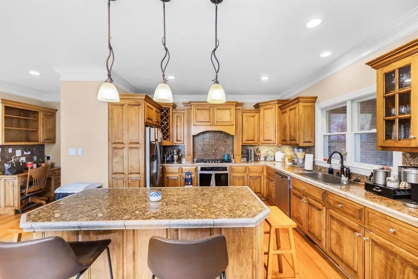
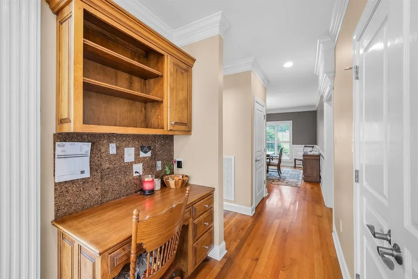
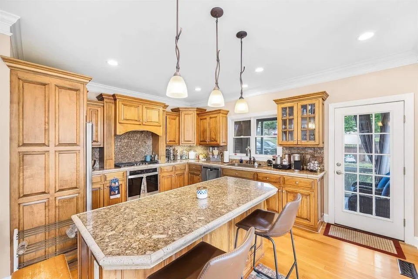
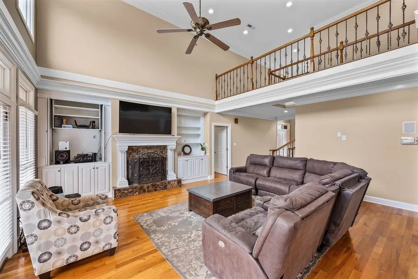
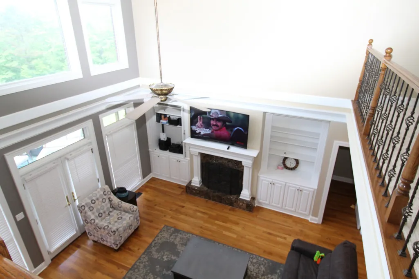
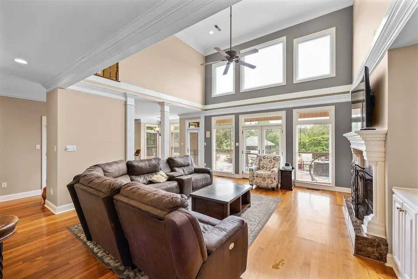
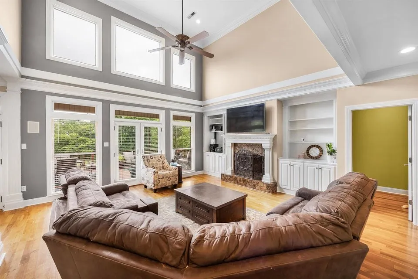
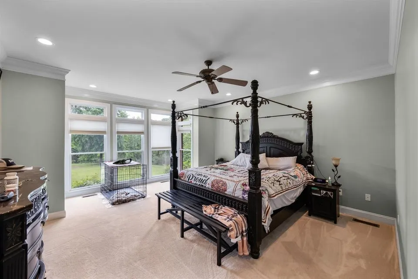
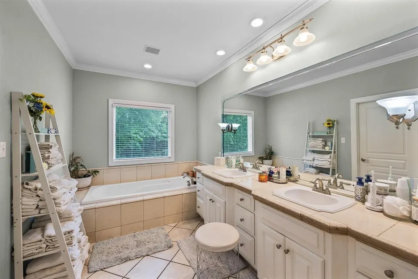
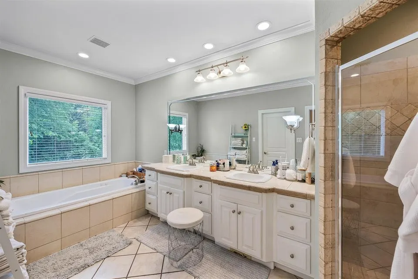
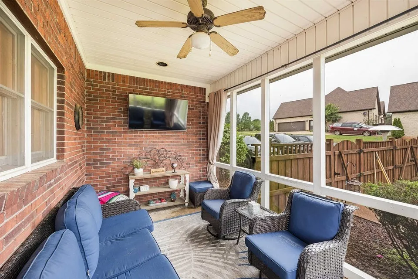
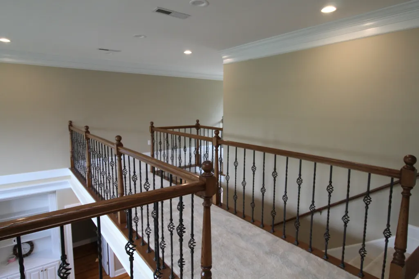
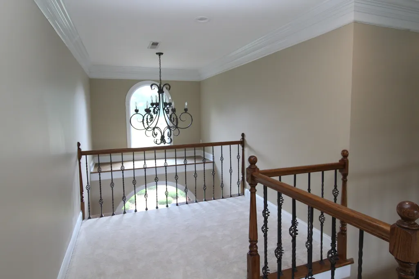
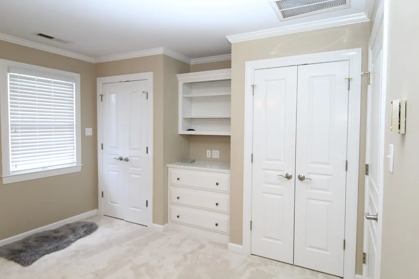
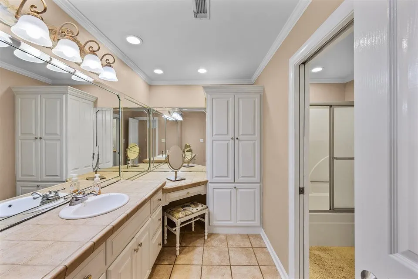
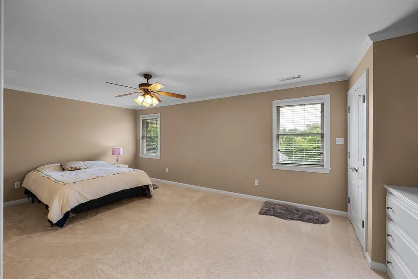
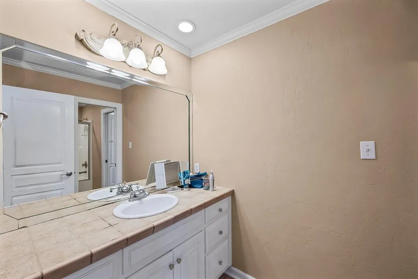
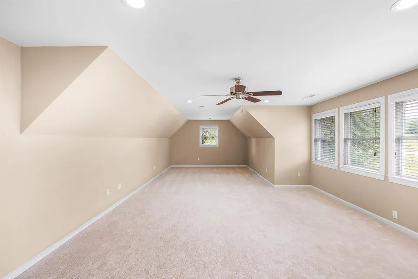
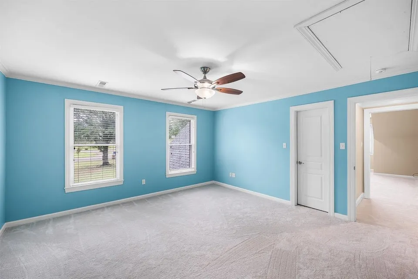
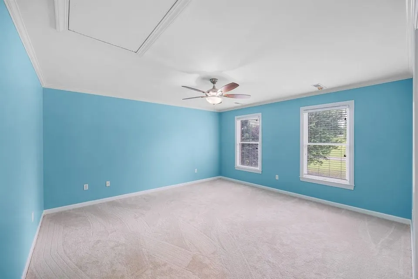
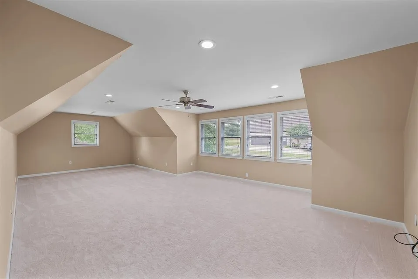
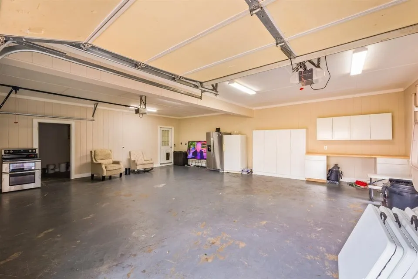
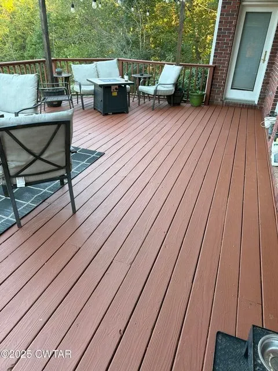
Prepare to Be WOWed in Beasley Place! From the moment you step inside, this beautifully designed home will captivate you. Located in the highly desirable Beasley Place community, this property features a spacious open floor plan with stunning hardwood floors throughout the main living areas. Just off the welcoming foyer, you'll find a private home office and an elegant formal dining room. The inviting great room showcases a cozy fireplace, custom built-ins, and an effortless flow into the chef's kitchen complete with a center island, granite countertops, and all appliances included. Step outside to the screened-in porch, your perfect morning coffee spot. Upstairs, two spacious bedrooms share a Jack & Jill bathroom, and a large recreational room offers flexibility as a fourth bedroom. A brand-new central HVAC system (with transferable warranty) ensures comfort year-round. Additional features include Smooth ceilings and wood-clad windows, Beautiful, professionally landscaped yard with sprinkler system, oversized three-car garage, In-ground pool with charming pool house, and home warranty included for peace of mind. Back patio and fence sport new paint. Crawl space has accessible storage for lawn tools. All this is located just minutes from Beech Lake (1,000 acres of recreation), Interstate 40, and the breathtaking Natchez Trace State Park. This is more than just a home it's a lifestyle. Don't miss your chance to make it yours! Call today to schedule your private showing.
| Elementary School | Middle School | High School |
|---|---|---|
| Paul G. Caywood Elementary | Lexington Middle School | Lexington High School |
| Price History | |
|---|---|
| 11/12/2025 | Listed $599,900 |
| 3/2/2026 | 3$585,000 |
| 5/5/2026 | 2$579,000 |
General Features
| Living Area | 4780 |
|---|---|
| Sewer | Public Sewer |
| Heating | Central,Forced Air,Natural Gas |
| Cooling | Ceiling Fan(s),Central Air |
| Utilities | Natural Gas Available,Water Available,Cable Connected |
| Possession | Close Of Escrow |
| Roof | Shingle |
| Appliances | Electric Oven,Built-In Electric Range,Dishwasher,Microwave,Refrigerator,Stainless Steel Appliance(s) |
| Garage Spaces | 3 |
| Patio/Porch Features | Porch,Covered,Deck,Patio,Screened |
| Architectural Style | Traditional |
| Pool Features | In Ground |
| Construction Materials | Brick |
| Year Built | 2001 |
| Stories Count | 2 |
| Topography | Level |
| Levels | Two |
| Property Subtype | Single Family Residence |
| County | Henderson County,TN |
| New Construction | No |
| Property Type | Residential |
| Attached Garage | Yes |
| Subdivision Name | Beasley Place |
| Garage Y/N | Yes |
| Full Baths | 2 |
| Status | Active |
| Directions | From the intersection of 412/22 take 22N,left on Scott St,Left on Old Huntingdon,right on Beasley. Or before you get to intersection of 412/22 take Old Huntingdon on the Left by Parts Store and then |
| High School | Lexington High School |
| City | Lexington |
| Senior Community Y/N | No |
| Open Parking Spaces | 3 |
| Lot Size Units | Acres |
| Elementary School | Paul G. Caywood Elementary |
| Property Attached Y/N | No |
| Year Built Details | Existing |
| Tax Annual Amount | 3912 |
| Middle/Junior High School | Lexington Middle School |
| Building Area Units | Square Feet |
| Living Area Units | Square Feet |
| Standard Status | Active |
Interior Features
| Interior Amenities | High Speed Internet,Kitchen Island |
|---|---|
| Basement | None |
| Flooring | Carpet,Wood,Tile |
| Total Fireplaces | 1 |
| Air Conditioning Y/N | Yes |
| Heating Y/N | Yes |
| Fireplace Y/N | Yes |
| Above Grade Finished Area | 4780 |
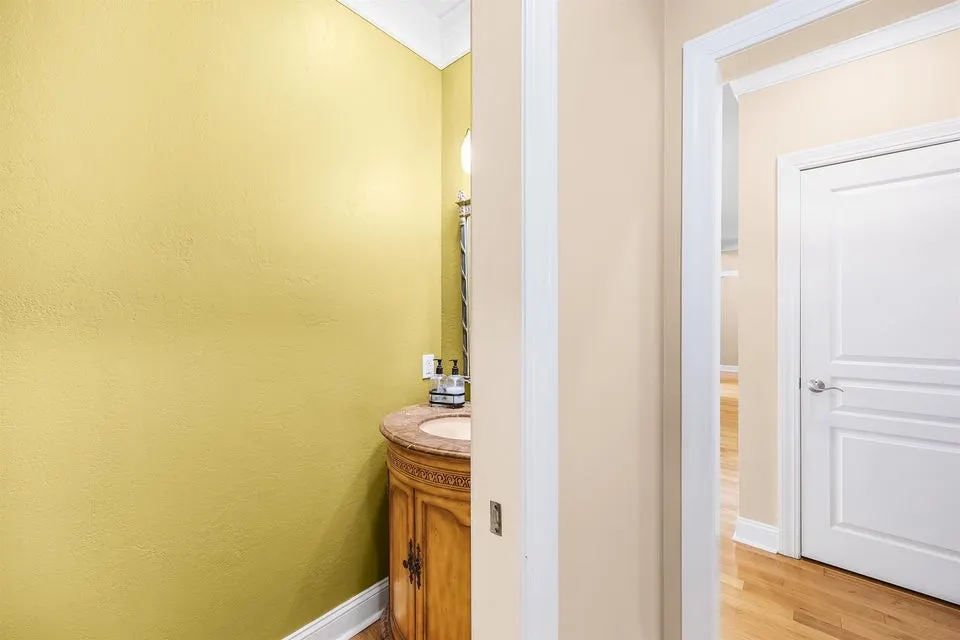
| Half Baths | 1 |
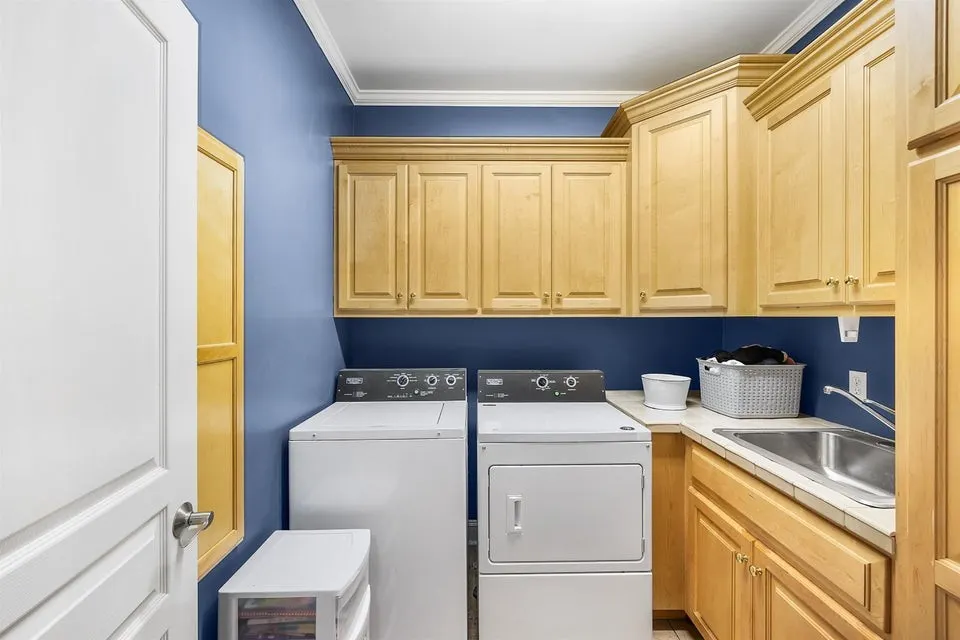
| Laundry Features | Electric Dryer Hookup,Washer Hookup |
| Total Bedrooms | 4 |
| Main Level Bedrooms | 1 |
| Below Grade Finished Area Unit Type | Square Feet |
| LivingAreaSource | Assessor |
| Below Grade Finished Area Source | Assessor |
| Above Grade Finished Area Source | Assessor |
| Above Grade Finished Area Unit Type | Square Feet |
| Total Baths | 3 |
Exterior Features
| Fencing | Privacy |
|---|---|
| Parking Features | Garage Door Opener,Attached |
| Lot Features | Level |
| Water Source | Public |
| Total Parking | 6 |
| Lot Size Area | 1.18 |
| Building Area Total | 4780 |
| Lot Size Acres | 1.18 |
| Lot Size Source | Assessor |
| Waterfront Y/N | No |
| Covered Spaces | 3 |
Amenities
- Foreclosure
- Views
- Short Sale
- New Construction
- Adult 55+
- Lease To Own
- No HOA Fees
- Furnished
- Primary On Main
- Air Conditioning
- Seller Finance
- Green
- Fixer Upper
- Horse
- Golf
- Fireplace
- Deck
- Garage
- Basement
- Pool
Property vs Single Family Average in 38351
Price
Taxes
Year Built
Visits
 The data relating to real estate for sale on this web site comes in part from the Internet Data Exchange Program of RealTracs Solutions as distributed by MLS Grid. Real estate listings held by brokerage firms other than Kelly Right Real Estate are marked with the Internet Data Exchange Program logo or thumbnail logo and detailed information about them includes the name of the listing brokers.
