
Water Views - Eco Friendly
Address
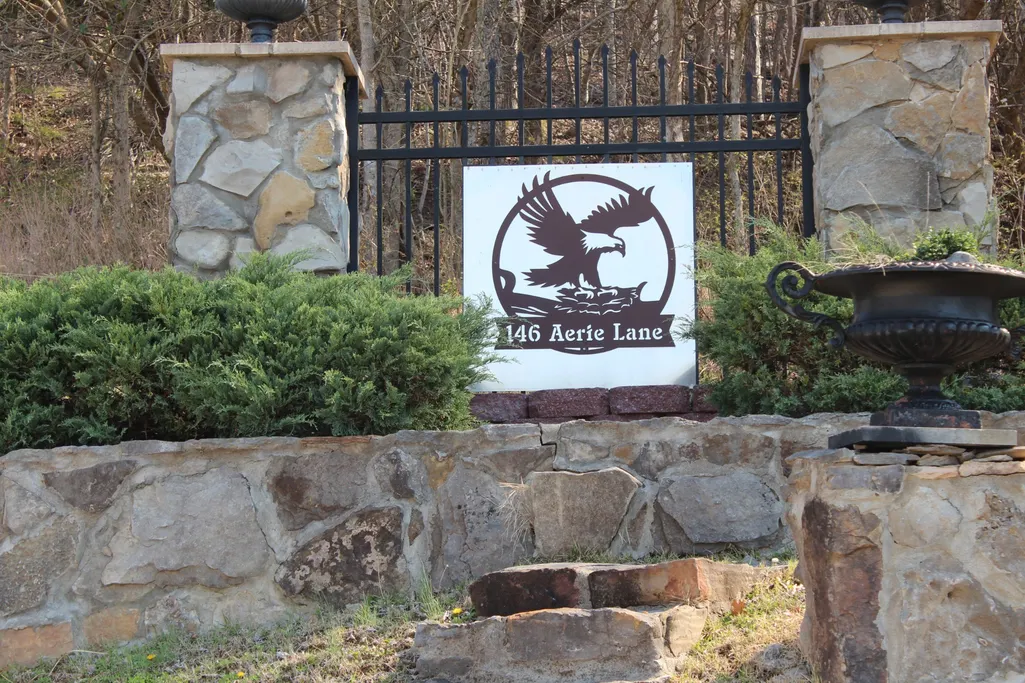
146 Aerie Ln, Granville, TN
Price
$ 713,000
Property Attributes
- MLS#3156110
- TypeSingle Family
- Listing Status Active
- CountyJACKSON
- CityGranville
- NeighborhoodSite Developed
- Zip38564
- StyleContemporary
- Year Built2009
- Taxes$ 2120
- Price$ 713,000
- Bedrooms4
- Full Bathrooms2
- Half Bathrooms0
- Sqr Footage2404
- Lot Size1.68 Acres
Data Source:
Listing courtesy of RealTracs MLS as distributed by MLS GRID
Property Description
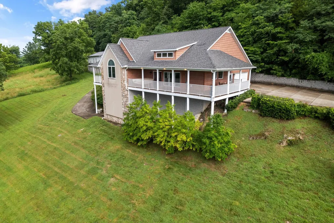
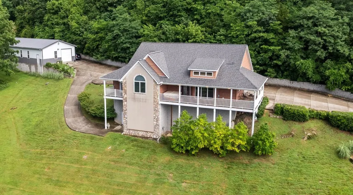
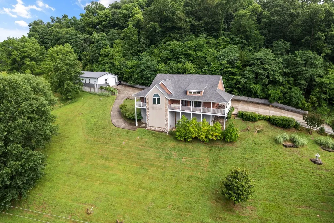
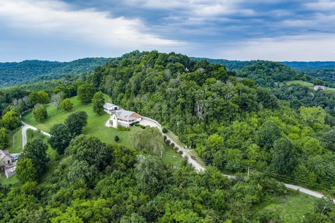
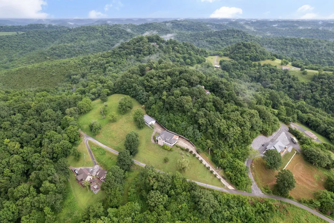
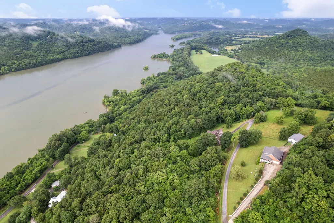
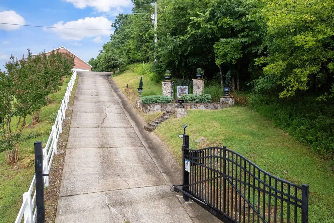
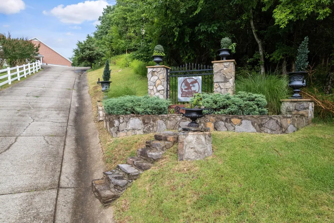
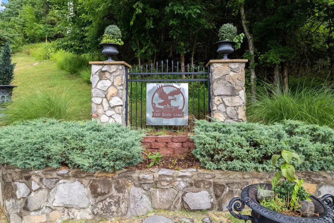
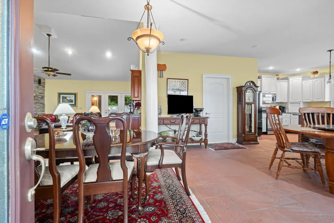
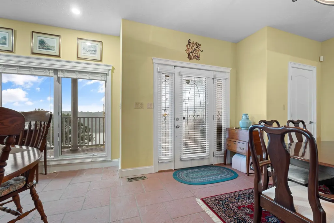
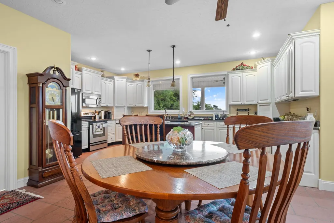
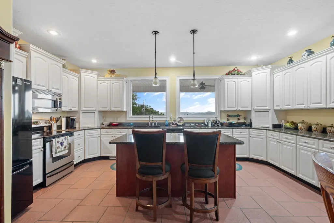
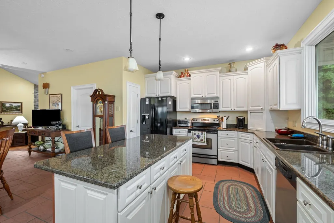
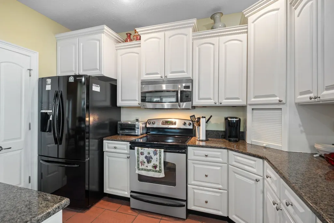
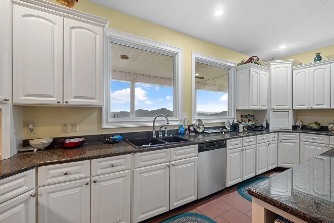
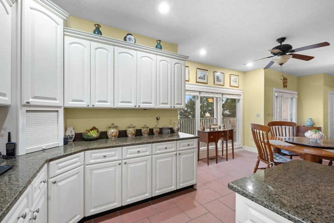
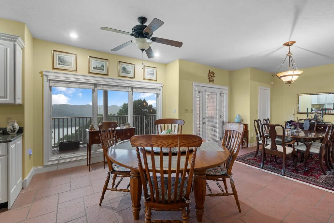
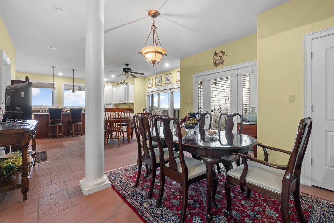
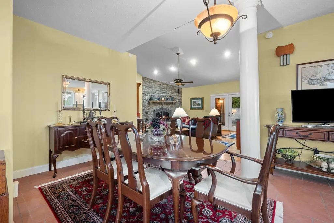
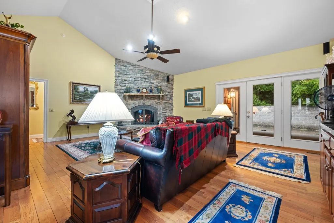
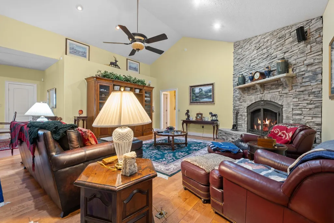
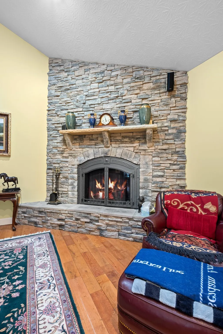
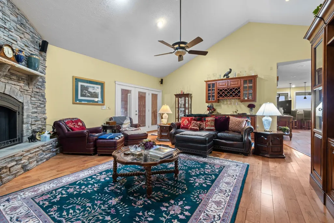
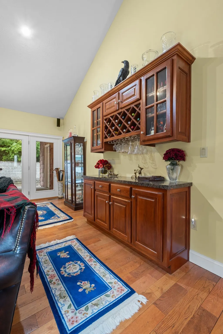
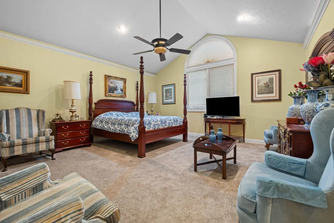
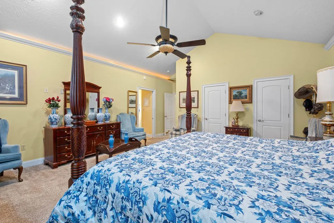
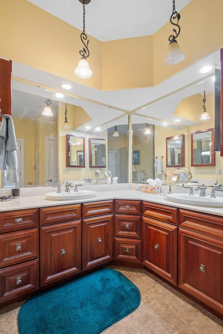
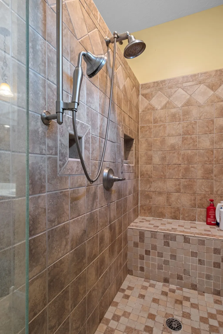
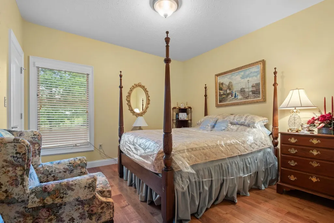
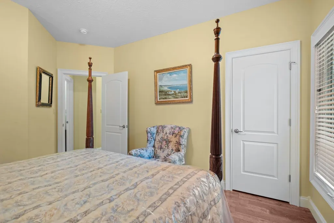
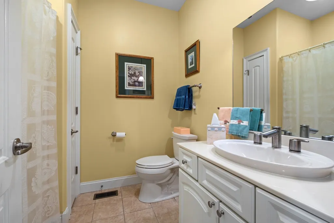
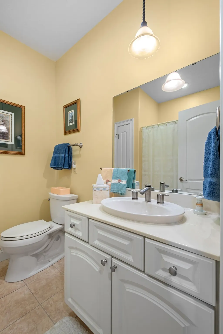
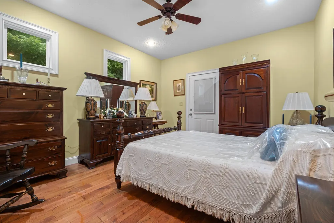
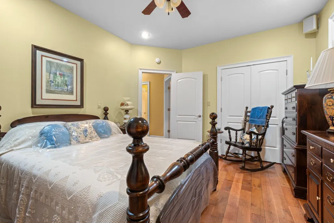
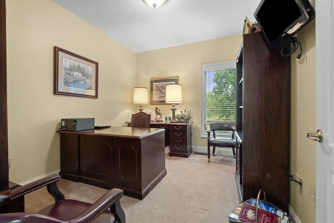
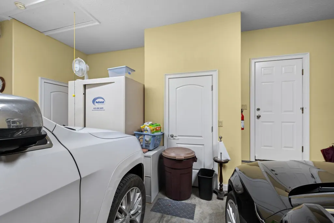
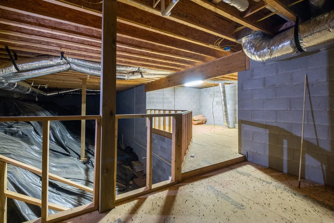
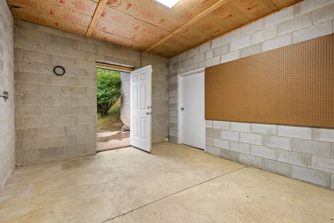
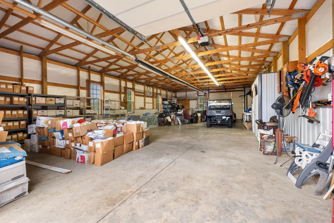
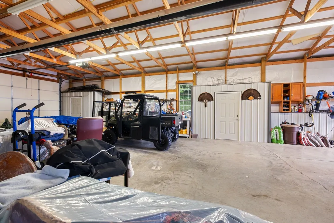
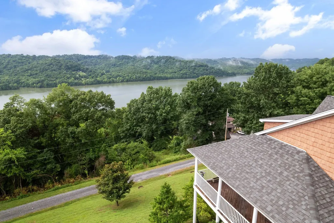
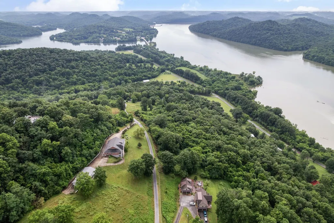
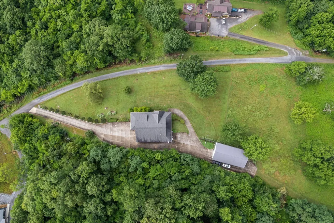
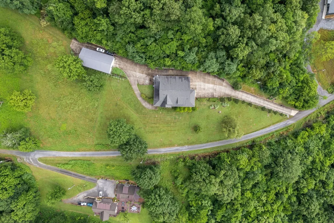
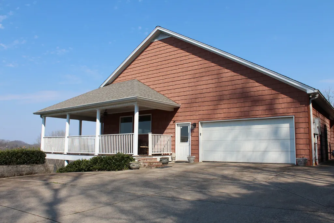
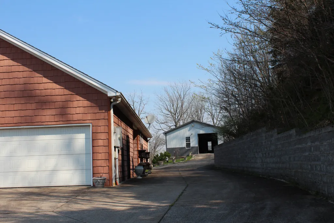
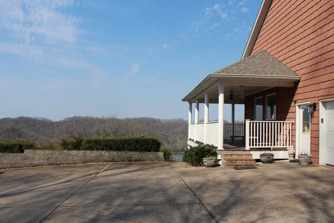
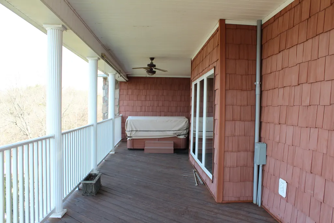
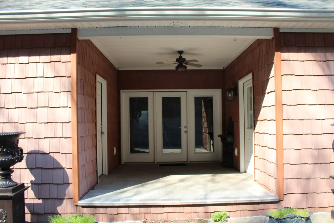
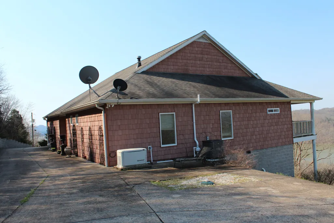
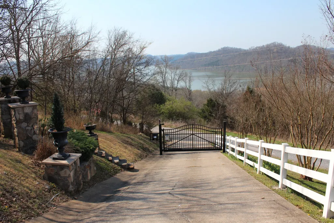
NEW PRICE!! Enjoy breathtaking, panoramic views of the Cumberland River stretching for miles from this custom-built, single-level retreat. Privately situated behind a solar-powered gated entrance, this thoughtfully designed home blends comfort, functionality, and scenic beauty. Inside, you’ll find four spacious bedrooms and two full baths, with the fourth bedroom ideally suited as a home office. The well-appointed kitchen features a center island, ample pantry space, and opens seamlessly into both a formal dining area and a cozy eat-in nook—perfect for everyday living and entertaining. Step outside to a stunning wrap-around deck, offering the perfect setting to relax, host guests, or simply take in the serene surroundings. The primary suite is a true retreat, complete with private balcony access and peaceful river views. Car enthusiasts, hobbyists, or business owners will appreciate the impressive 1,800 sq. ft. detached, heated garage/workshop with two oversized electric doors, in addition to the attached two-car garage on the main level. A partial, dry basement provides additional storage space. This home is equipped with a whole-house Generac backup generator, security system, and energy-efficient features designed to enhance comfort and reduce utility costs. Located just two miles from Wildwood Marina, enjoy convenient access to the water along with six to eight miles of stunning winter river views. This is a rare opportunity to own a private, peaceful property with unmatched scenery and exceptional amenities.
| Elementary School | Middle School | High School |
|---|---|---|
| Gainesboro Elementary | Jackson County Middle School | Jackson County High School |
| Price History | |
|---|---|
| 3/22/2026 | Listed $715,000 |
| 8/9/2026 | 1$713,000 |
General Features
| Living Area | 2404 |
|---|---|
| Sewer | Private Sewer |
| Heating | Central,Forced Air,Natural Gas,Propane |
| Cooling | Ceiling Fan(s),Central Air,Electric |
| Utilities | Electricity Available,Natural Gas Available,Water Available |
| Possession | Negotiable |
| Roof | Shingle |
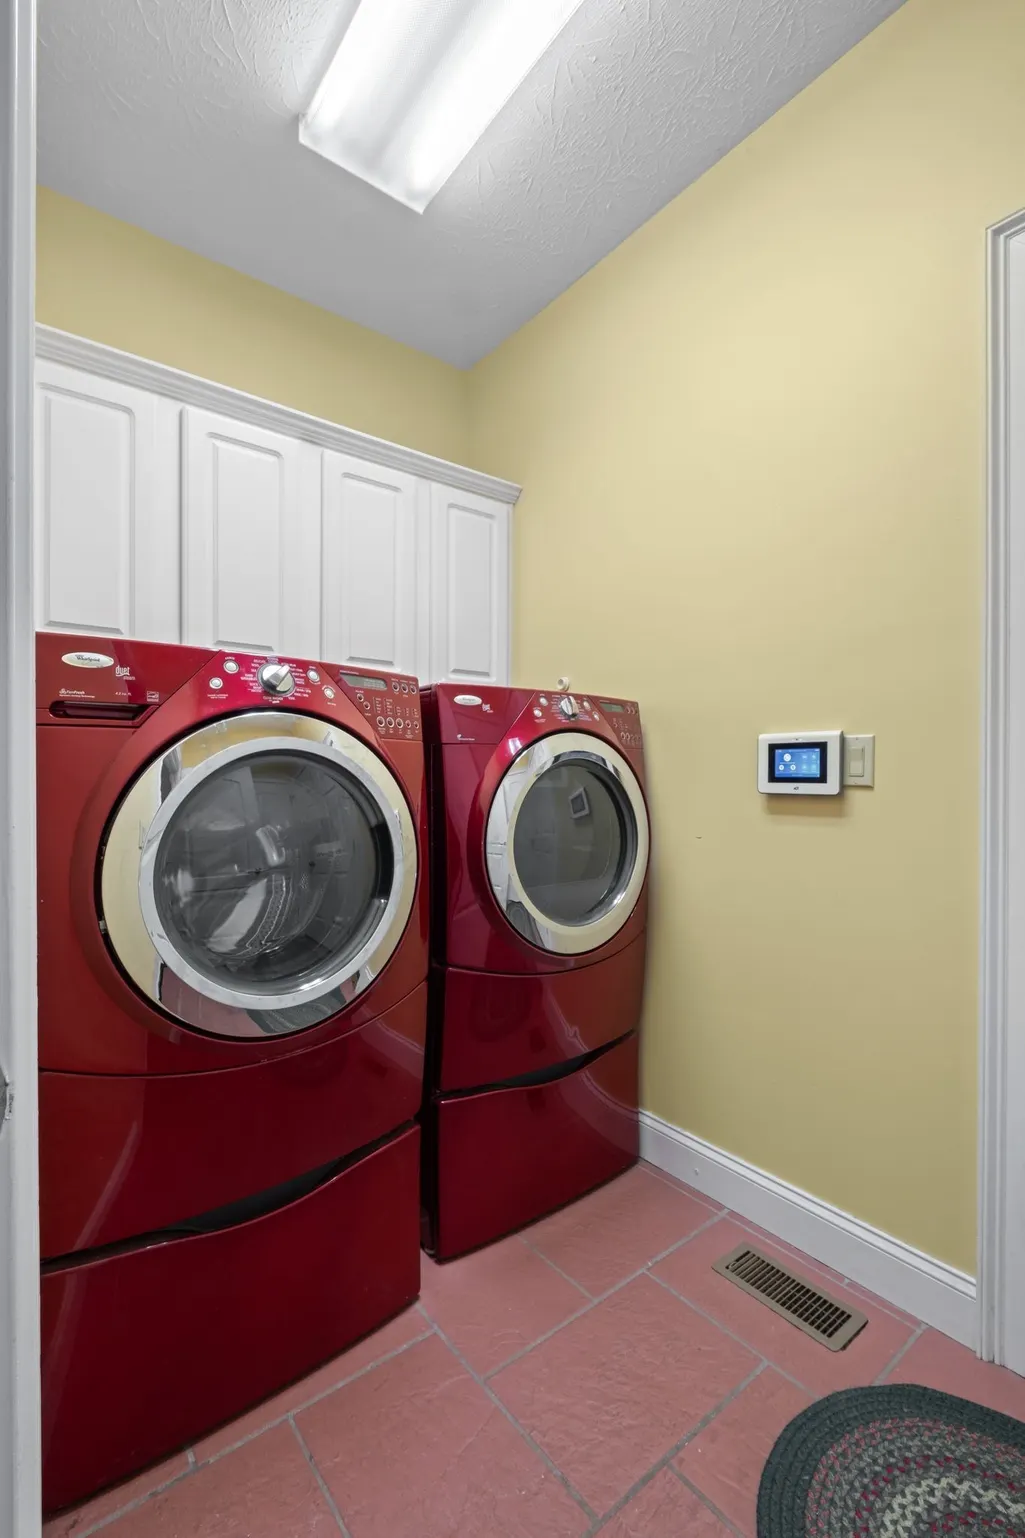
| Appliances | Electric Oven,Cooktop,Dishwasher,Disposal,Dryer,Microwave,Refrigerator,Washer |
| Garage Spaces | 6 |
| Patio/Porch Features | Deck,Covered |
| Architectural Style | Contemporary |
| Security Features | Carbon Monoxide Detector(s),Security Gate,Security System,Smoke Detector(s) |
| Construction Materials | Frame |
| Pets Allowed | Yes |
| Year Built | 2009 |
| View | River |
| Stories Count | 1 |
| Topography | Hilly,Private |
| Levels | Two |
| Property Subtype | Single Family Residence |
| County | Jackson County,TN |
| New Construction | No |
| Property Type | Residential |
| Attached Garage | Yes |
| Energy Efficient | Water Heater |
| Subdivision Name | Site Developed |
| Garage Y/N | Yes |
| Full Baths | 2 |
| Status | Active |
| Buyer Financing | Conventional,FHA,VA |
| Directions | Exit I40 to Buffalo Valley (Exit 273) turn Left onto highway 70W,turn Right on Chestnut Mound Rd and continue to Granville,Turn Right onto Holleman Bend Ln.,Ln.,Turn Right onto Eagle Mountain Rd and |
| High School | Jackson County High School |
| City | Granville |
| Senior Community Y/N | No |
| Open Parking Spaces | 8 |
| Lot Size Units | Acres |
| Elementary School | Gainesboro Elementary |
| Property Attached Y/N | No |
| Year Built Details | Existing |
| Tax Annual Amount | 2120 |
| Middle/Junior High School | Jackson County Middle School |
| Building Area Units | Square Feet |
| Living Area Units | Square Feet |
| Standard Status | Active |
| Virtual Tour | https://tour.showcasephotographers.com/index.php?sbo=pl2506272 |
Interior Features
| Interior Amenities | Ceiling Fan(s),High Ceilings,Hot Tub,Pantry,Kitchen Island |
|---|---|
| Basement | Partial,Unfinished |
| Flooring | Carpet,Wood,Tile |
| Air Conditioning Y/N | Yes |
| Heating Y/N | Yes |
| Above Grade Finished Area | 2208 |
| Laundry Features | Electric Dryer Hookup,Washer Hookup |
| Total Bedrooms | 4 |
| Below Grade Finished Area | 196 |
| Main Level Bedrooms | 4 |
| Below Grade Finished Area Unit Type | Square Feet |
| LivingAreaSource | Assessor |
| Below Grade Finished Area Source | Assessor |
| Above Grade Finished Area Source | Assessor |
| Above Grade Finished Area Unit Type | Square Feet |
| Total Baths | 2 |
Exterior Features
| Parking Features | Garage Door Opener,Garage Faces Front,Asphalt |
|---|---|
| Lot Features | Hilly,Private |
| Water Source | Public |
| Total Parking | 14 |
| Lot Size Area | 1.68 |
| Building Area Total | 2404 |
| Lot Dimensions | 73181 |
| Lot Size Acres | 1.68 |
| Lot Size Source | Assessor |
| Waterfront Y/N | No |
| Covered Spaces | 6 |
| Other Equipment | Dehumidifier |
Amenities
- Foreclosure
- Views
- Short Sale
- New Construction
- Adult 55+
- Lease To Own
- No HOA Fees
- Furnished
- Primary On Main
- Air Conditioning
- Seller Finance
- Green
- Fixer Upper
- Horse
- Golf
- Fireplace
- Deck
- Garage
- Basement
- Pool
Property vs Single Family Average in 38564
Price
Taxes
Year Built
Visits
 The data relating to real estate for sale on this web site comes in part from the Internet Data Exchange Program of RealTracs Solutions as distributed by MLS Grid. Real estate listings held by brokerage firms other than Kelly Right Real Estate are marked with the Internet Data Exchange Program logo or thumbnail logo and detailed information about them includes the name of the listing brokers.
