
Price Reduction
Address
2896 Fly Rd, Santa Fe, TN
Price
$ 1,525,000
Property Attributes
- MLS#3166119
- TypeSingle Family
- Listing Status Active
- CountyMAURY
- CitySanta Fe
- Zip38482
- StyleBarndominium
- Year Built1959
- Taxes$ 2651
- Price$ 1,525,000
- Bedrooms3
- Full Bathrooms2
- Half Bathrooms1
- Sqr Footage3718
- Lot Size11.55 Acres
Data Source:
Listing courtesy of RealTracs MLS as distributed by MLS GRID
Property Description
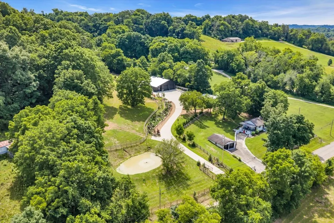
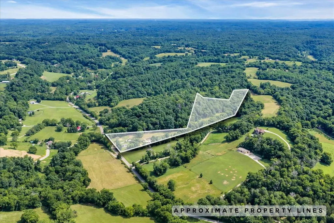
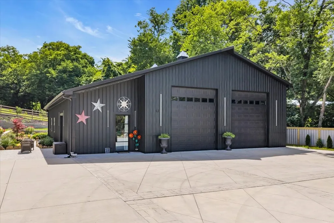
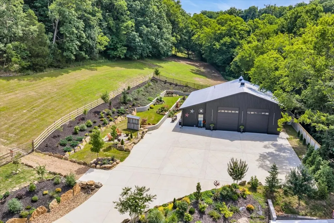
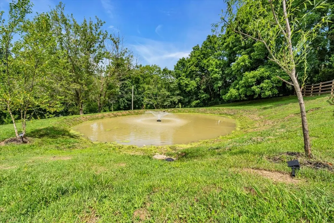
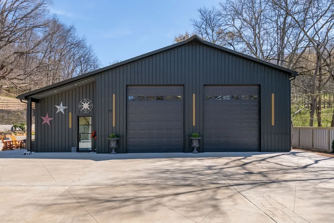
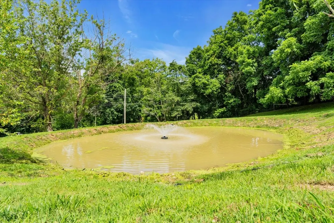
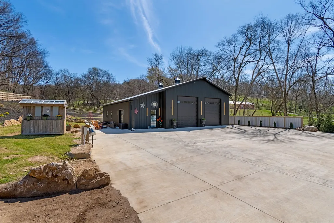
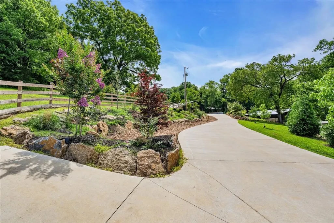
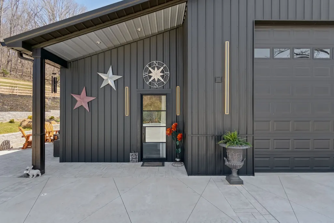
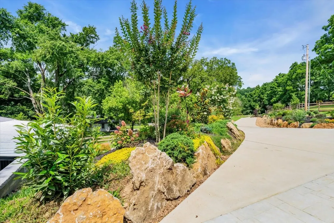
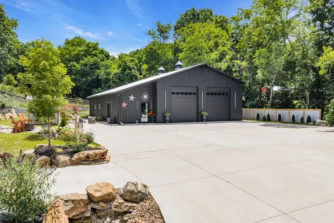
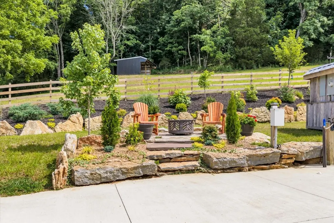
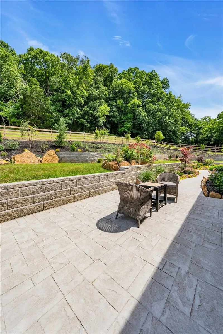
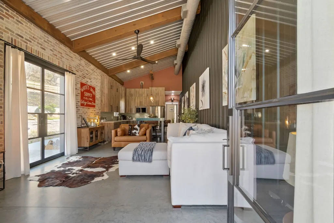
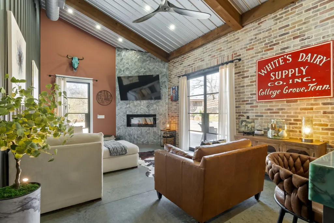
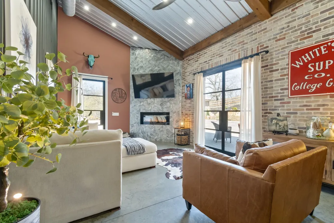
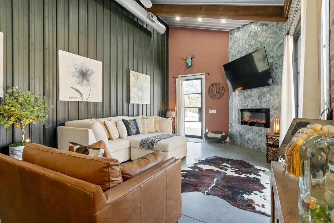
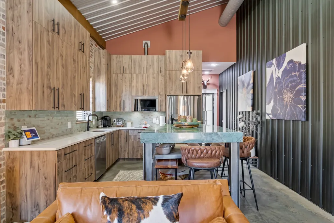
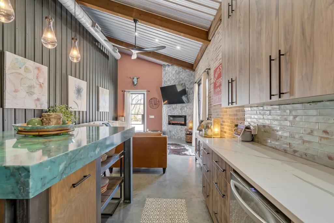
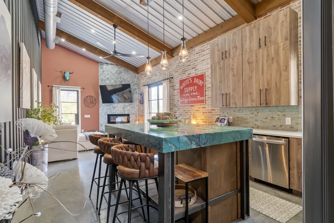
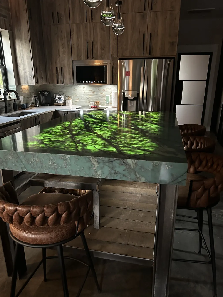
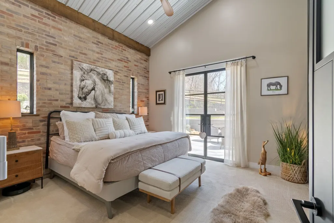
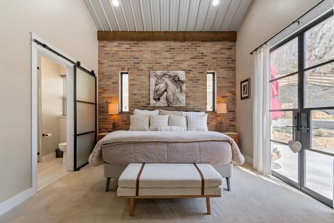
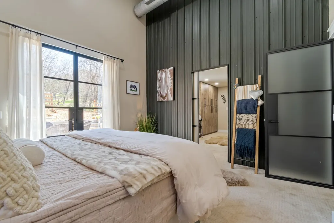
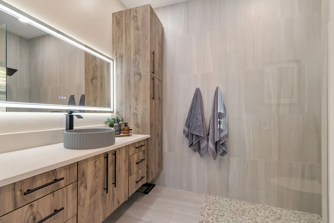
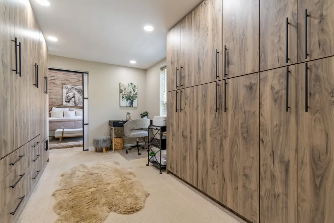
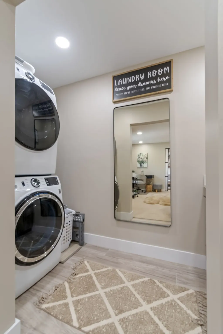
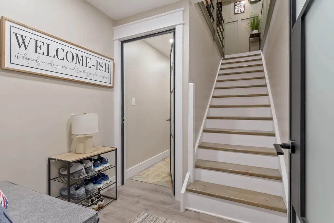
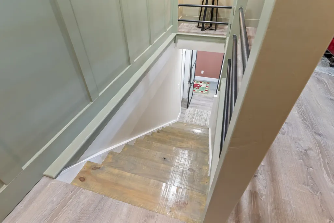
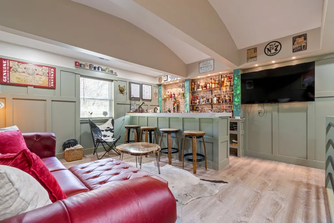
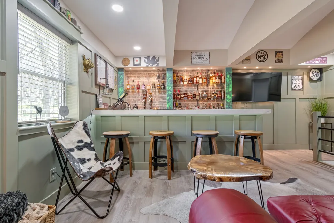
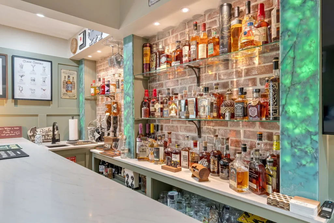
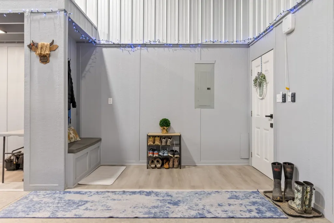
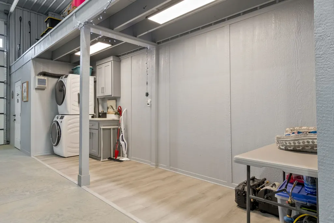
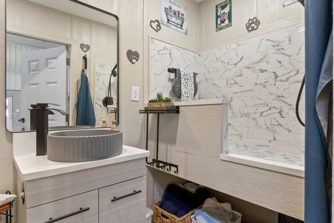
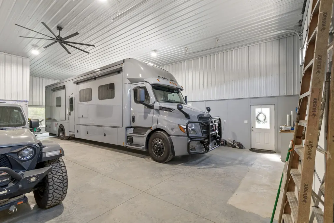
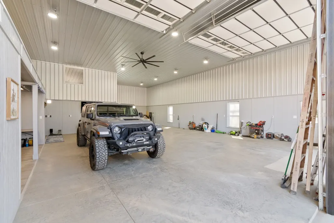
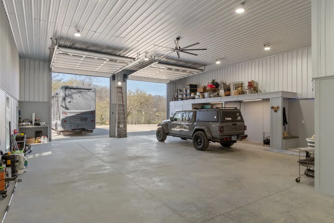
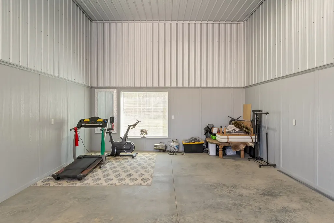
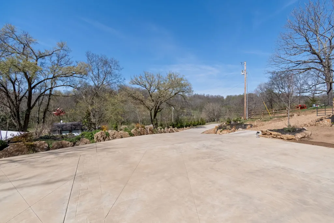
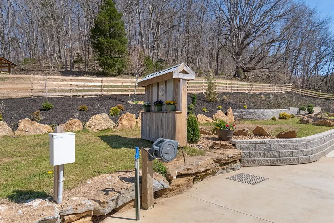
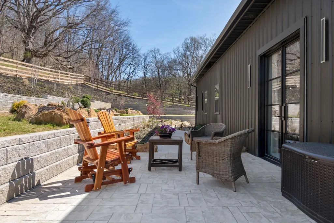
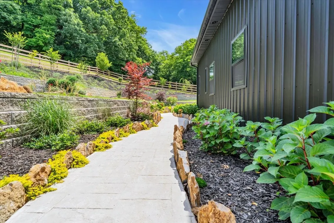
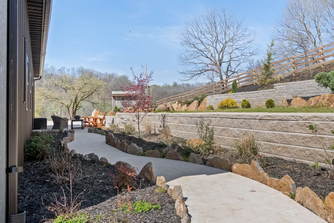
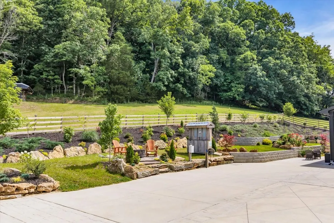
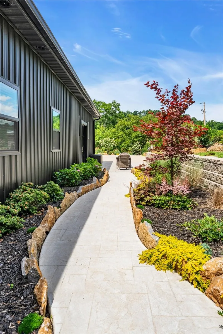
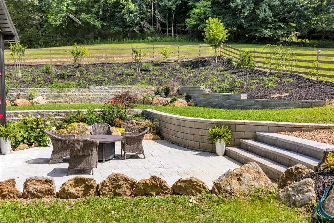
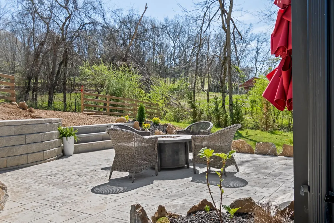
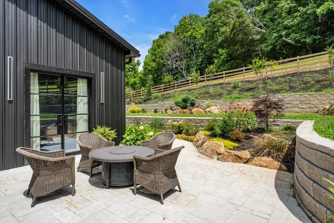
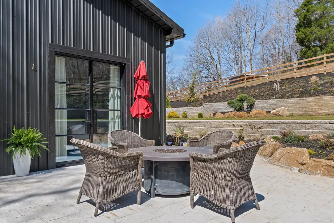
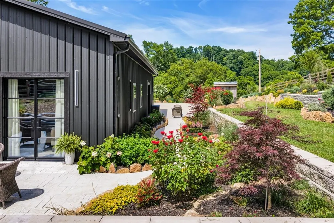
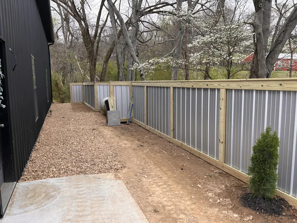
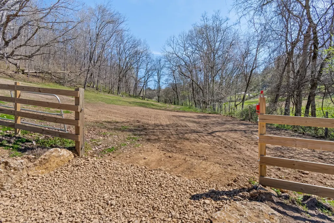
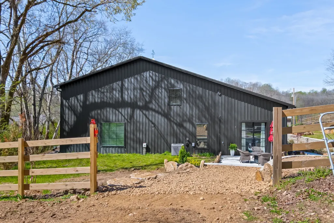
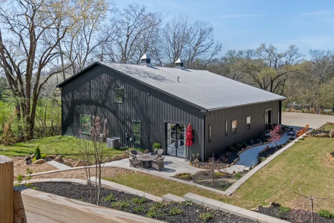
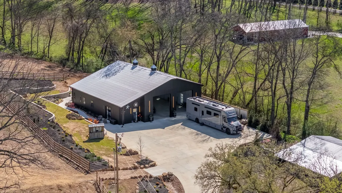
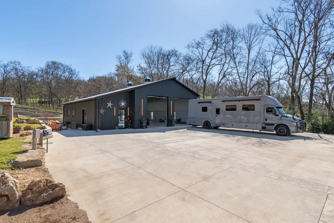
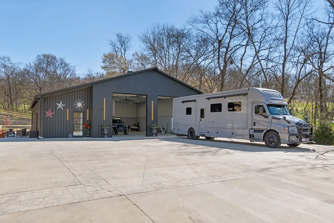
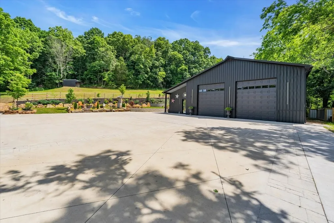
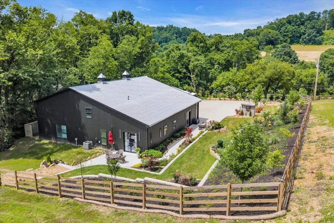
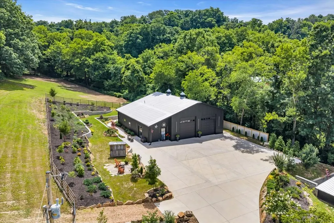
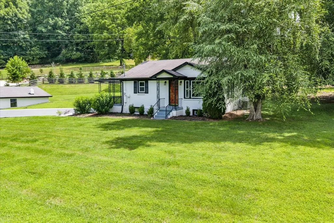
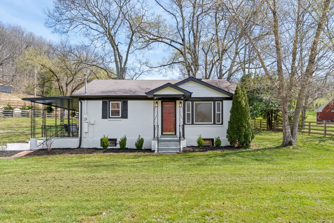
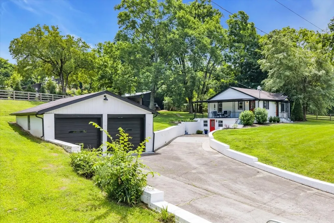
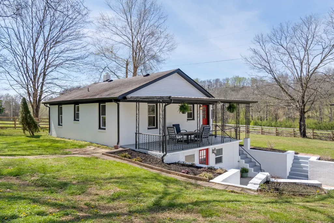
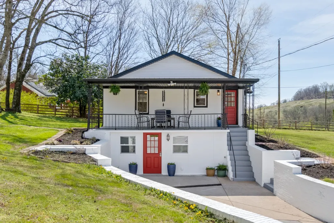
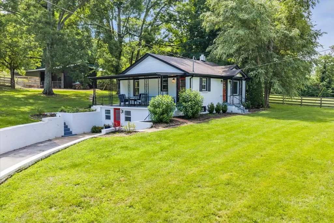
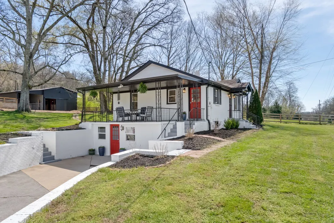
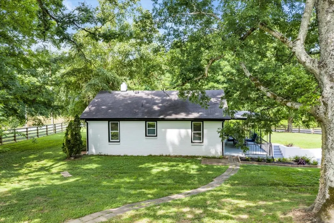
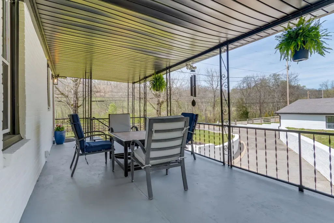
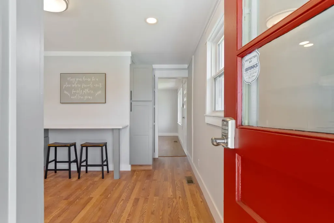
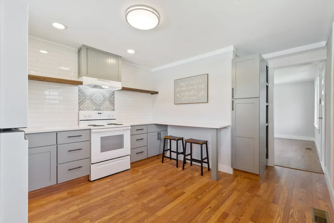
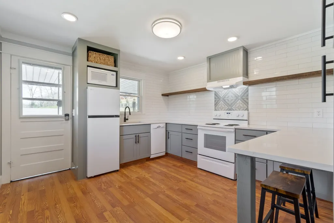
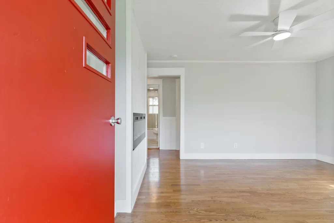
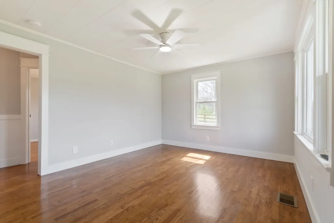
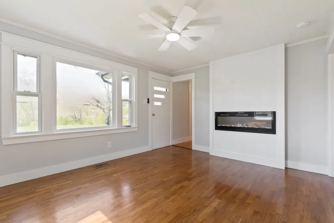
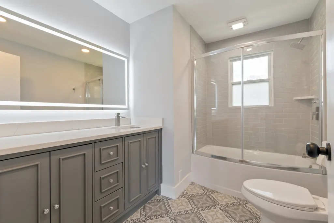
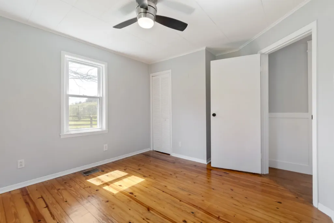
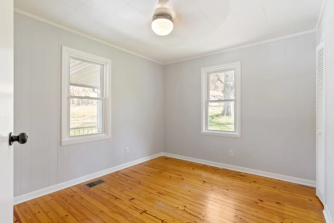
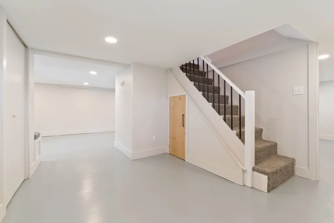
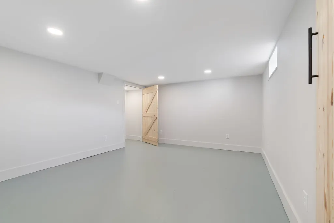
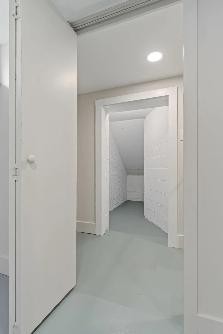
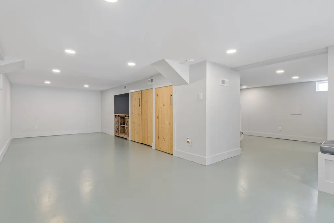
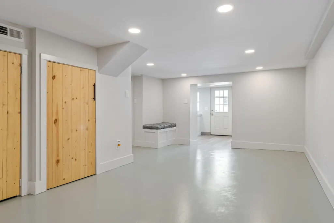
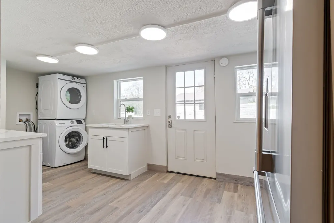
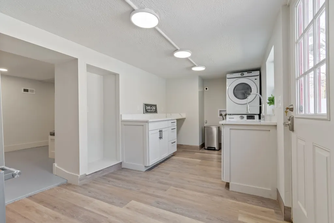
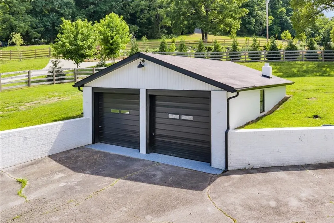
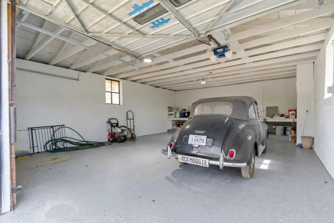
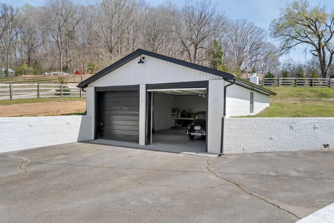
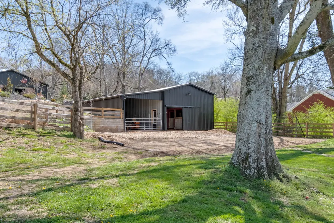
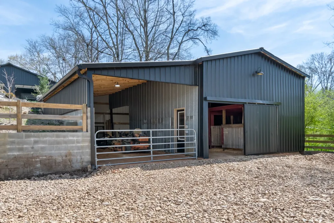
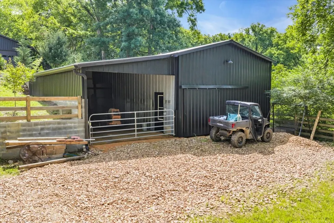
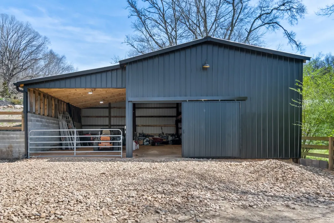
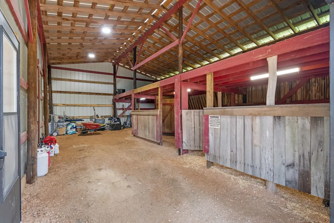
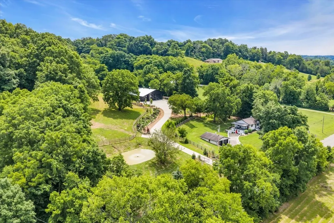
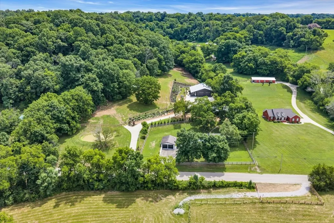
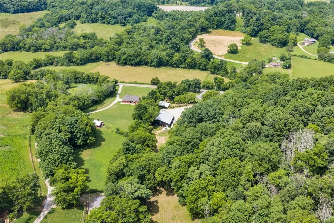
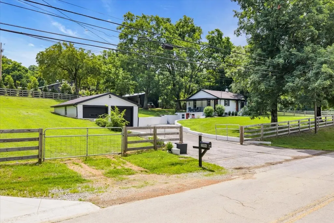
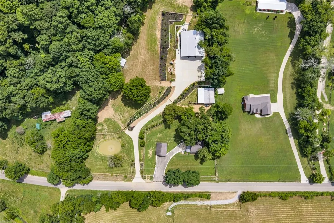
MUST SEE - TURN KEY Fully Furnished - 11.55 Acres of Serenity and Your Private Multi-Family Retreat with TWO Separate Dwellings at 2896 Fly Rd - Experience the ultimate in privacy with this stunning property, which features all new landscaping, a small pond and over a mile of walking trails, all just 30 minutes from the Cool Springs area! - - - A 1608 sqft Barndominium with 1 Bedroom & 1.5 Bath: State-of-the-art design with European-style custom cabinetry, Beautiful quartz countertops and a backlit quartz island, Spacious walk-in pantry, A primary retreat with a connected patio overlooking a tranquil pasture, Luxurious bathroom with heated tile floors, Upstairs, enjoy a custom bourbon bar with backlit quartz and glass shelving, Massive oversized garage featuring: Two extra tall 14 ft doors, accommodating up to a 45 ft RV, Secondary laundry room and 1/2 Bath with dog wash station, Hookups for 50/30/20 amp services - - - 1959 Renovated 2110 sqft Basement Home with 2 Bedrooms and 1 Bath: Kitchen, bathroom, and laundry areas adorned with quartz countertops, Freshly painted interior, complete with a cozy fireplace, Outside, a covered porch leads to a detached two-car garage, also newly painted and equipped with lights and a large workbench - - - Outbuildings and Outdoor Features: A 36’ x 40’ barn with new exterior metal installed in 2026, complete with water and electricity, Two horse stalls with ample storage space, Extra outdoor RV hookup is available for visiting friends, complete with their own personal outdoor fire-pit area. This property is definitely worth your time to see! Please note that some of the details for both properties have been combined in the listing, third floor 1608 sqft is from the Barndominium, and all relevant property documents for each can be found in the documents section. Currently Under Contract with a Sale of Home Contingency - 72 hour First Right of Refusal in place.
| Elementary School | Middle School | High School |
|---|---|---|
| Santa Fe Unit School Elementary School | Santa Fe Unit School Middle School | Santa Fe Unit School High School |
| Price History | |
|---|---|
| 4/1/2026 | Listed $1,699,999 |
| 4/20/2026 | 6$1,599,999 |
| 5/28/2026 | 2$1,575,000 |
| 6/17/2026 | 1$1,574,999 |
| 9/3/2026 | 4$1,525,000 |
General Features
| Living Area | 3718 |
|---|---|
| Sewer | Septic Tank |
| Heating | Propane |
| Cooling | Central Air |
| Utilities | Water Available |
| Possession | Negotiable |
| Roof | Asphalt |
| Appliances | Oven,Cooktop,Dishwasher,Dryer,Microwave,Refrigerator,Washer |
| Garage Spaces | 6 |
| Patio/Porch Features | Patio,Covered,Porch |
| Architectural Style | Barndominium |
| Construction Materials | Brick |
| Pets Allowed | Yes |
| Year Built | 1959 |
| Stories Count | 2 |
| Topography | Rolling Slope |
| Levels | Three Or More |
| Property Subtype | Single Family Residence |
| County | Maury County,TN |
| New Construction | No |
| Property Type | Residential |
| Attached Garage | No |
| Subdivision Name | None |
| Garage Y/N | Yes |
| Full Baths | 2 |
| Status | Active |
| Buyer Financing | Conventional,Other |
| Directions | From Columbia: Take Hwy 7 North,Turn right onto Santa Fe Pike,Turn right onto Fly Rd,Property on Right. From Franklin: Take Natchez Pkwy,Exit onto Hwy 7 toward Columbia,Turn left onto Fly Rd,Property |
| High School | Santa Fe Unit School |
| City | Santa Fe |
| Senior Community Y/N | No |
| Lot Size Units | Acres |
| Elementary School | Santa Fe Unit School |
| Property Attached Y/N | No |
| Year Built Details | Renovated |
| Tax Annual Amount | 2651 |
| Middle/Junior High School | Santa Fe Unit School |
| Building Area Units | Square Feet |
| Living Area Units | Square Feet |
| Standard Status | Active |
Interior Features
| Interior Amenities | Ceiling Fan(s),Extra Closets,In-Law Floorplan,Walk-In Closet(s),High Speed Internet |
|---|---|
| Basement | Finished |
| Flooring | Concrete,Wood,Laminate |
| Total Fireplaces | 2 |
| Air Conditioning Y/N | Yes |
| Heating Y/N | Yes |
| Fireplace Y/N | Yes |
| Above Grade Finished Area | 2523 |
| Half Baths | 1 |
| Total Bedrooms | 3 |
| Below Grade Finished Area | 1195 |
| Main Level Bedrooms | 3 |
| Below Grade Finished Area Unit Type | Square Feet |
| LivingAreaSource | Professional Measurement |
| Below Grade Finished Area Source | Professional Measurement |
| Above Grade Finished Area Source | Professional Measurement |
| Above Grade Finished Area Unit Type | Square Feet |
| Total Baths | 3 |
Exterior Features
| Fencing | Split Rail |
|---|---|
| Parking Features | Garage Door Opener,Attached/Detached,Concrete |
| Lot Features | Rolling Slope |
| Water Source | Public |
| Total Parking | 6 |
| Lot Size Area | 11.55 |
| Building Area Total | 3718 |
| Lot Size Acres | 11.55 |
| Lot Size Source | Assessor |
| Waterfront Y/N | No |
| Covered Spaces | 6 |
Amenities
- Foreclosure
- Views
- Short Sale
- New Construction
- Adult 55+
- Lease To Own
- No HOA Fees
- Furnished
- Primary On Main
- Air Conditioning
- Seller Finance
- Green
- Fixer Upper
- Horse
- Golf
- Fireplace
- Deck
- Garage
- Basement
- Pool
Property vs Single Family Average in 38482
Price
Taxes
Year Built
Visits
 The data relating to real estate for sale on this web site comes in part from the Internet Data Exchange Program of RealTracs Solutions as distributed by MLS Grid. Real estate listings held by brokerage firms other than Kelly Right Real Estate are marked with the Internet Data Exchange Program logo or thumbnail logo and detailed information about them includes the name of the listing brokers.
