
Address
694 Lick Creek Boat Dock Loop, Parsons, TN
Price
$ 789,900
Property Attributes
- MLS#3183463
- TypeSingle Family
- Listing Status Active
- CountyDECATUR
- CityParsons
- NeighborhoodBrodies Landing On Kentucky Lake
- Zip38363
- StyleTraditional
- Year Built2020
- Taxes$ 2706
- Price$ 789,900
- Bedrooms3
- Full Bathrooms2
- Half Bathrooms0
- Sqr Footage3176
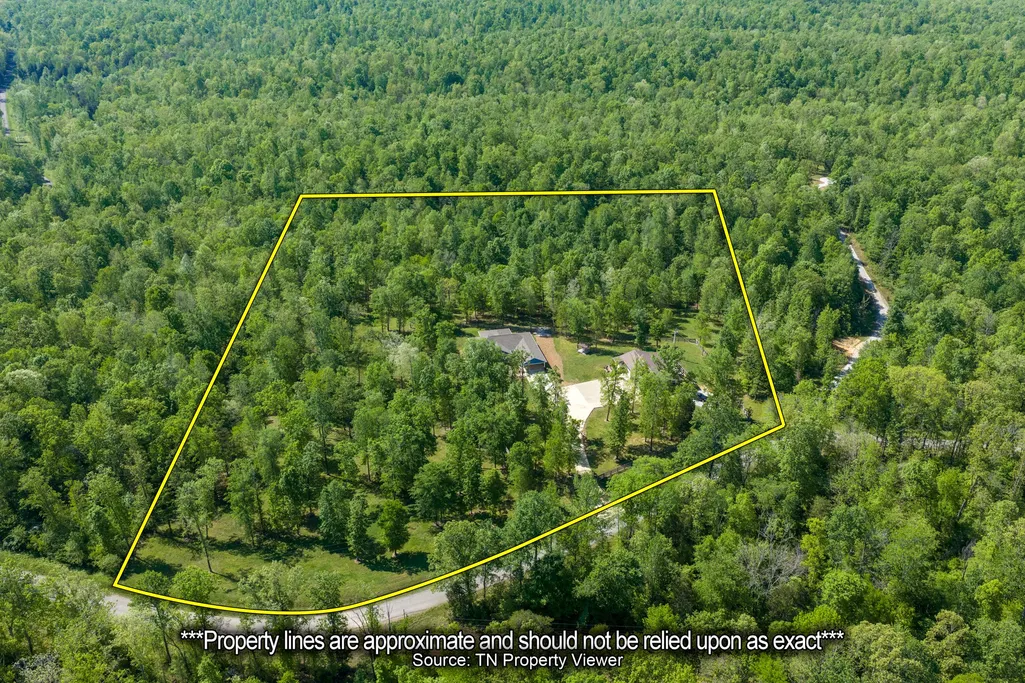
- Lot Size9.25 Acres
Data Source:
Listing courtesy of RealTracs MLS as distributed by MLS GRID
Property Description
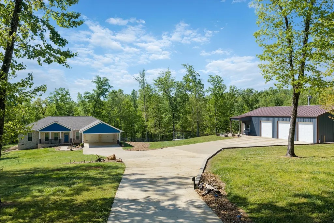
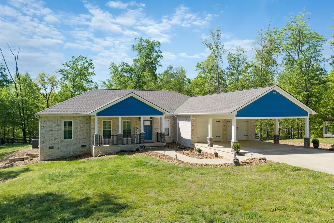
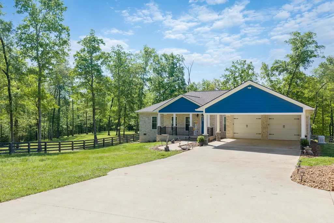
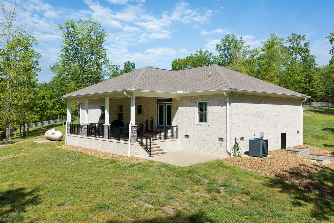
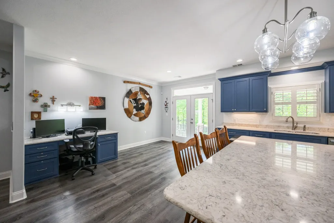
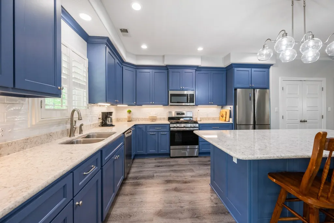
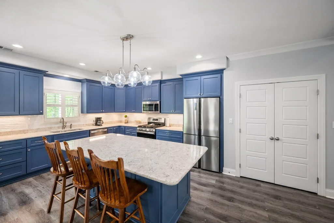
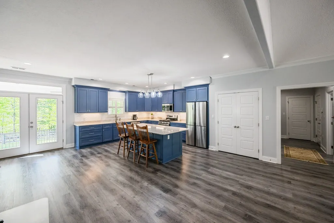
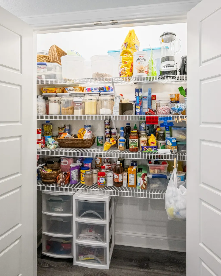
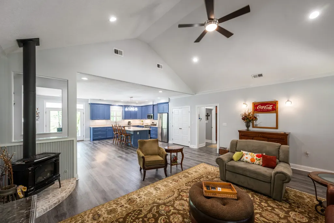
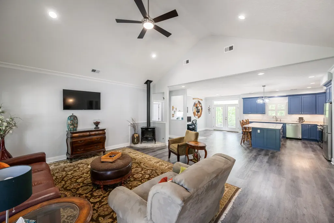
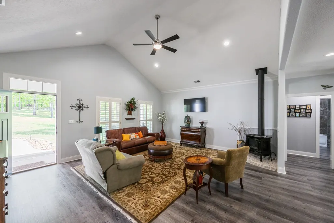
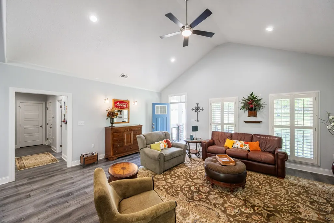
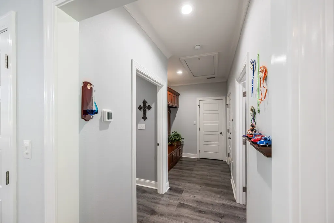
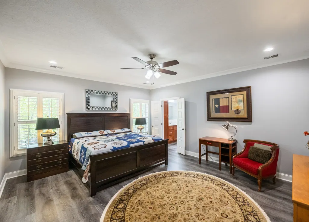
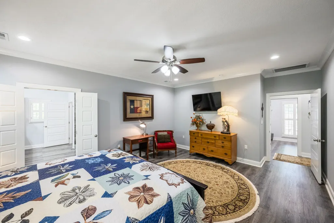
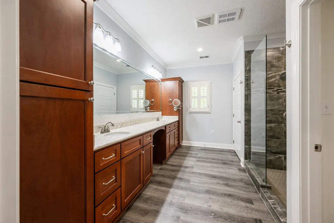
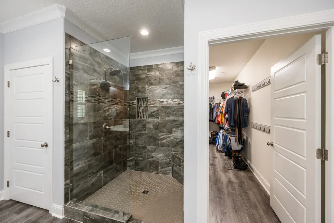
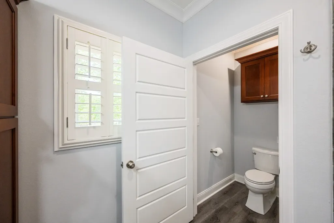
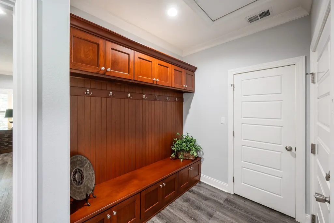
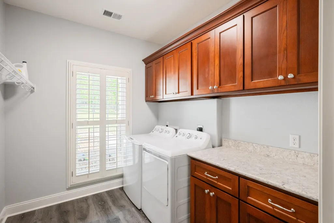
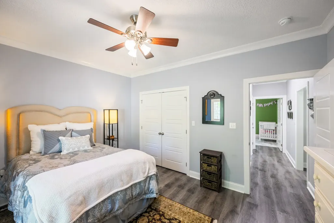
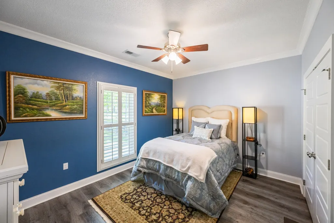
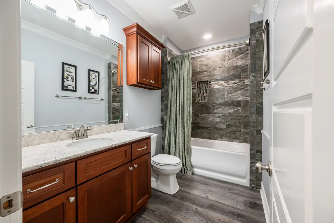
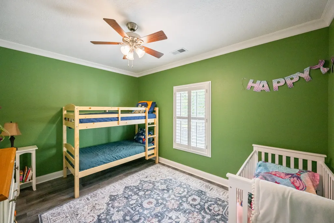
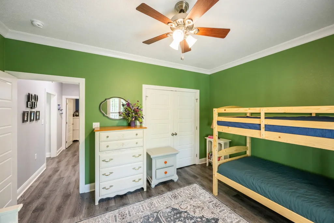
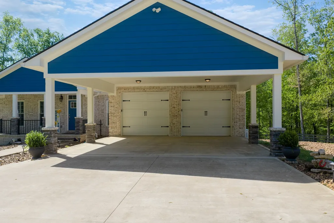
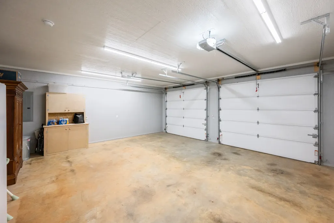
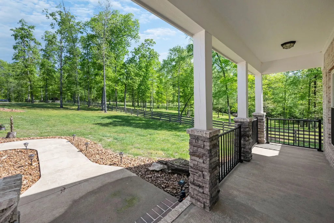
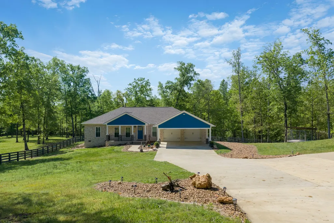
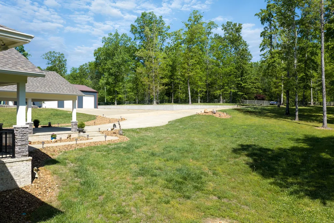
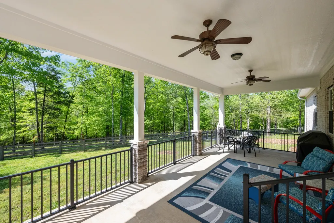
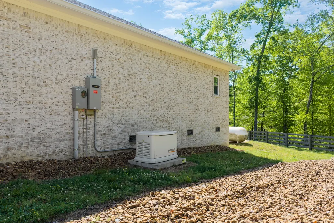
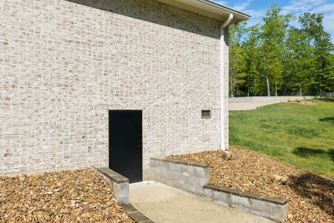
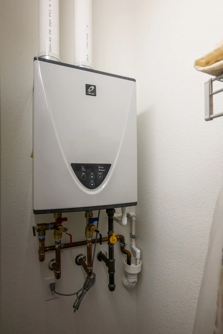
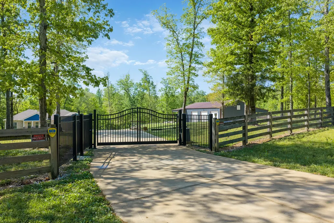
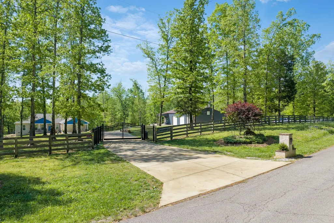
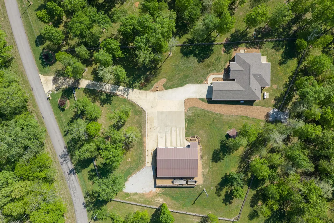
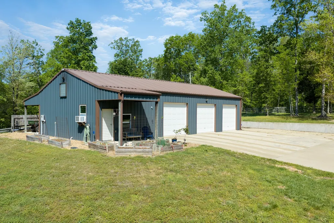
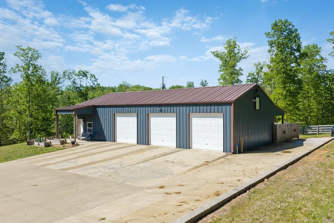
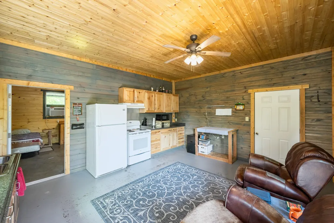
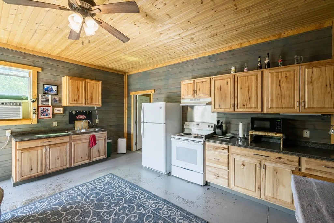
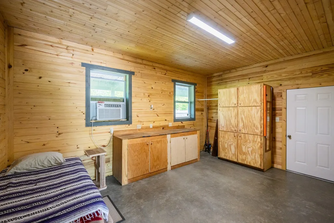
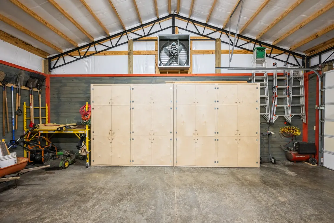
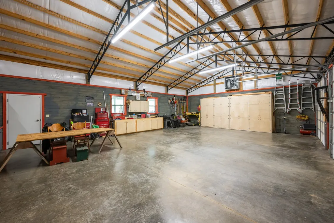
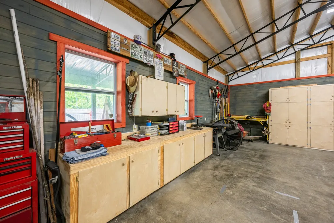
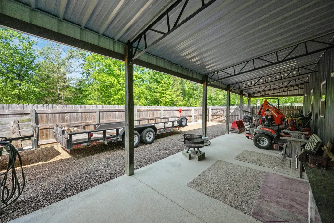
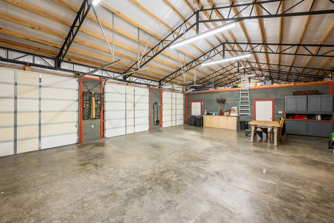
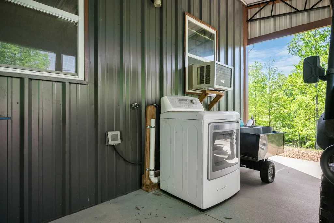
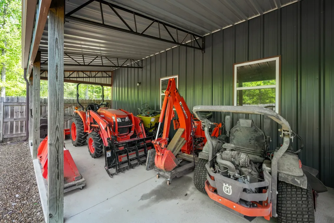
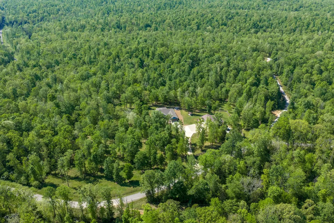
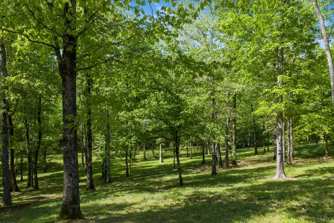
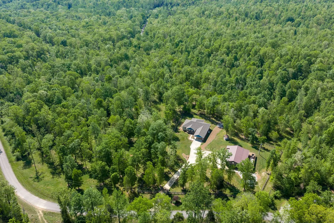
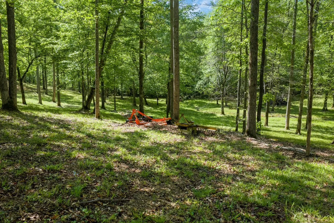
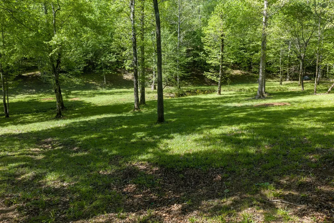
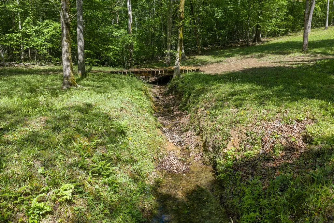
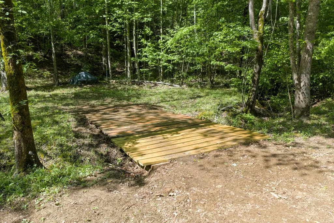
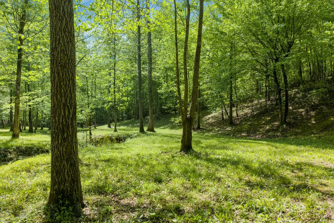
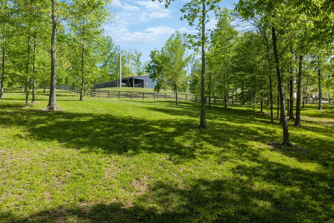
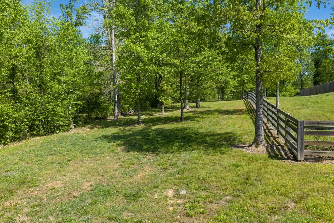
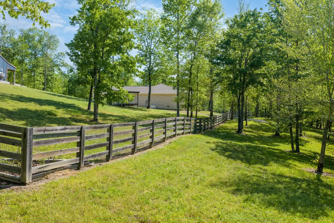
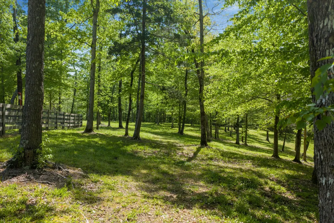
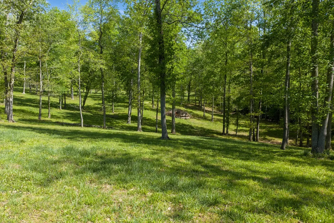
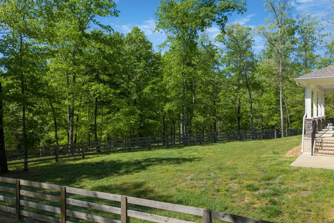
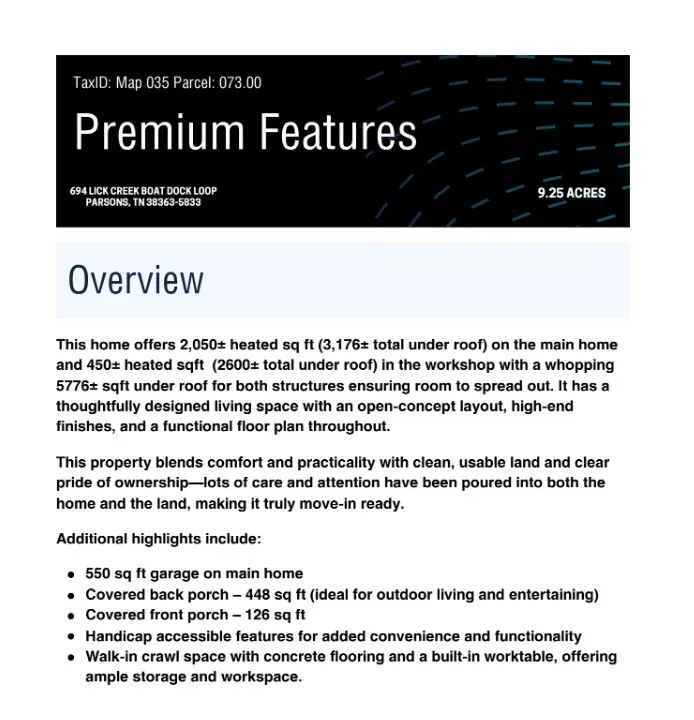
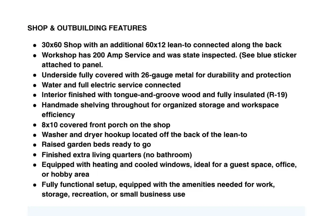
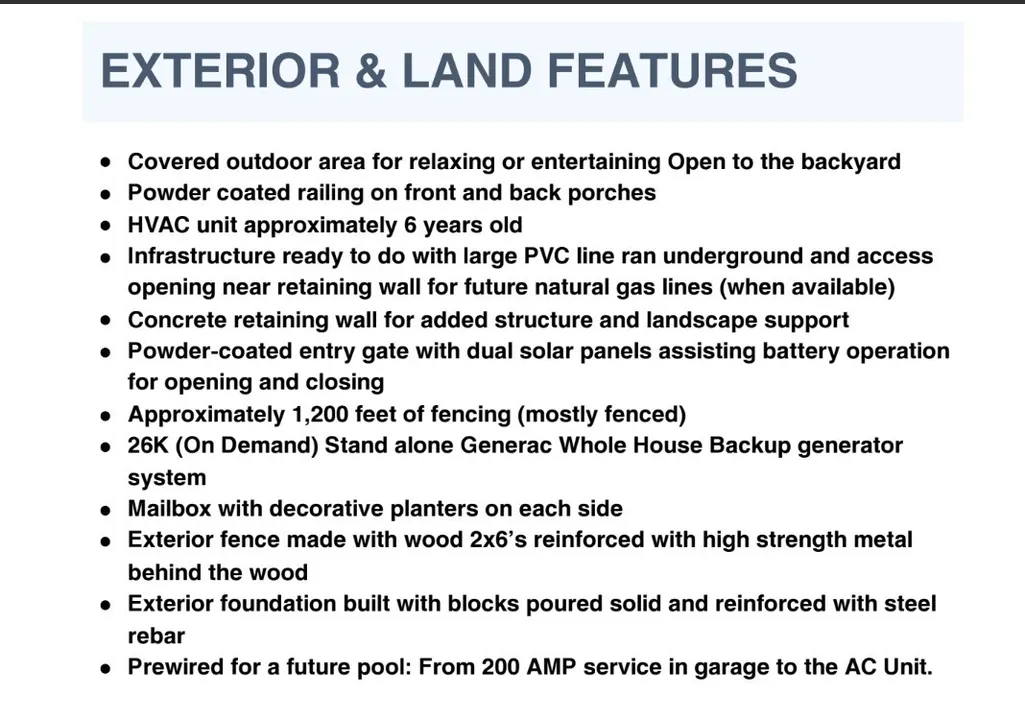
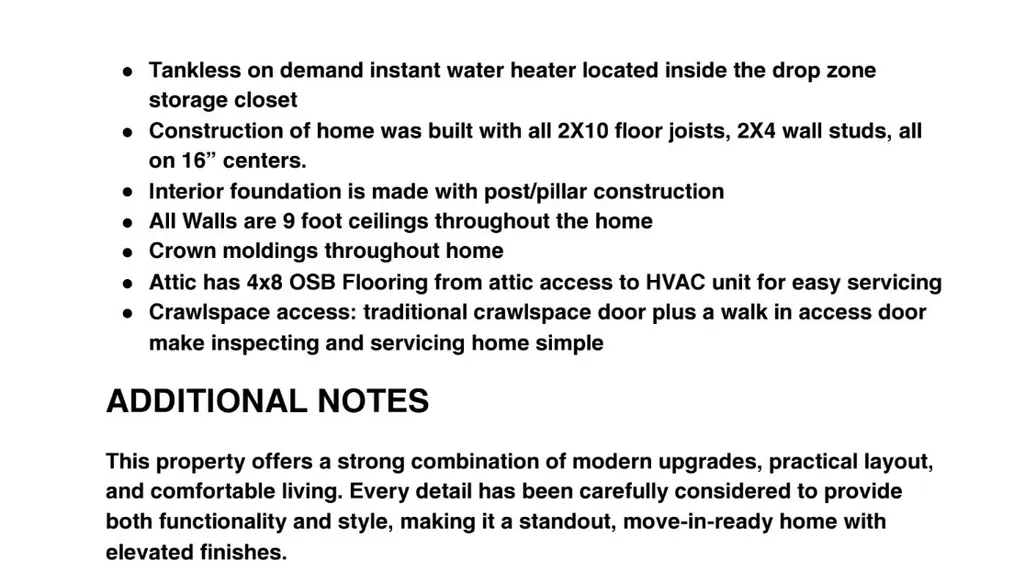
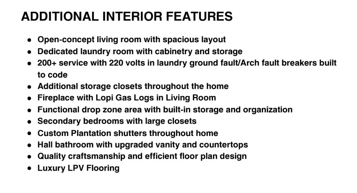
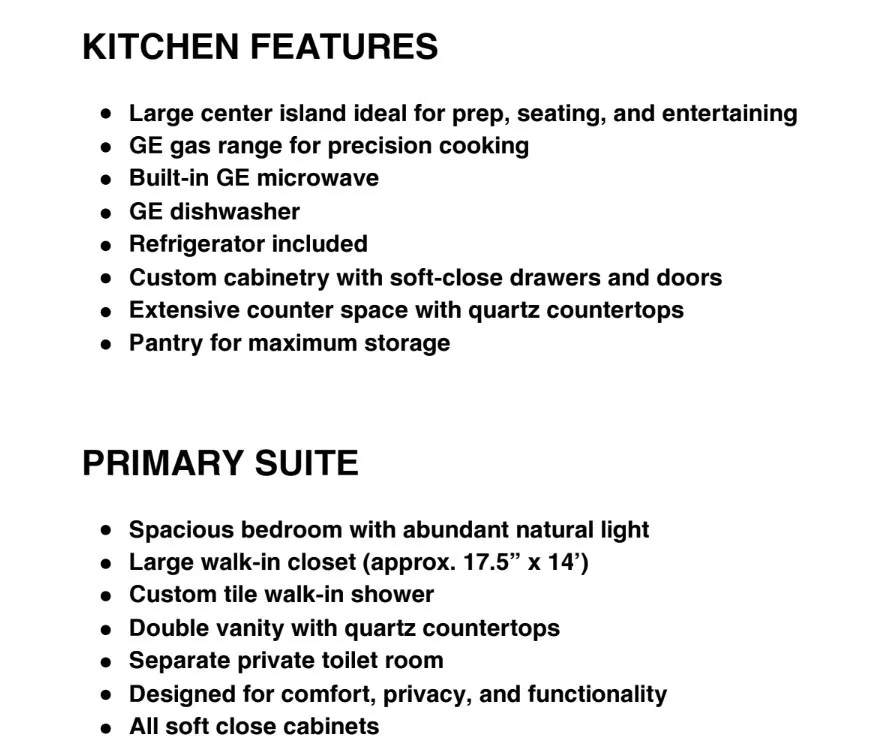
Offering 2,050± heated sq ft (3,176± total under roof) on the main home and 450± heated sqft (2600± total under roof) in the workshop with a whopping 5776± sqft under roof for both structures ensuring room to spread out. Welcome to 694 Lick Creek Boat Dock Rd — a meticulously crafted 2020-built home set on 9.25 cleared, usable acres in Parsons, TN. Offering 2,050± heated sq ft (3,176± total under roof) on the main home and 450± heated sqft (2600± total under roof) in the workshop with a whopping 5776± sqft under roof for both structures ensuring room to spread out. This 3-bedroom, 2-bath home blends modern comfort with serious functionality. The open-concept layout features 9-ft ceilings throughout, luxury LVP flooring, custom plantation shutters, and a Lopi gas log fireplace. The chef's kitchen is anchored by a large center island with quartz countertops, custom soft-close cabinetry, GE gas range, built-in microwave, and a walk-in pantry. The primary suite delivers a generous walk-in closet, custom tile shower, double quartz vanity, and a private toilet room. Handicap-accessible features run throughout. Outside, you'll find ~1,200 ft of fencing made of 2x4s with high strength wire behind the wood, a powder-coated solar-assisted entry gate, a Generac 26K whole-house generator, and a walk-in crawl space with concrete floor and built-in worktable. The crown jewel: a 30x60 fully insulated shop with a 60x12 lean-to, water + electric, T&G wood interior, handmade shelving, and finished bonus living quarters (heat & cooled windows) ideal for guests, an office, or a small business. Raised garden beds, covered porches front and back, and built-to-last 2x10 floor joist construction round out this turnkey property. Move-in ready and built for the way you actually live
| Elementary School | Middle School | High School |
|---|---|---|
| Parsons Elementary | Decatur County Middle School | Riverside High School |
| Price History | |
|---|---|
| 4/28/2026 | Listed $789,900 |
General Features
| Living Area | 3176 |
|---|---|
| Sewer | Septic Tank |
| Heating | Central,Propane |
| Cooling | Ceiling Fan(s),Central Air |
| Utilities | Water Available |
| Possession | Close Of Escrow |
| Roof | Shingle |
| Appliances | Gas Range,Dishwasher,Microwave,Refrigerator,Stainless Steel Appliance(s) |
| Garage Spaces | 4 |
| Patio/Porch Features | Patio,Covered,Porch |
| Architectural Style | Traditional |
| Security Features | Security Gate,Security System,Smoke Detector(s) |
| Construction Materials | Hardboard Siding,Brick |
| Year Built | 2020 |
| Stories Count | 1 |
| Topography | Cleared |
| Levels | One |
| Property Subtype | Single Family Residence |
| Accessibility | Accessible Doors,Accessible Hallway(s) |
| County | Decatur County,TN |
| New Construction | No |
| Property Type | Residential |
| Attached Garage | Yes |
| Energy Efficient | Water Heater |
| Subdivision Name | Brodies Landing On Kentucky Lake |
| Garage Y/N | Yes |
| Full Baths | 2 |
| Status | Active |
| Buyer Financing | Conventional,FHA,Other,USDA,VA |
| Directions | From Hwy 412 & Hwy 641 in Parsons: take Hwy 641 N approx. 6–7 miles,turn right on Brodies Landing Rd,then left on Lick Creek Boat Dock Loop. Property on right. |
| High School | Riverside High School |
| City | Parsons |
| Senior Community Y/N | No |
| Open Parking Spaces | 5 |
| Lot Size Units | Acres |
| Elementary School | Parsons Elementary |
| Property Attached Y/N | No |
| Year Built Details | Existing |
| Tax Annual Amount | 2706 |
| Middle/Junior High School | Decatur County Middle School |
| Building Area Units | Square Feet |
| Living Area Units | Square Feet |
| Standard Status | Active |
| Tax Lot | 49 |
Interior Features
| Interior Amenities | Built-in Features,Ceiling Fan(s),High Ceilings,In-Law Floorplan,Open Floorplan,Pantry,Walk-In Closet(s),High Speed Internet,Kitchen Island |
|---|---|
| Basement | None |
| Flooring | Luxury Vinyl |
| Total Fireplaces | 1 |
| Air Conditioning Y/N | Yes |
| Heating Y/N | Yes |
| Fireplace Y/N | Yes |
| Above Grade Finished Area | 3176 |
| Laundry Features | Electric Dryer Hookup,Washer Hookup |
| Total Bedrooms | 3 |
| Main Level Bedrooms | 3 |
| Below Grade Finished Area Unit Type | Square Feet |
| LivingAreaSource | Owner |
| Below Grade Finished Area Source | Owner |
| Above Grade Finished Area Source | Owner |
| Above Grade Finished Area Unit Type | Square Feet |
| Total Baths | 2 |
Exterior Features
| Fencing | Full |
|---|---|
| Parking Features | Garage Door Opener,Attached,Concrete,Driveway,Paved |
| Lot Features | Cleared |
| Water Source | Private |
| Total Parking | 9 |
| Lot Size Area | 9.25 |
| Building Area Total | 3176 |
| Lot Size Acres | 9.25 |
| Lot Size Source | Assessor |
| Waterfront Y/N | No |
| Covered Spaces | 4 |
Amenities
- Foreclosure
- Views
- Short Sale
- New Construction
- Adult 55+
- Lease To Own
- No HOA Fees
- Furnished
- Primary On Main
- Air Conditioning
- Seller Finance
- Green
- Fixer Upper
- Horse
- Golf
- Fireplace
- Deck
- Garage
- Basement
- Pool
Property vs Single Family Average in 38363
Price
Taxes
Year Built
Visits
 The data relating to real estate for sale on this web site comes in part from the Internet Data Exchange Program of RealTracs Solutions as distributed by MLS Grid. Real estate listings held by brokerage firms other than Kelly Right Real Estate are marked with the Internet Data Exchange Program logo or thumbnail logo and detailed information about them includes the name of the listing brokers.
