
Price Reduction - Water Views



Address
2805 Kendrick Road, Michie, TN
Price
$ 1,750,000
Property Attributes
- MLS#3190316
- TypeSingle Family
- Listing Status Active
- CountyHARDIN
- CityMichie
- Zip38357
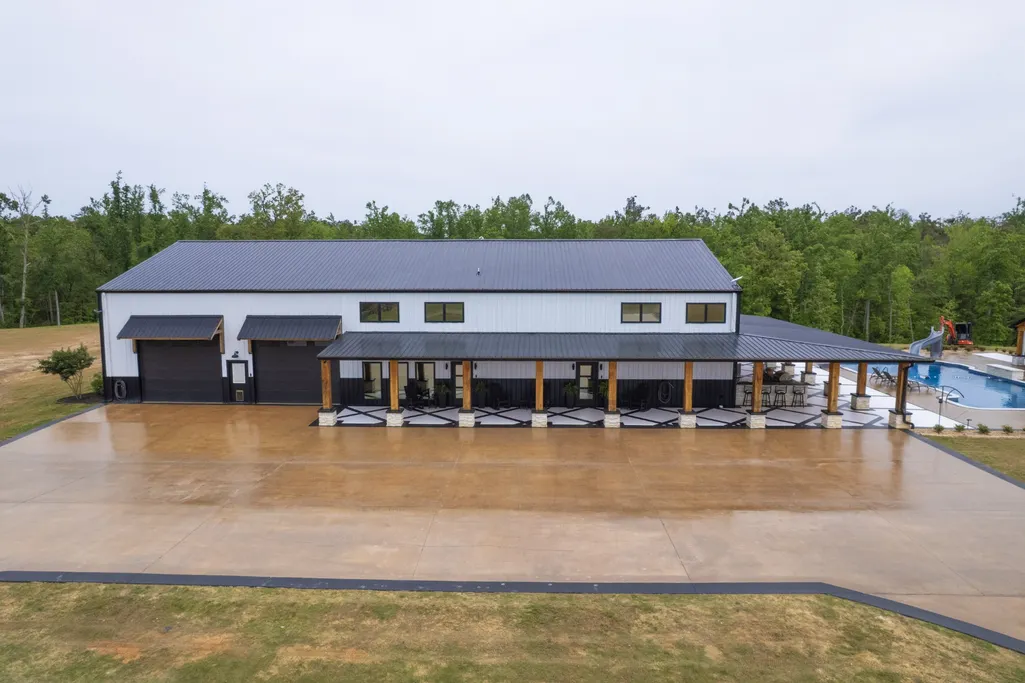
- StyleBarndominium
- Year Built2023
- Taxes$ 2000
- Price$ 1,750,000
- Bedrooms4
- Full Bathrooms2
- Half Bathrooms1
- Sqr Footage5700
- Lot Size81.92 Acres
Data Source:
Listing courtesy of RealTracs MLS as distributed by MLS GRID
Property Description
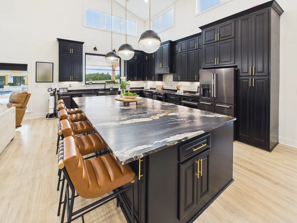
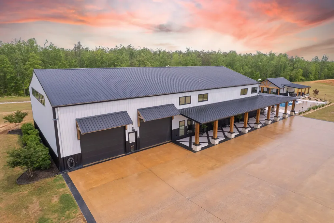
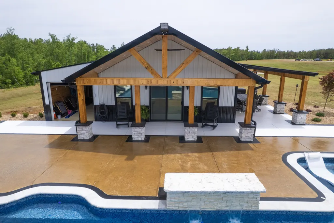
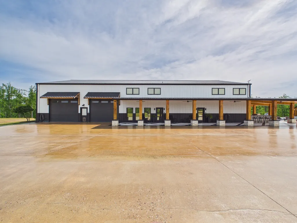
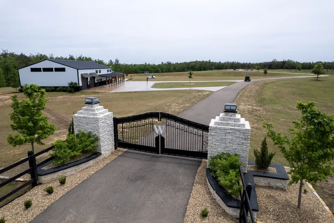
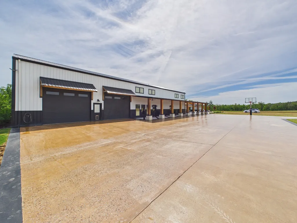
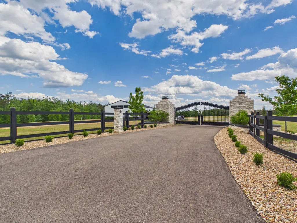
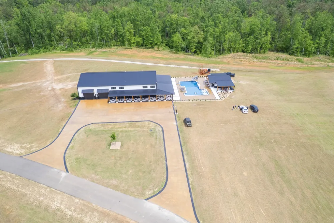
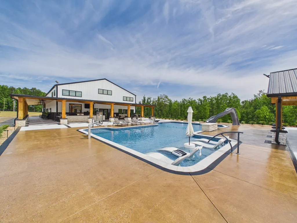
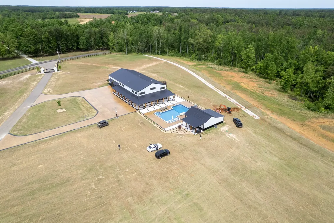
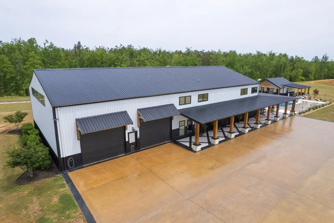
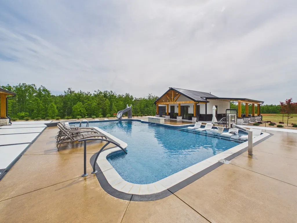
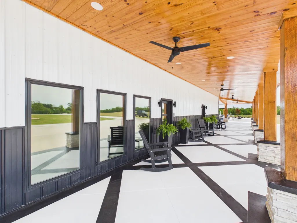
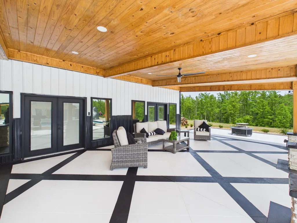
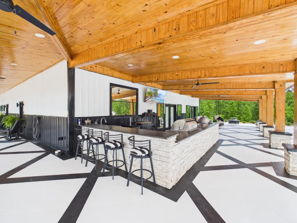
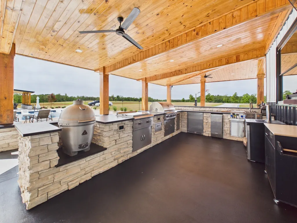
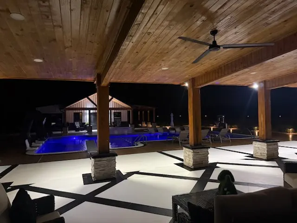
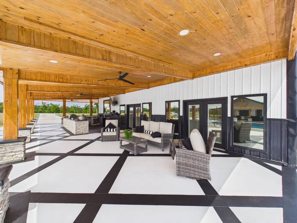
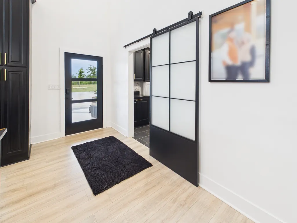
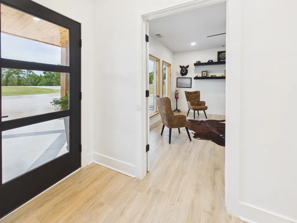
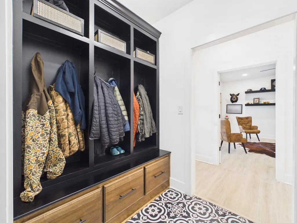
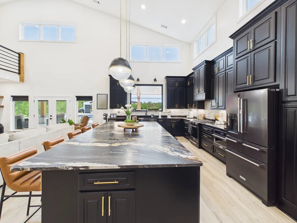
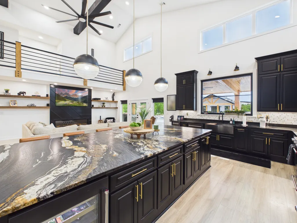
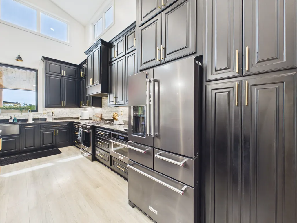
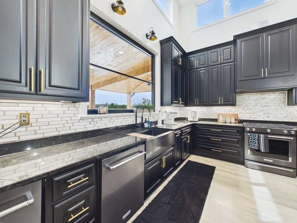
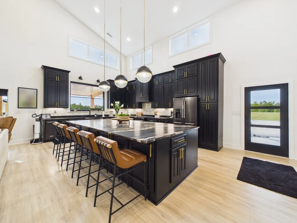
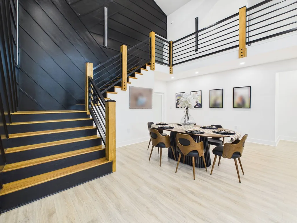
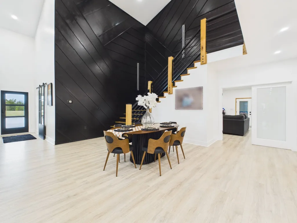
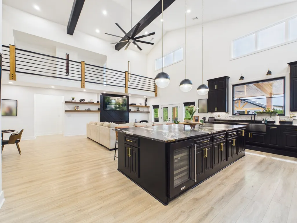
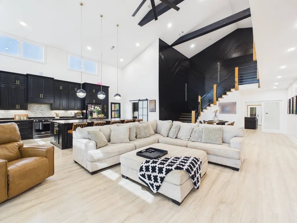
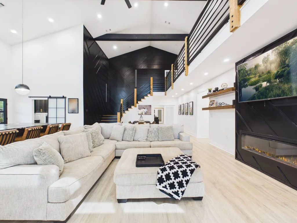
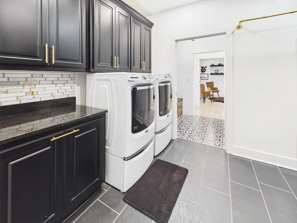
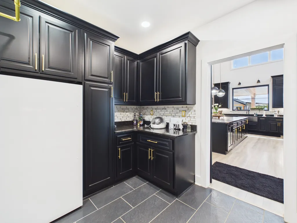
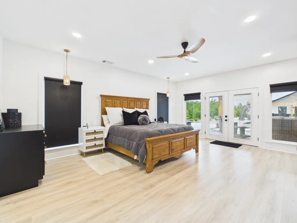
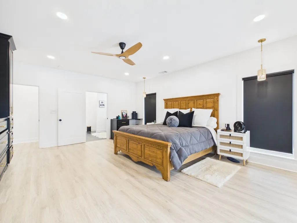
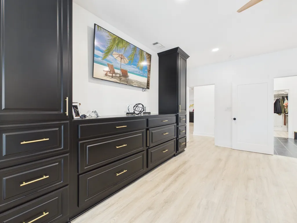
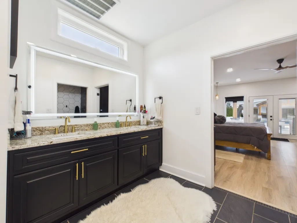
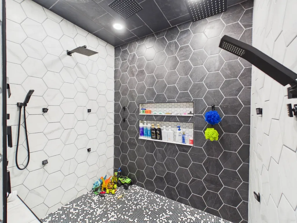
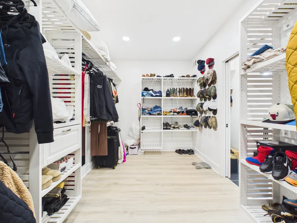
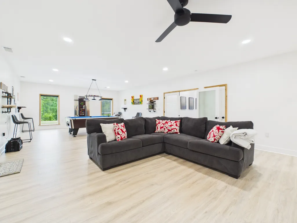
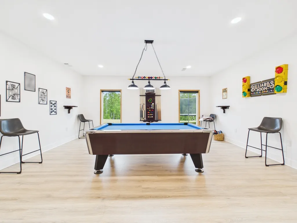
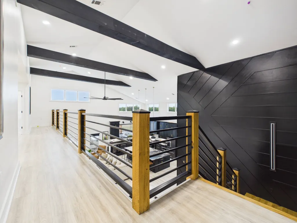
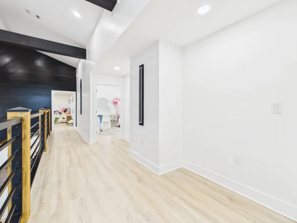
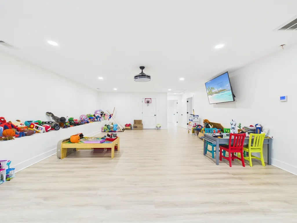
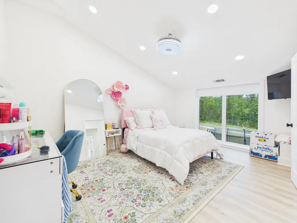
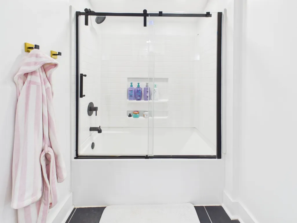
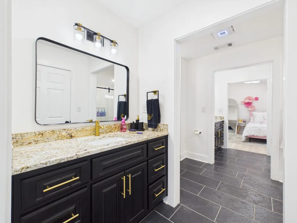
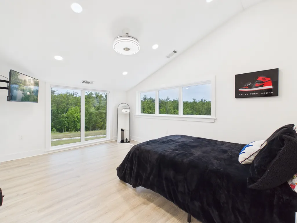
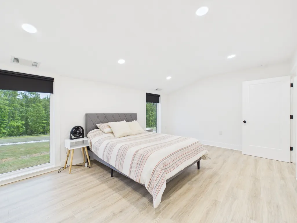
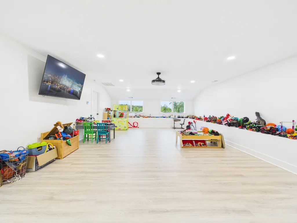
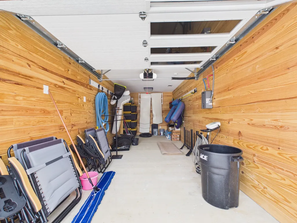
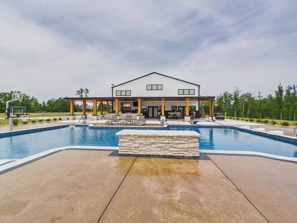
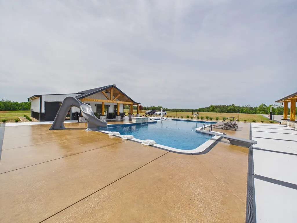
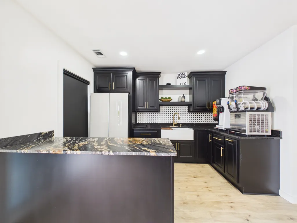
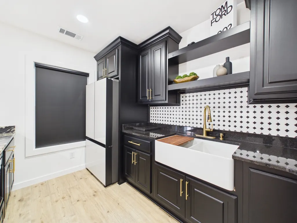
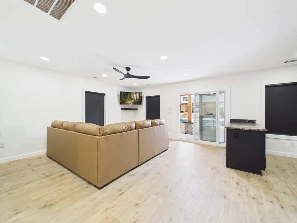
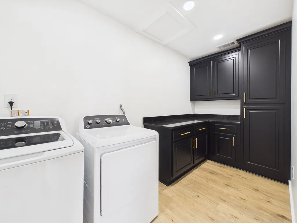
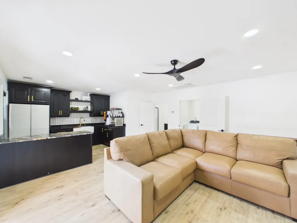
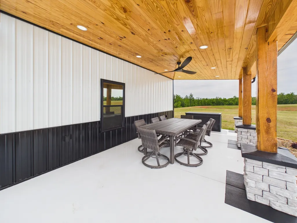
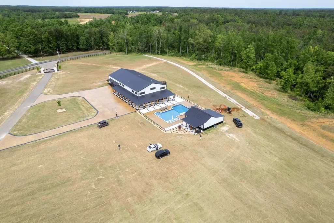
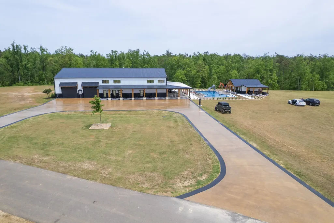
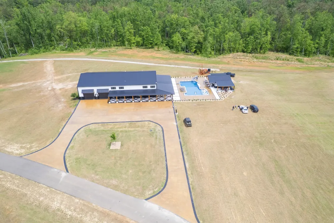
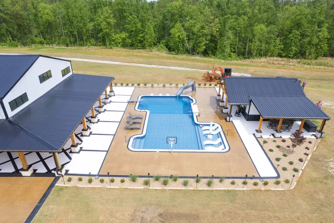
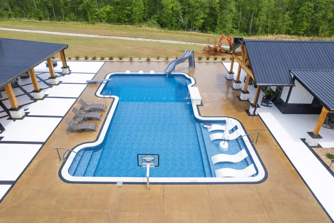
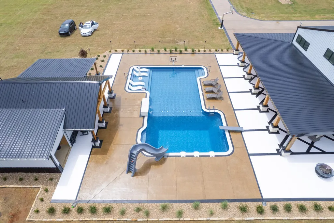
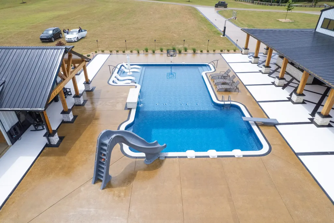
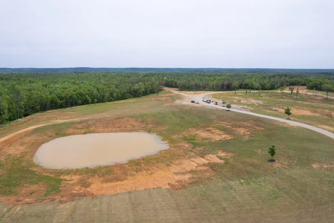
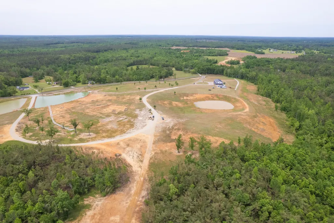
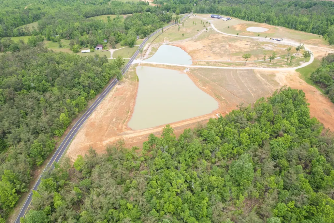
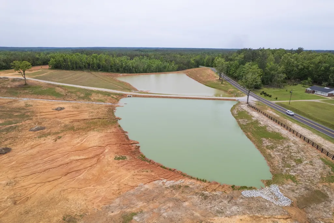
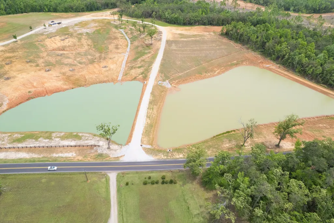
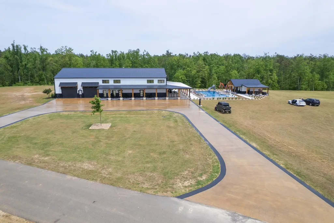
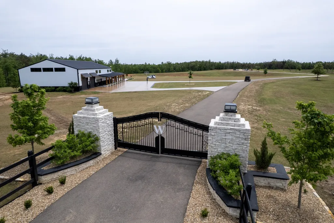
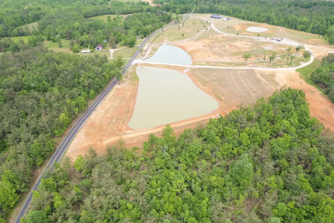
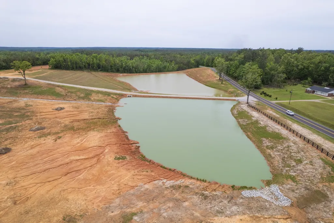
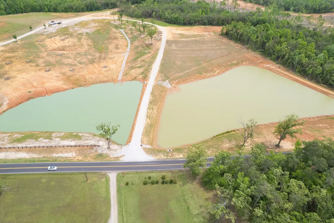
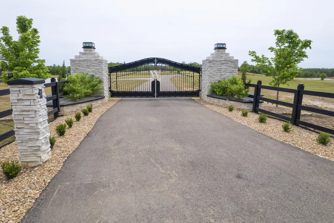
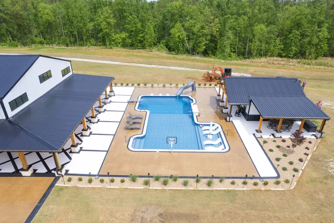
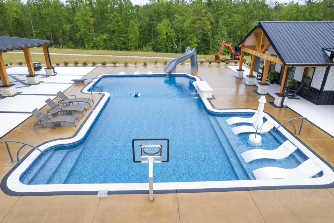
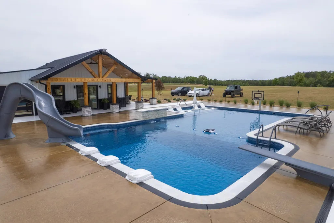
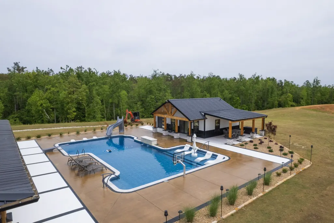
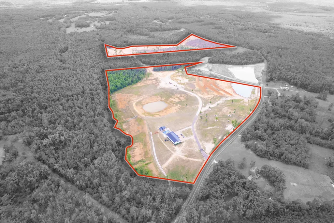
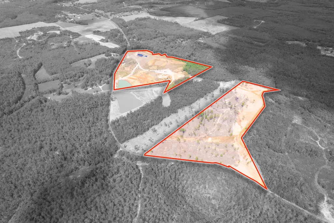
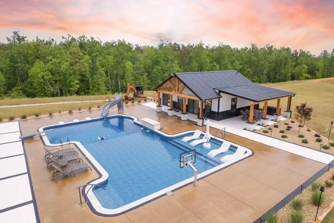
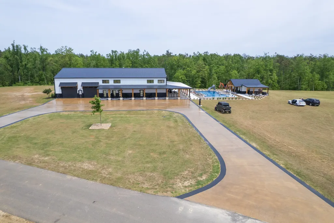
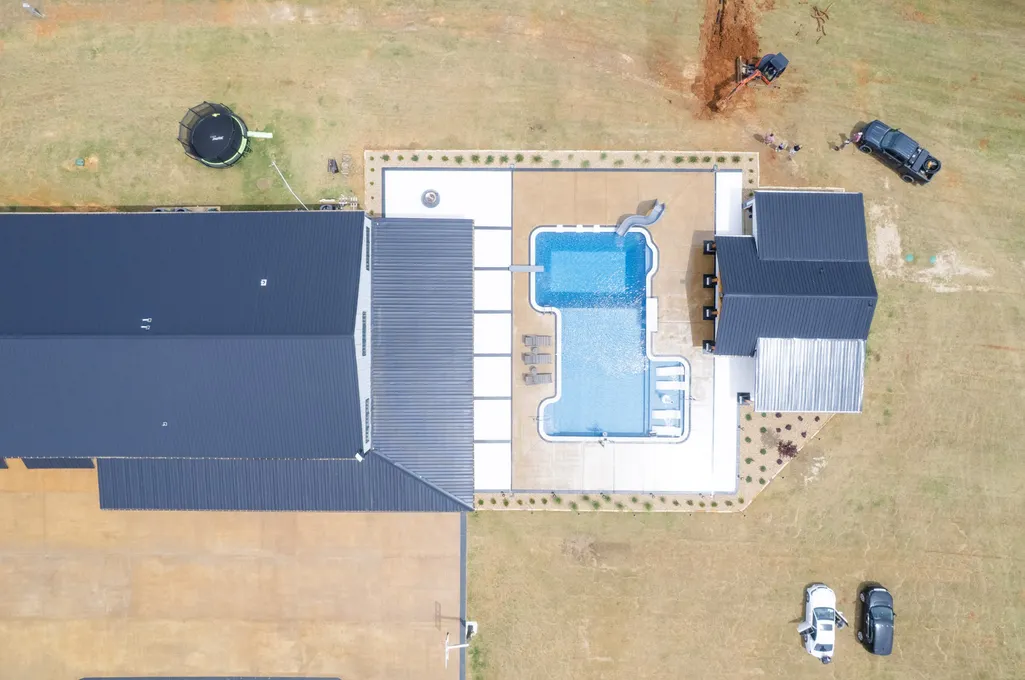
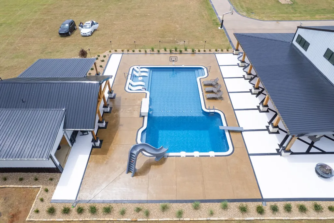
Walker Ranch is an 40-acre gated estate in Michie, TN offering a seamless blend of luxury living &recreation Built in 2023, this one-of-a-kind barndominium showcases nearly 11K square feet under roof, thoughtfully designed with both comfort and versatility in mind.At the heart of the property is a resort-style outdoor oasis featuring an oversized 54’ x 34’ heated and cooled inground pool with a 12” concrete base beneath the liner. Complete with a waterfall, waterslide, diving board, and tanning ledge, the pool is surrounded by extensive stonework and a fully equipped outdoor kitchen with top-tier appliances, grilling and smoking stations, a built-in beer keg system, outdoor sound, and a big-screen TV—perfect for entertaining on any scale. A beautifully designed pool house adds even more functionality, offering a full kitchen, living room, laundry area, garage space (easily convertible to a bedroom), and a private patio.Inside the barndominium, you’ll find a spacious open floor plan filled with natural light and scenic views from every room. High-end finishes include custom cabinetry, imported Brazilian granite countertops, premium appliances, and stunning wood flooring throughout. A multi-zone HVAC system ensures comfort year-round, while covered porches wrap the home in cohesive style that complements the outdoor living spaces.The massive garage provides ample space for vehicles, farm equipment, ATVs, or recreational toys, with the flexibility to convert into additional living space if desired. The land itself is equally impressive, featuring Bermuda sod grass, 2 fully stocked ponds (3rd soon)with bass, bluegill & more. With approximately half a mile of road frontage, a custom gated entrance, and an established interior road system across both parcels-Walker Ranch is just 10 minutes from PICKWICK LAKE Offered FULLY FURNISHED!
| Elementary School | Middle School | High School |
|---|---|---|
| Pickwick Southside School Elementary School | Hardin County Middle School | Hardin County High School |
| Price History | |
|---|---|
| 5/5/2026 | Listed $2,499,000 |
| 5/20/2026 | 13$2,190,000 |
| 7/27/2026 | 14$1,900,000 |
| 8/16/2026 | 6$1,800,000 |
| 9/4/2026 | 3$1,750,000 |
General Features
| Living Area | 5700 |
|---|---|
| Sewer | Septic Tank |
| Heating | Central |
| Cooling | Ceiling Fan(s),Central Air |
| Utilities | Water Available |
| Possession | Close Of Escrow |
| Roof | Metal |
| Appliances | Dishwasher,Dryer,Freezer,Ice Maker,Microwave,Refrigerator,Washer |
| Garage Spaces | 6 |
| Patio/Porch Features | Deck,Covered,Patio |
| Architectural Style | Barndominium |
| Pool Features | In Ground |
| Security Features | Security Gate,Security System,Smoke Detector(s) |
| Construction Materials | Aluminum Siding |
| Pets Allowed | Yes |
| Year Built | 2023 |
| View | Water |
| Stories Count | 2 |
| Topography | Cleared,Level,Rolling Slope,Views,Wooded |
| Levels | Two |
| Property Subtype | Single Family Residence |
| Accessibility | Accessible Doors,Accessible Entrance,Accessible Hallway(s) |
| County | Hardin County,TN |
| New Construction | No |
| Property Type | Residential |
| Attached Garage | Yes |
| Subdivision Name | n/a |
| Garage Y/N | Yes |
| Full Baths | 2 |
| Status | Active |
| Directions | From Franklin,Take 65 S to Highway 43S,Right on Highway 20 W,Turn right on Highway 64 W,Left on Airport Road (TN226) Left on Pickwick Rd (TN 128),Continue on TN 57,Left on Kendrick Road (TN 142) |
| High School | Hardin County High School |
| City | Michie |
| Senior Community Y/N | No |
| Open Parking Spaces | 20 |
| Lot Size Units | Acres |
| Elementary School | Pickwick Southside School |
| Property Attached Y/N | No |
| Year Built Details | Existing |
| Tax Annual Amount | 2000 |
| Middle/Junior High School | Hardin County Middle School |
| Building Area Units | Square Feet |
| Living Area Units | Square Feet |
| Standard Status | Active |
Interior Features
| Interior Amenities | Air Filter,Built-in Features,Ceiling Fan(s),Entrance Foyer,Extra Closets,High Ceilings,In-Law Floorplan,Open Floorplan,Pantry,Smart Light(s),High Speed Internet,Kitchen Island |
|---|---|
| Basement | None |
| Flooring | Wood |
| Total Fireplaces | 1 |
| Air Conditioning Y/N | Yes |
| Heating Y/N | Yes |
| Fireplace Y/N | Yes |
| Above Grade Finished Area | 5700 |
| Half Baths | 1 |
| Total Bedrooms | 4 |
| Main Level Bedrooms | 1 |
| Below Grade Finished Area Unit Type | Square Feet |
| LivingAreaSource | Owner |
| Below Grade Finished Area Source | Owner |
| Above Grade Finished Area Source | Owner |
| Above Grade Finished Area Unit Type | Square Feet |
| Total Baths | 3 |
Exterior Features
| Exterior Amenities | Gas Grill |
|---|---|
| Fencing | Split Rail |
| Parking Features | Garage Door Opener,Attached,Circular Driveway,Concrete,Driveway,Gravel |
| Lot Features | Cleared,Level,Rolling Slope,Views,Wooded |
| Water Source | Public |
| Total Parking | 26 |
| Lot Size Area | 81.92 |
| Building Area Total | 5700 |
| Lot Size Acres | 81.92 |
| Lot Size Source | Assessor |
| Waterfront Y/N | No |
| Covered Spaces | 6 |
| Other Equipment | Air Purifier |
Amenities
- Foreclosure
- Views
- Short Sale
- New Construction
- Adult 55+
- Lease To Own
- No HOA Fees
- Furnished
- Primary On Main
- Air Conditioning
- Seller Finance
- Green
- Fixer Upper
- Horse
- Golf
- Fireplace
- Deck
- Garage
- Basement
- Pool
Property vs Single Family Average in 38357
Price
Taxes
Year Built
Visits
 The data relating to real estate for sale on this web site comes in part from the Internet Data Exchange Program of RealTracs Solutions as distributed by MLS Grid. Real estate listings held by brokerage firms other than Kelly Right Real Estate are marked with the Internet Data Exchange Program logo or thumbnail logo and detailed information about them includes the name of the listing brokers.
