
Price Reduction - Waterfront







Address
4919 Bal Harbor Circle, Chattanooga, TN
Price
$ 2,200,000
Property Attributes
- MLS#3214115
- TypeSingle Family
- Listing Status Active
- CountyHAMILTON
- CityChattanooga
- NeighborhoodBal Harbor
- Zip37416
- StyleRanch
- Year Built1980
- Taxes$ 12256
- Price$ 2,200,000
- Bedrooms3
- Full Bathrooms3
- Half Bathrooms0
- Sqr Footage4025
- Lot Size0.62 Acres
Data Source:
Listing courtesy of RealTracs MLS as distributed by MLS GRID
Property Description
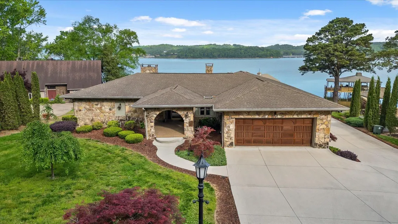
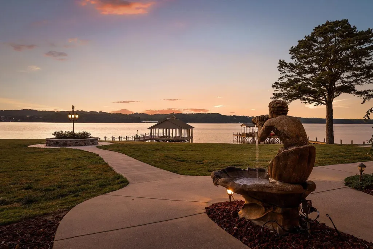
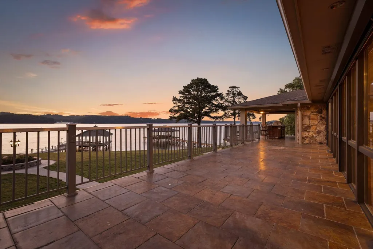
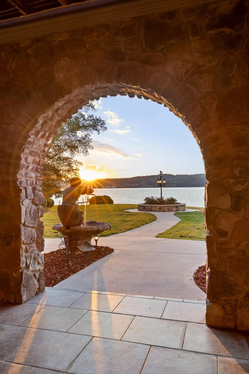
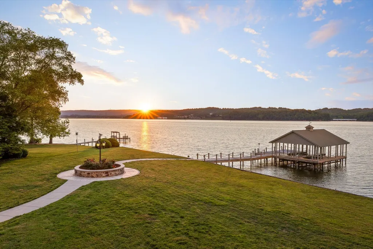
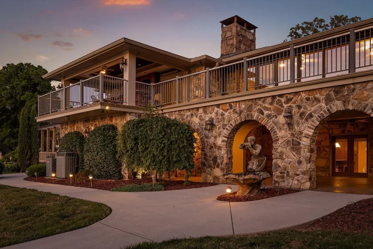
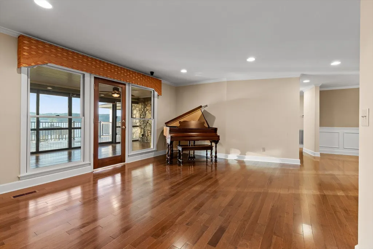
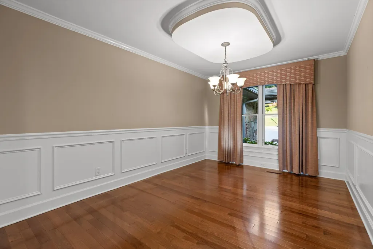
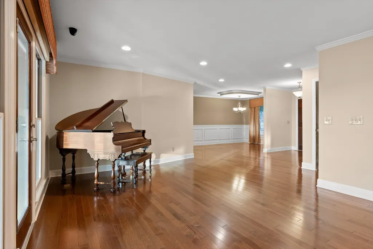
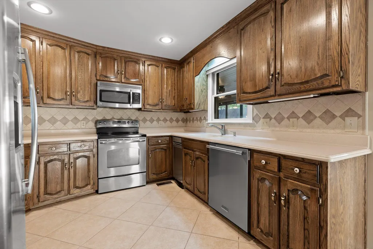
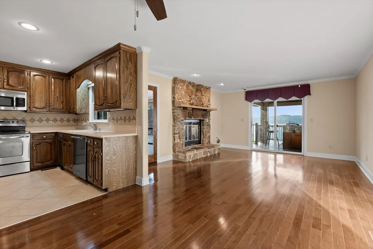
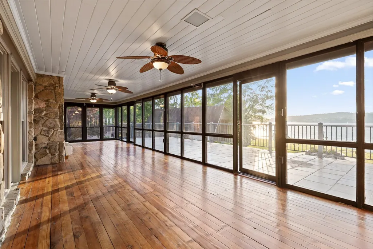
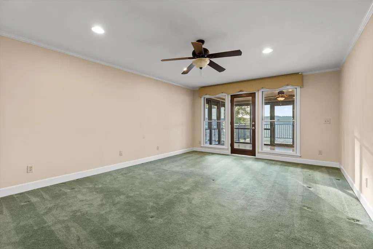
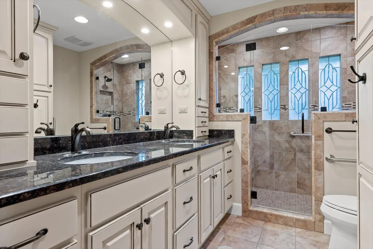
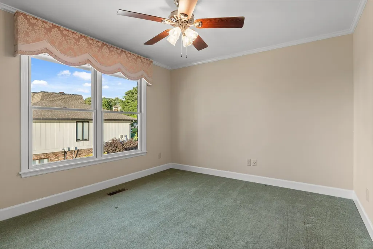
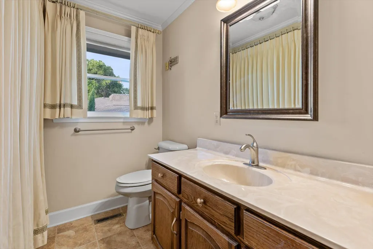
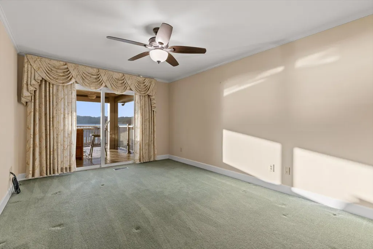
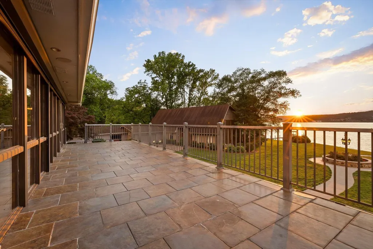
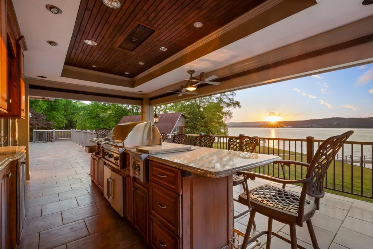
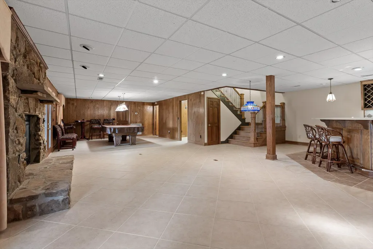
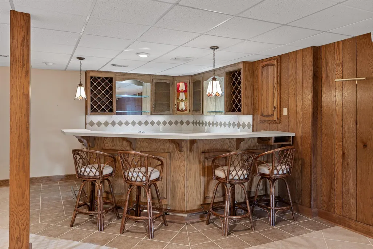
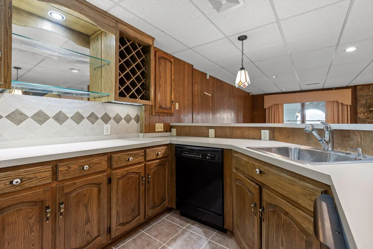
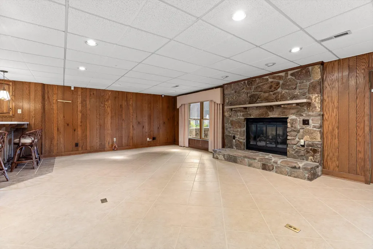
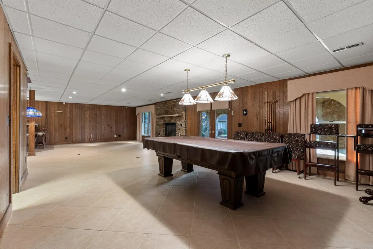
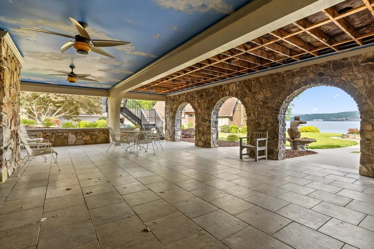
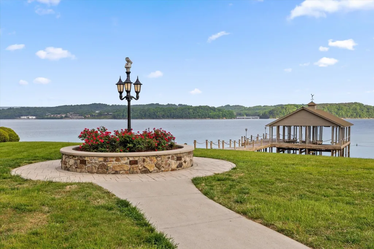
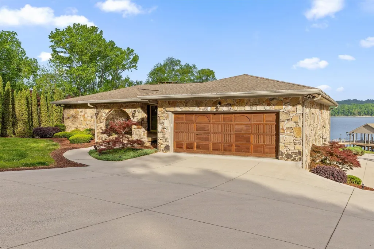
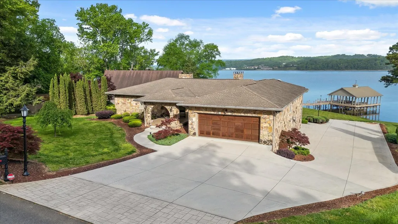
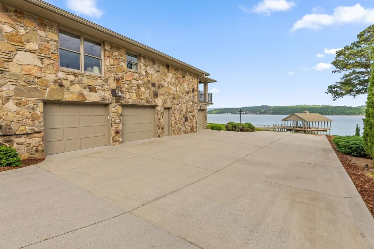
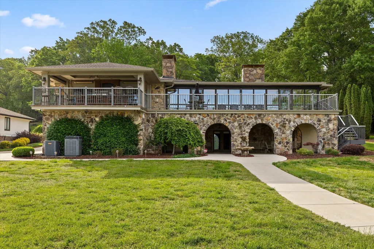
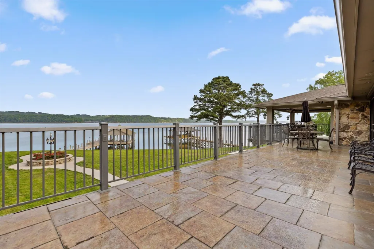
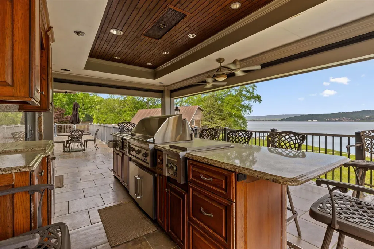
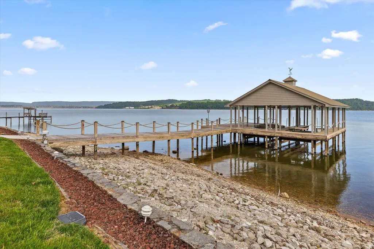
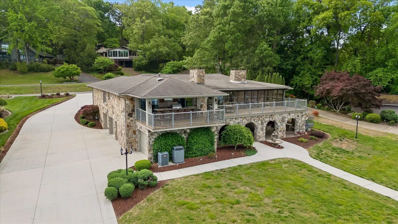
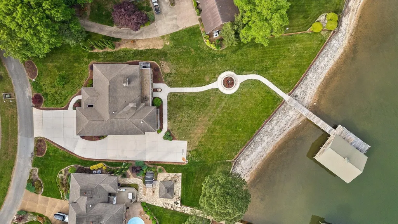
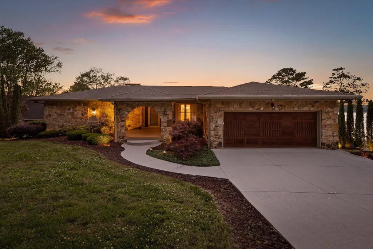
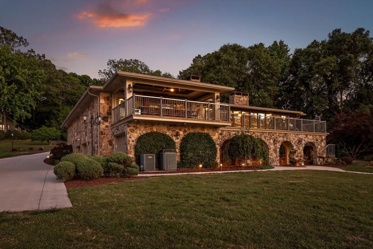
Welcome to 4919 Bal Harbor Circle! Perfectly positioned on the main channel, this exceptional lakefront estate offers a rare combination of luxury, privacy, and effortless access to the water, highlighted by a beautifully level backyard that gently leads to the shoreline, a feature that is hard to find in this area. Designed for both refined living and elevated entertaining, the main level features 3 spacious bedrooms, 3 well-appointed baths in which the owners suite has heated floors, and a thoughtfully designed layout that includes a formal dining room, inviting living room, and a warm, open kitchen and den area. A light-filled sunroom captures serene water views, while the expansive full-length deck creates a seamless indoor-outdoor experience. The built-in grilling station, complete with a gorgeous waterfall feature, sets the stage for unforgettable gatherings. Craftsmanship is evident from the moment you arrive, with a grand solid pecan wood front door and matching garage door that make a timeless first impression. The lower level is equally impressive, featuring a generous second living space, a bar area that includes a dishwasher and built-in ice maker. From there, you enter the covered patio area that extends your entertaining space outdoors. With a total of five garage bays, 2 on the main level and 3 below, there is ample room for vehicles, storage, and lake toys. At the water's edge, a covered double dock with two boat lifts offers immediate access to the lake, making every day feel like a retreat. This is more than a home, it's a lifestyle defined by comfort, elegance, and the kind of lakefront living that is truly hard to find. Information is deemed reliable but not guaranteed. Buyer to verify any and all information they deem important. Piano, pool table, pool table chairs, stools, pub table and pool table equipment do not convey.
| Elementary School | Middle School | High School |
|---|---|---|
| Harrison Elementary School | Brown Middle School | Central High School |
| Price History | |
|---|---|
| 5/15/2026 | Listed $2,650,000 |
| 7/28/2026 | 4$2,550,000 |
| 9/18/2026 | 14$2,200,000 |
General Features
| Living Area | 4025 |
|---|---|
| Sewer | Public Sewer |
| Heating | Natural Gas |
| Cooling | Ceiling Fan(s),Central Air |
| Utilities | Natural Gas Available,Water Available |
| Possession | Close Of Escrow |
| Roof | Other |
| Appliances | Trash Compactor,Electric Range,Dishwasher |
| Garage Spaces | 5 |
| Patio/Porch Features | Deck |
| Architectural Style | Ranch |
| Construction Materials | Stone |
| Year Built | 1980 |
| View | Lake,Water |
| Topography | Other |
| Levels | Three Or More |
| Property Subtype | Single Family Residence |
| County | Hamilton County,TN |
| New Construction | No |
| Property Type | Residential |
| Attached Garage | Yes |
| Energy Efficient | Water Heater |
| Subdivision Name | Bal Harbor |
| Garage Y/N | Yes |
| Full Baths | 3 |
| Status | Active |
| Buyer Financing | Other,Conventional |
| Directions | From SR-58 N,turn left onto Webb Road,continue onto Kings Road,turn right onto Bal Harbor Drive,turn left onto Bal Harbor Circle,home on right. |
| High School | Central High School |
| City | Chattanooga |
| Senior Community Y/N | No |
| Lot Size Units | Acres |
| Elementary School | Harrison Elementary School |
| Property Attached Y/N | No |
| Year Built Details | Existing |
| Tax Annual Amount | 12256 |
| Middle/Junior High School | Brown Middle School |
| Building Area Units | Square Feet |
| Living Area Units | Square Feet |
| Standard Status | Active |
Interior Features
| Interior Amenities | Walk-In Closet(s),Ceiling Fan(s) |
|---|---|
| Basement | Finished |
| Flooring | Carpet,Wood,Tile |
| Total Fireplaces | 2 |
| Air Conditioning Y/N | Yes |
| Heating Y/N | Yes |
| Fireplace Y/N | Yes |
| Total Bedrooms | 3 |
| Below Grade Finished Area Unit Type | Square Feet |
| LivingAreaSource | Professional Measurement |
| Below Grade Finished Area Source | Professional Measurement |
| Above Grade Finished Area Source | Professional Measurement |
| Above Grade Finished Area Unit Type | Square Feet |
| Total Baths | 3 |
Exterior Features
| Exterior Amenities | Dock |
|---|---|
| Parking Features | Garage Door Opener,Garage Faces Front,Driveway |
| Lot Features | Other |
| Water Source | Public |
| Total Parking | 5 |
| Lot Size Area | 0.62 |
| Building Area Total | 4025 |
| Lot Dimensions | 96 x 214 x 190 x 340 |
| Lot Size Acres | 0.62 |
| Lot Size Source | Agent Calculated |
| Waterfront Y/N | Yes |
| Covered Spaces | 5 |
Amenities
- Foreclosure
- Views
- Short Sale
- New Construction
- Adult 55+
- Lease To Own
- No HOA Fees
- Furnished
- Primary On Main
- Air Conditioning
- Seller Finance
- Green
- Fixer Upper
- Horse
- Golf
- Fireplace
- Deck
- Garage
- Basement
- Pool
Property vs Single Family Average in 37416
Price
Taxes
Year Built
Visits
 The data relating to real estate for sale on this web site comes in part from the Internet Data Exchange Program of RealTracs Solutions as distributed by MLS Grid. Real estate listings held by brokerage firms other than Kelly Right Real Estate are marked with the Internet Data Exchange Program logo or thumbnail logo and detailed information about them includes the name of the listing brokers.
