
Address
1648 Buttonwood Loop, Chattanooga, TN
Price
$ 699,000
Property Attributes
- MLS#3218276
- TypeSingle Family
- Listing Status Active
- CountyHAMILTON
- CityChattanooga
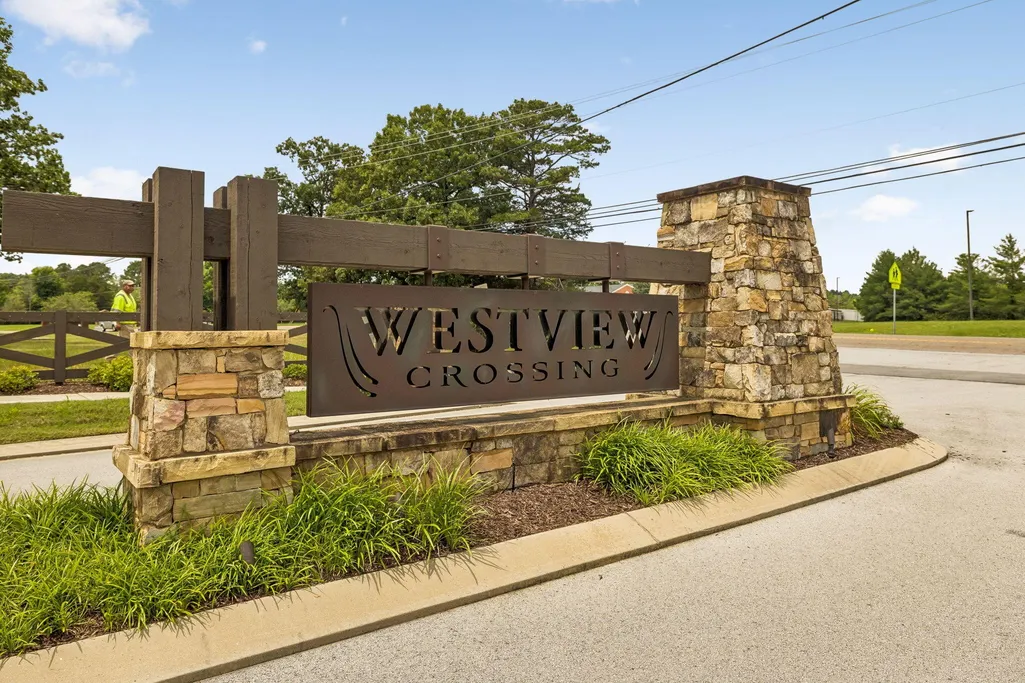
- NeighborhoodWestview Crossing
- Zip37421
- Style
- Year Built2022
- Taxes$ 2188
- Price$ 699,000
- Bedrooms5
- Full Bathrooms4
- Half Bathrooms1
- Sqr Footage4246
- Lot Size0.19 Acres
Data Source:
Listing courtesy of RealTracs MLS as distributed by MLS GRID
Property Description
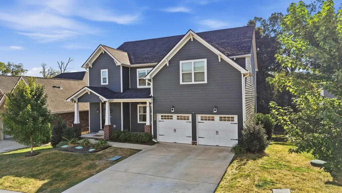
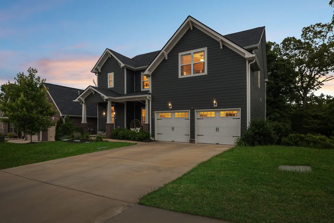
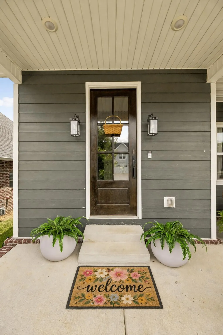
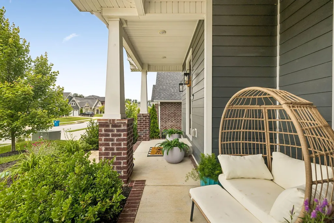
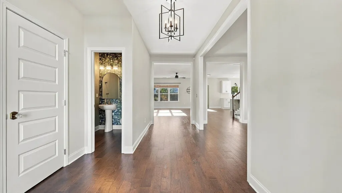
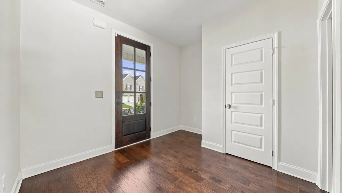
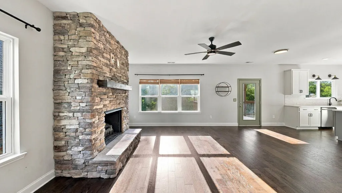
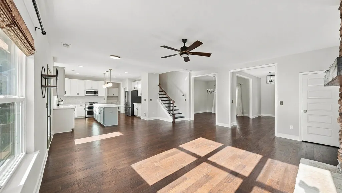
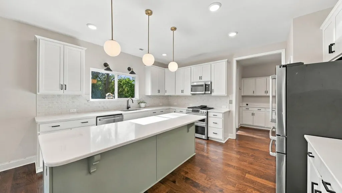
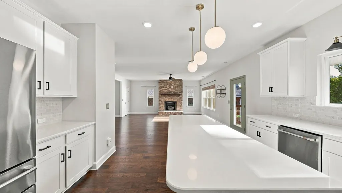
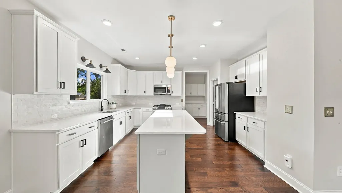
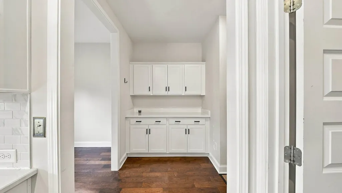
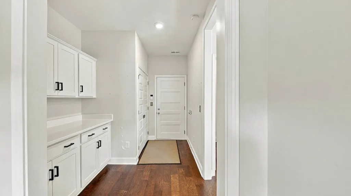
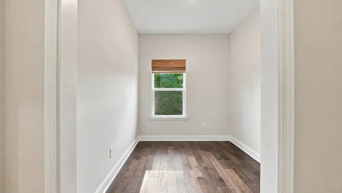
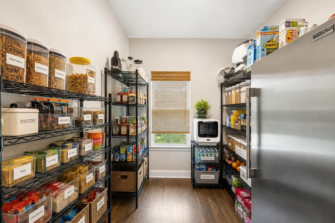
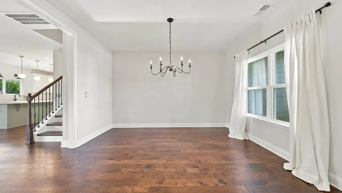
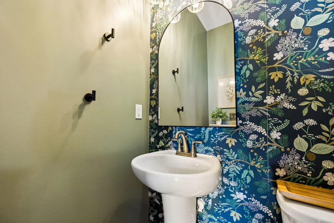
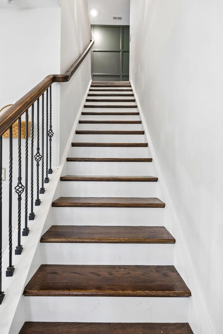
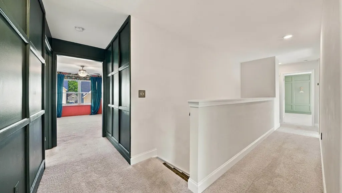
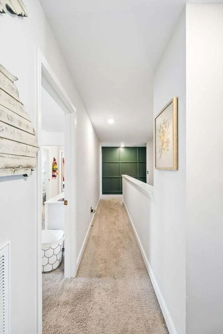
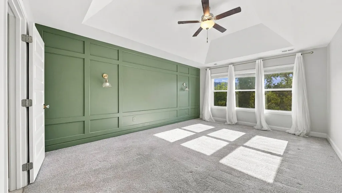
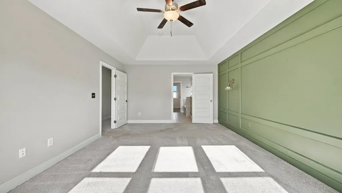
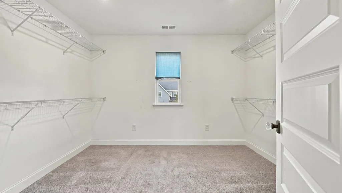
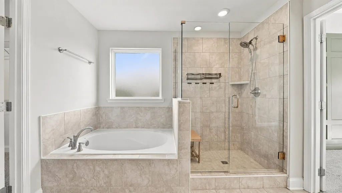
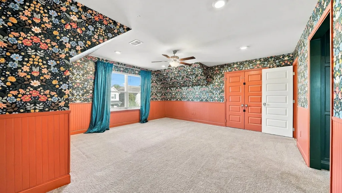
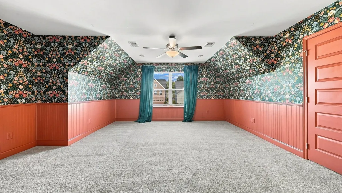
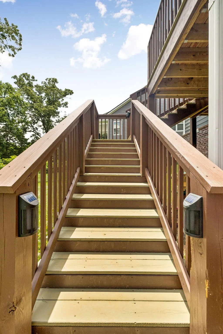
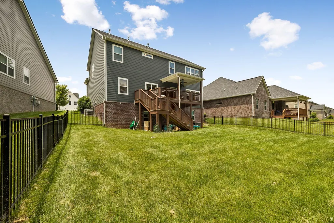
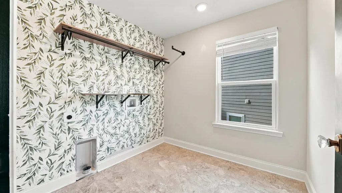
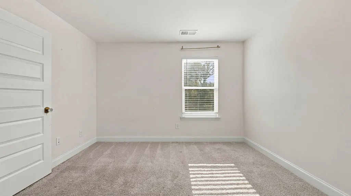
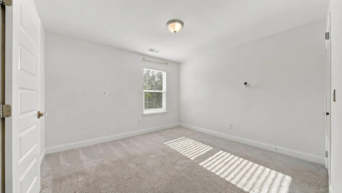
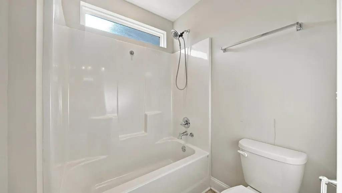
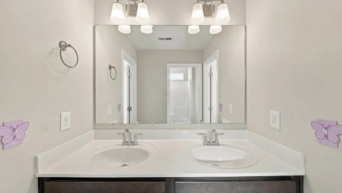
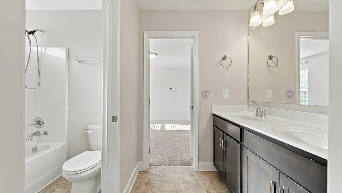
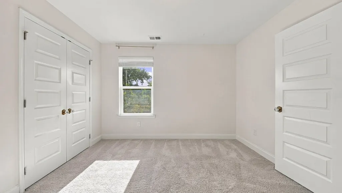
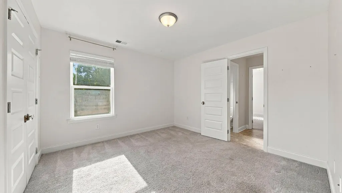
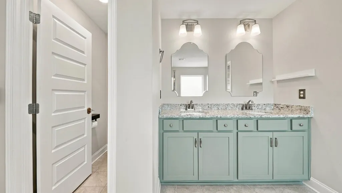
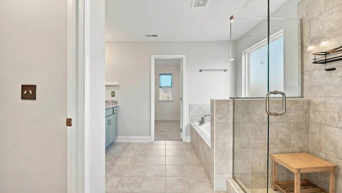
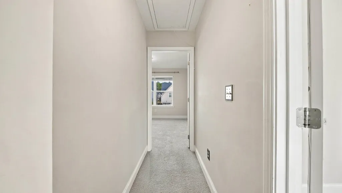
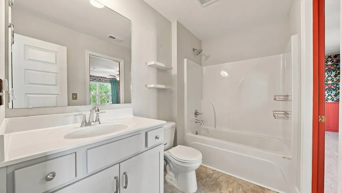
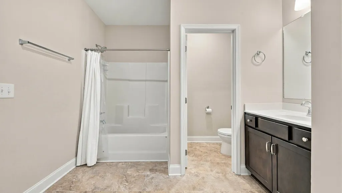
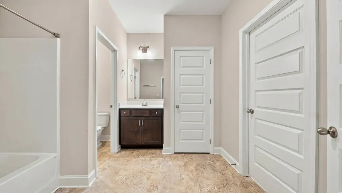
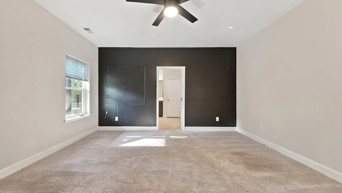
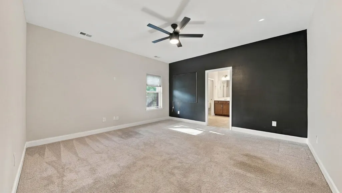
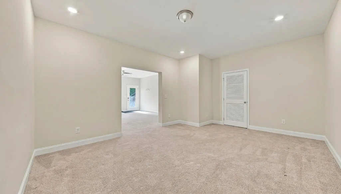
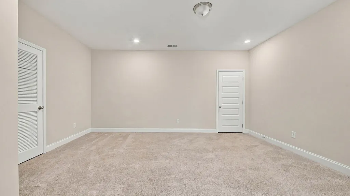
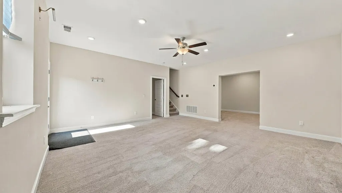
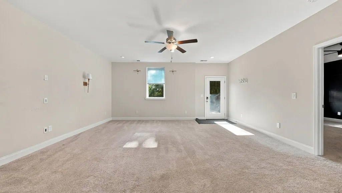
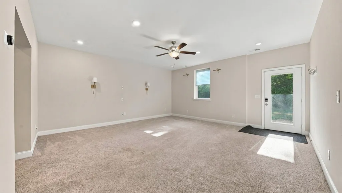
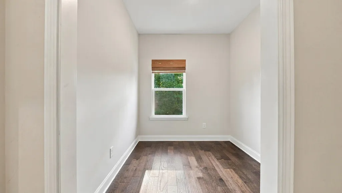
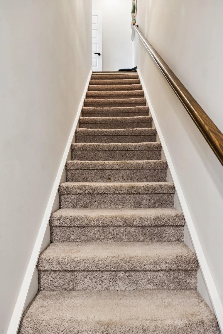
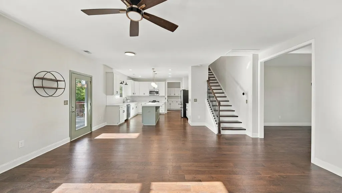
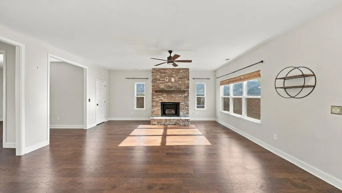
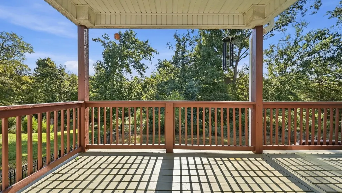
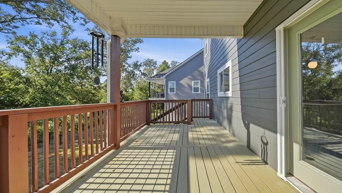
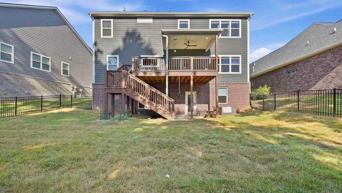
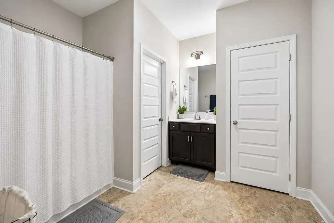
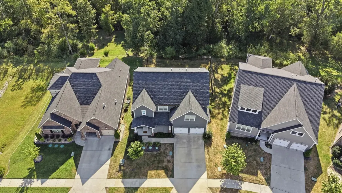
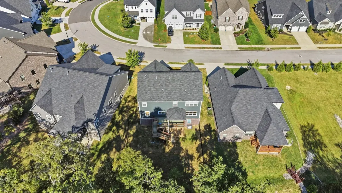
Welcome to your custom home! Featuring 5 bedrooms with optional 6th and 4.5 bathrooms. With a fully finished basement and multiple shared bathrooms, this custom home is perfect for multigenerational living or any phase of life! The backyard has beautiful, luscious grass, is fenced in and has been grated for proper drainage making it ready for a pool! All of your design dreams have already been done! 1648 Buttonwood Loop is a 5 year old home that has been upgraded beyond its years. From a full suite of the popular CAFE՛ by GE appliances, to designer light fixtures and high end hardware throughout. You will find feature walls and upgrades too numerous to mention. This 5 bedroom, 4.5 bathroom, carefully curated home offers the perfect blend of modern function, flexible living space, and everyday comfort. A rare find in this area, there is a fully finished basement with a media room, storage and bedroom with ensuite bathroom. The basement has easy access to the fenced back yard that borders a creek and natural area that will never be developed. From there, use the newly added staircase to get to the oversized deck that connects to the kitchen. Inside, you'll find a semi-open floor plan with room to spread out while still feeling connected. The kitchen is the heart of the home, featuring a gas stove, a beautiful island with seating and a huge walk-in pantry. With easy flow into the main living areas, it is ideal for entertaining and daily living. The separate formal dining room offers an elegant space for hosting gatherings and holiday meals. Upstairs, you find the primary suite and an additional 3 bedrooms, 3 bathrooms, a bonus room and the laundry room, conveniently located on the same level. The spacious primary suite offers a relaxing retreat with a spa like bathroom with a large soaker tub, separate shower, private water closet, and a dressing room sized walk in closet. Westview Crossing is located across the street from Westview Elementary.
| Middle School | High School |
|---|---|
| East Hamilton Middle School | East Hamilton High School |
| Price History | |
|---|---|
| 7/6/2026 | Listed $710,000 |
| 7/31/2026 | 2$699,000 |
General Features
| Living Area | 4246 |
|---|---|
| Heating | Central,Natural Gas |
| Cooling | Ceiling Fan(s),Central Air |
| Utilities | Natural Gas Available,Water Available |
| Possession | Close Of Escrow |
| Roof | Other |
| Appliances | Stainless Steel Appliance(s),Microwave,Cooktop,Refrigerator,Gas Range,Dishwasher |
| HOA Fee | 50 |
| Garage Spaces | 2 |
| Patio/Porch Features | Deck,Covered,Patio |
| Security Features | Fire Alarm |
| Construction Materials | Other |
| Year Built | 2022 |
| Topography | Level,Other |
| Levels | Three Or More |
| Assoc Fee Paid Per | Monthly |
| County | Hamilton County,TN |
| New Construction | No |
| Property Type | Residential |
| Association Amenities | Sidewalks |
| Attached Garage | Yes |
| Subdivision Name | Westview Crossing |
| Garage Y/N | Yes |
| Full Baths | 4 |
| Status | Active |
| Buyer Financing | Other,Conventional,FHA,VA |
| Directions | From 1830 Washington St,Chattanooga,TN: Head east on E Main St toward Central Ave,then merge onto I-24 E toward Knoxville. Take Exit 185B to merge onto I-75 N toward Knoxville. Continue on I-75 N |
| High School | East Hamilton High School |
| City | Chattanooga |
| Senior Community Y/N | No |
| Lot Size Units | Acres |
| Year Built Details | Existing |
| Tax Annual Amount | 2188 |
| Middle/Junior High School | East Hamilton Middle School |
| Building Area Units | Square Feet |
| Living Area Units | Square Feet |
| Standard Status | Active |
Interior Features
| Interior Amenities | Ceiling Fan(s),Walk-In Closet(s),High Speed Internet |
|---|---|
| Basement | Full,Finished |
| Flooring | Carpet,Wood,Tile |
| Air Conditioning Y/N | Yes |
| Heating Y/N | Yes |
| Half Baths | 1 |
| Laundry Features | Electric Dryer Hookup,Washer Hookup |
| Total Bedrooms | 5 |
| Below Grade Finished Area Unit Type | Square Feet |
| LivingAreaSource | Other |
| Below Grade Finished Area Source | Other |
| Above Grade Finished Area Source | Other |
| Above Grade Finished Area Unit Type | Square Feet |
| Total Baths | 5 |
Exterior Features
| Fencing | Back Yard |
|---|---|
| Parking Features | Garage Faces Front,Concrete,Driveway,Paved |
| Lot Features | Level,Other |
| Water Source | Public |
| Total Parking | 2 |
| Lot Size Area | 0.19 |
| Building Area Total | 4246 |
| Lot Dimensions | 67.5 x 125 |
| Lot Size Acres | 0.19 |
| Lot Size Source | Agent Calculated |
| Waterfront Y/N | No |
| Covered Spaces | 2 |
Amenities
- Foreclosure
- Views
- Short Sale
- New Construction
- Adult 55+
- Lease To Own
- No HOA Fees
- Furnished
- Primary On Main
- Air Conditioning
- Seller Finance
- Green
- Fixer Upper
- Horse
- Golf
- Fireplace
- Deck
- Garage
- Basement
- Pool
Property vs Single Family Average in 37421
Price
Taxes
Year Built
Visits
 The data relating to real estate for sale on this web site comes in part from the Internet Data Exchange Program of RealTracs Solutions as distributed by MLS Grid. Real estate listings held by brokerage firms other than Kelly Right Real Estate are marked with the Internet Data Exchange Program logo or thumbnail logo and detailed information about them includes the name of the listing brokers.
