
Address
9288 White Ash Drive, Ooltewah, TN
Price
$ 865,000
Property Attributes
- MLS#3221279
- TypeSingle Family
- Listing Status Active
- CountyHAMILTON
- CityOoltewah
- NeighborhoodOakHaven Fields
- Zip37363
- Style
- Year Built2018
- Taxes$ 2328
- Price$ 865,000
- Bedrooms4
- Full Bathrooms3
- Half Bathrooms1
- Sqr Footage2962
- Lot Size0.21 Acres
Data Source:
Listing courtesy of RealTracs MLS as distributed by MLS GRID
Property Description
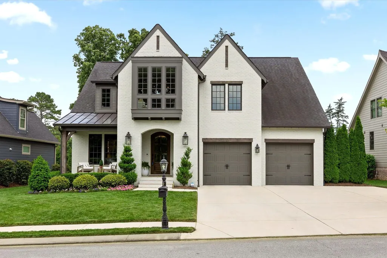
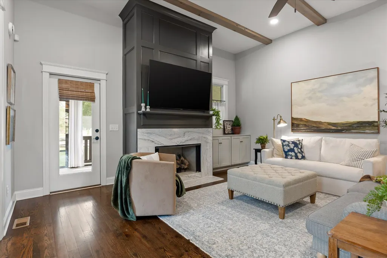
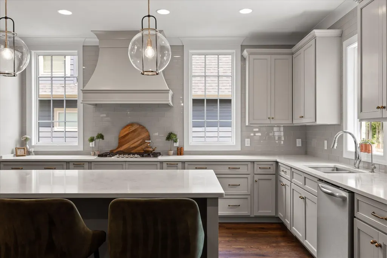
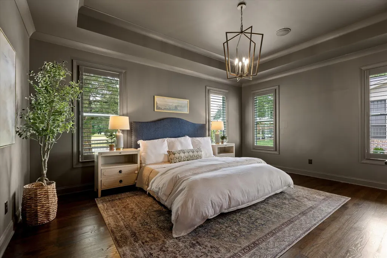
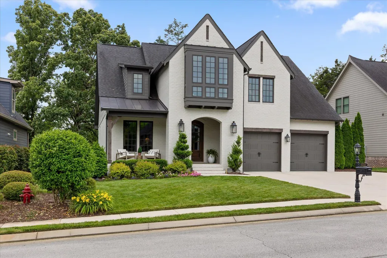
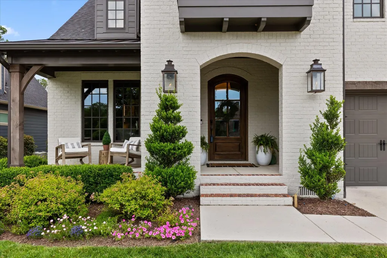
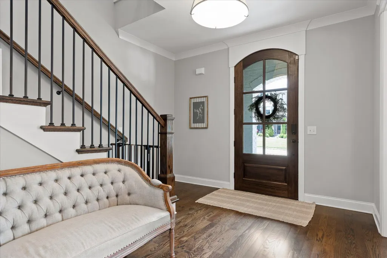
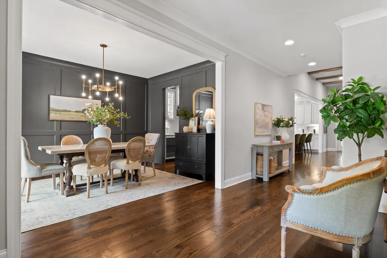
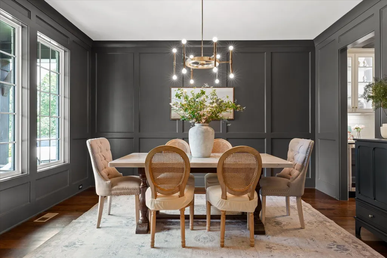
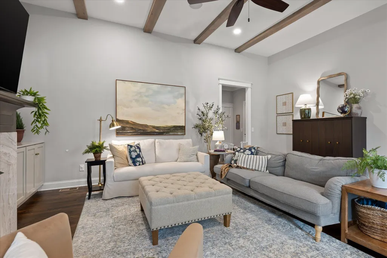
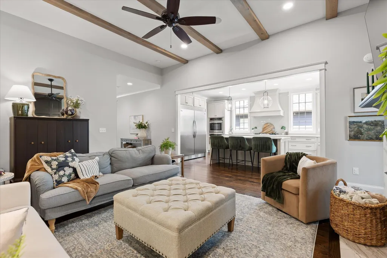
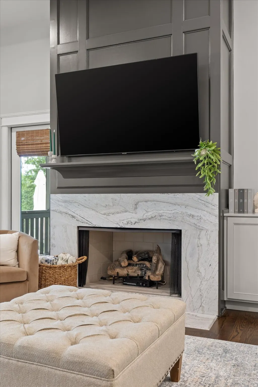
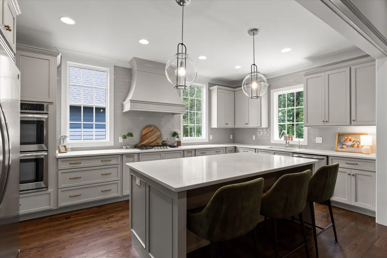
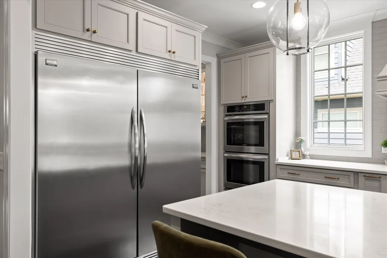
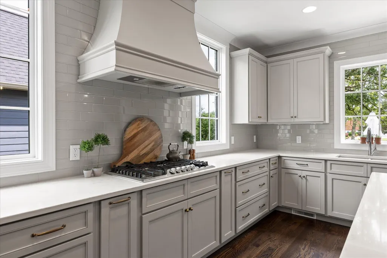
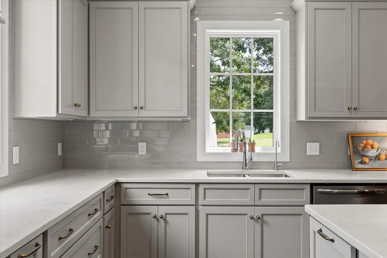
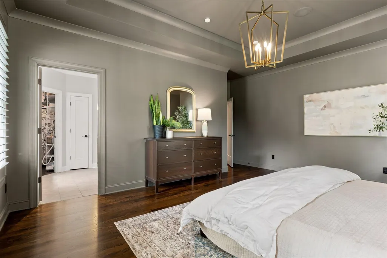
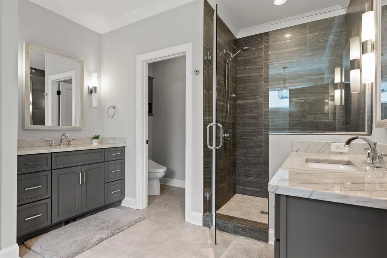
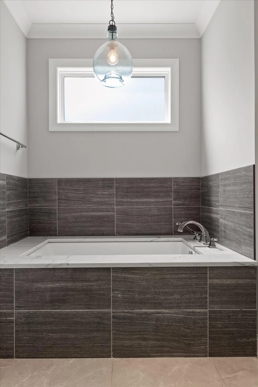

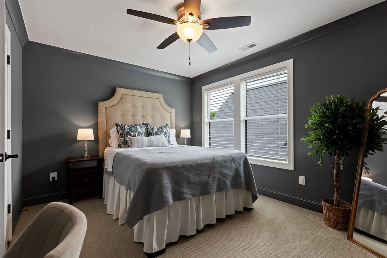
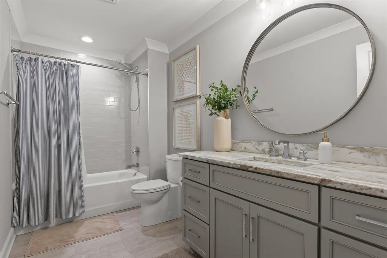
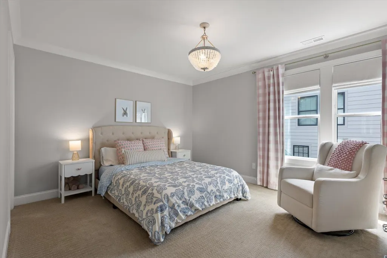
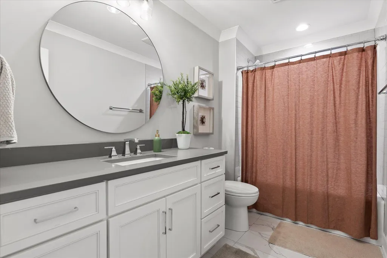
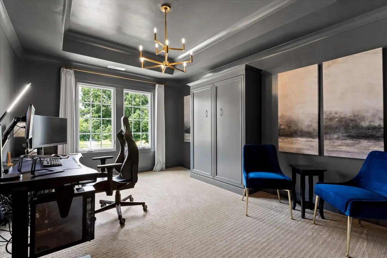
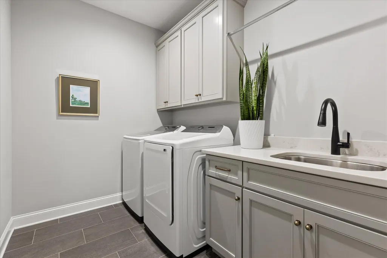
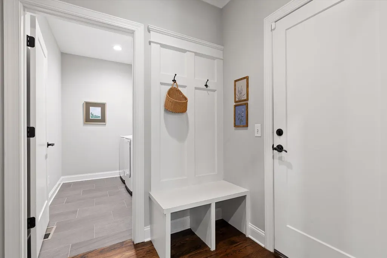
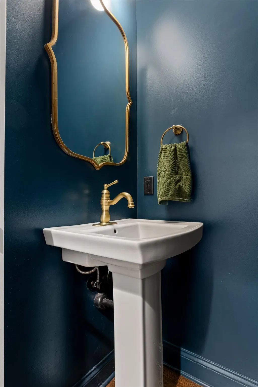
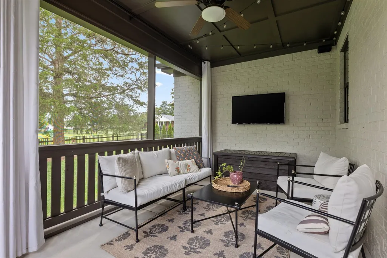
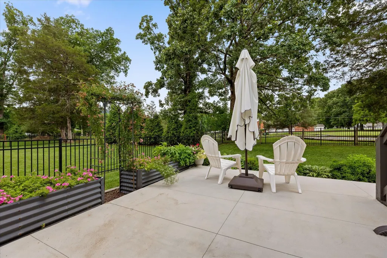
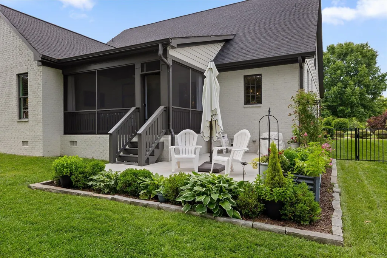
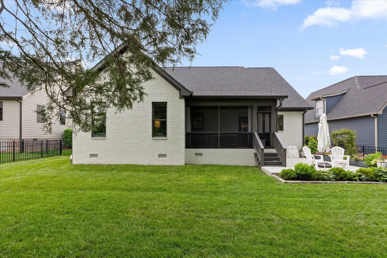
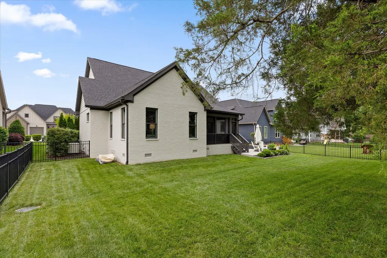
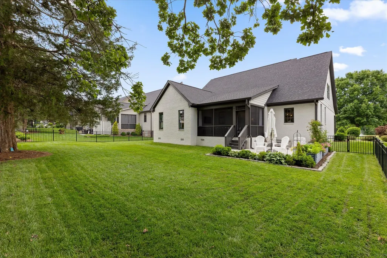
Back on Market! Welcome to 9288 White Ash Drive in the highly desirable OakHaven Fields community! Built by Waters Holland in 2018, this stunning custom home offers over 2,900 square feet with 4 bedrooms, 3.5 bathrooms, and beautiful high end finishes throughout! The inviting covered front porch with charming gas lanterns creates the perfect first impression as you enter this incredible home. Inside, the foyer opens into a spacious dining room featuring elegant board and batten detailing before leading into the warm and cozy living room complete with a marble surround gas fireplace, extended hearth, built in cabinetry, and surround sound system. The fabulous kitchen is truly the heart of the home and perfect for entertaining with quartz countertops, ceiling height backsplash, custom cabinetry, stainless steel appliances, oversized island, wood hood, and an abundance of natural light from the many windows! A butler's pantry and walk in pantry provide even more storage and functionality. The main level primary suite offers tray ceilings, plantation shutters, and a luxurious spa inspired bathroom with separate vanities, soaking tub, tiled walk in shower, and spacious walk in closet. Just off the oversized garage, the laundry room features extra cabinetry and a utility sink, while a stylish powder room completes the main level. Upstairs you will find a large loft perfect for movie nights or additional living space along with 3 generously sized bedrooms, 2 full bathrooms, and a walk in attic with plenty of storage. The screened in porch overlooks the large fenced backyard and creates the perfect setting for entertaining, relaxing, or watching football games, while the concrete patio is ideal for grilling and outdoor gatherings! This is the perfect home for hosting and enjoying time with family and friends! From the thoughtful layout to the upscale finishes and incredible indoor and outdoor living spaces, this home truly has it all!
| Elementary School | Middle School | High School |
|---|---|---|
| Apison Elementary School | East Hamilton Middle School | East Hamilton High School |
| Price History | |
|---|---|
| 5/26/2026 | Listed $875,000 |
| 7/24/2026 | 2$865,000 |
General Features
| Living Area | 2962 |
|---|---|
| Sewer | Public Sewer |
| Heating | Central,Natural Gas |
| Cooling | Central Air,Electric |
| Utilities | Electricity Available,Natural Gas Available,Water Available |
| Possession | Close Of Escrow |
| Roof | Asphalt |
| Appliances | Oven,Stainless Steel Appliance(s),Refrigerator,Microwave,Gas Range,Double Oven,Disposal,Dishwasher,Dryer,Washer |
| HOA Fee | 750 |
| Garage Spaces | 2 |
| Patio/Porch Features | Deck,Covered,Patio,Porch,Screened |
| Security Features | Smoke Detector(s) |
| Construction Materials | Other,Brick |
| Year Built | 2018 |
| Stories Count | 2 |
| Topography | Level,Other |
| Levels | Three Or More |
| Property Subtype | Single Family Residence |
| Assoc Fee Paid Per | Annually |
| County | Hamilton County,TN |
| New Construction | No |
| Property Type | Residential |
| Association Amenities | Pool |
| Attached Garage | Yes |
| Energy Efficient | Windows |
| Subdivision Name | OakHaven Fields |
| Garage Y/N | Yes |
| Full Baths | 3 |
| Status | Active |
| Buyer Financing | Other,Conventional,FHA,VA |
| Directions | I-75 to E Brainerd Road,Left on Ooltewah Ringgold Road,Left on White Ash Road,Home is on the Left. |
| High School | East Hamilton High School |
| City | Ooltewah |
| Senior Community Y/N | No |
| Lot Size Units | Acres |
| Elementary School | Apison Elementary School |
| Property Attached Y/N | No |
| Year Built Details | Existing |
| Tax Annual Amount | 2328 |
| Middle/Junior High School | East Hamilton Middle School |
| Building Area Units | Square Feet |
| Living Area Units | Square Feet |
| Standard Status | Active |
Interior Features
| Interior Amenities | High Ceilings,Walk-In Closet(s) |
|---|---|
| Basement | Crawl Space,None |
| Flooring | Carpet,Wood,Tile |
| Air Conditioning Y/N | Yes |
| Heating Y/N | Yes |
| Half Baths | 1 |
| Laundry Features | Electric Dryer Hookup,Gas Dryer Hookup,Washer Hookup |
| Total Bedrooms | 4 |
| Below Grade Finished Area Unit Type | Square Feet |
| LivingAreaSource | Assessor |
| Below Grade Finished Area Source | Assessor |
| Above Grade Finished Area Source | Assessor |
| Above Grade Finished Area Unit Type | Square Feet |
| Total Baths | 4 |
Exterior Features
| Exterior Amenities | Smart Irrigation |
|---|---|
| Parking Features | Garage Door Opener,Attached |
| Lot Features | Level,Other |
| Water Source | Public |
| Total Parking | 2 |
| Lot Size Area | 0.21 |
| Building Area Total | 2962 |
| Lot Dimensions | 128 X 70 |
| Lot Size Acres | 0.21 |
| Lot Size Source | Agent Calculated |
| Waterfront Y/N | No |
| Covered Spaces | 2 |
| Other Equipment | Irrigation System |
Amenities
- Foreclosure
- Views
- Short Sale
- New Construction
- Adult 55+
- Lease To Own
- No HOA Fees
- Furnished
- Primary On Main
- Air Conditioning
- Seller Finance
- Green
- Fixer Upper
- Horse
- Golf
- Fireplace
- Deck
- Garage
- Basement
- Pool
Property vs Single Family Average in 37363
Price
Taxes
Year Built
Visits
 The data relating to real estate for sale on this web site comes in part from the Internet Data Exchange Program of RealTracs Solutions as distributed by MLS Grid. Real estate listings held by brokerage firms other than Kelly Right Real Estate are marked with the Internet Data Exchange Program logo or thumbnail logo and detailed information about them includes the name of the listing brokers.
