
Price Reduction























Address
8288 Guthrie Rd, Cross Plains, TN
Price
$ 1,449,900
Property Attributes
- MLS#3231465
- TypeSingle Family
- Listing Status Active
- CountyROBERTSON
- CityCross Plains
- Zip37049
- Style
- Year Built2010
- Taxes$ 4449
- Price$ 1,449,900
- Bedrooms5
- Full Bathrooms4
- Half Bathrooms1
- Sqr Footage7106
- Lot Size4.35 Acres
Data Source:
Listing courtesy of RealTracs MLS as distributed by MLS GRID
Property Description
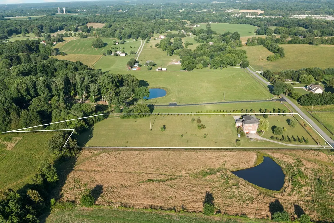
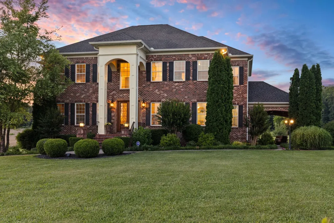
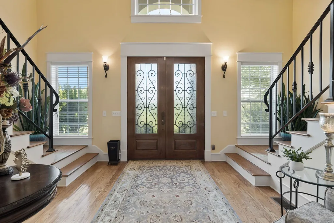
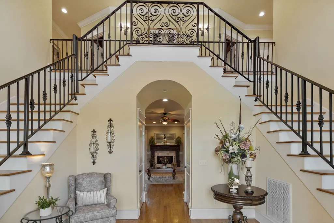
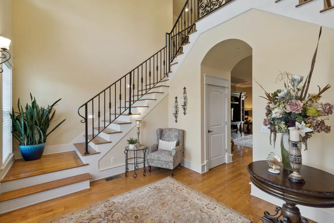
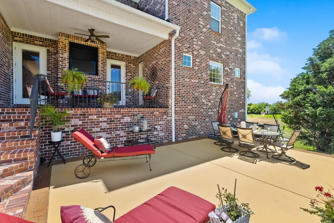
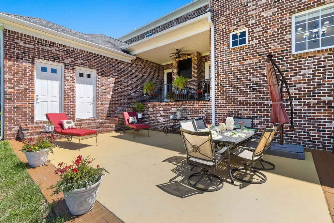
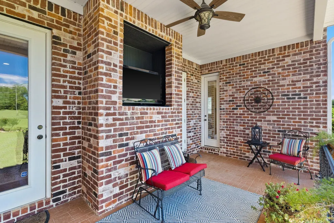
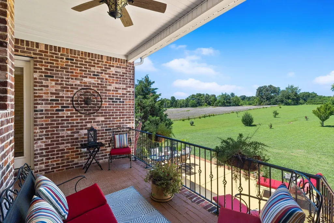
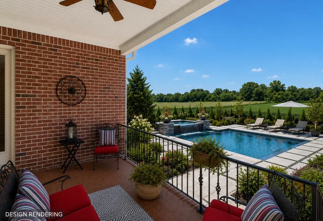
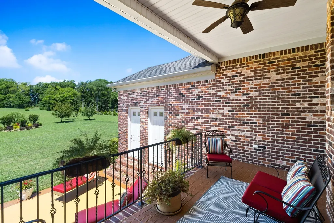
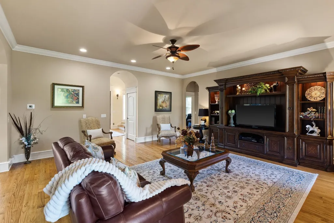
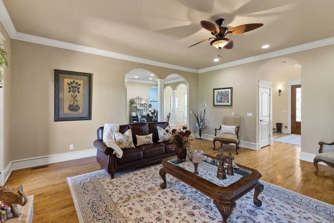
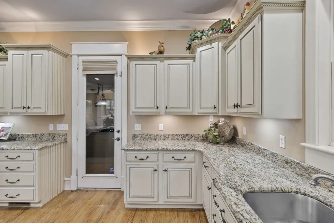
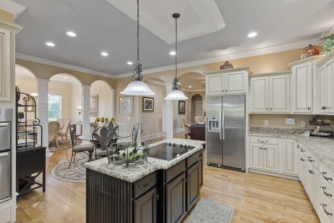
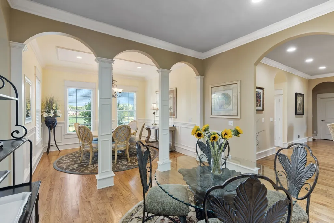
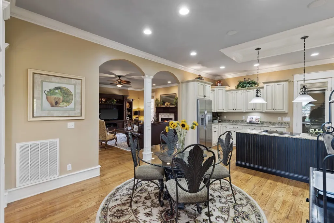
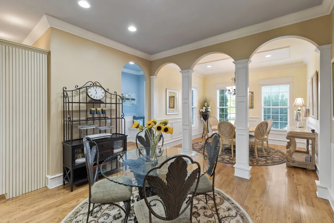
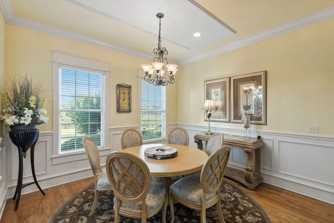
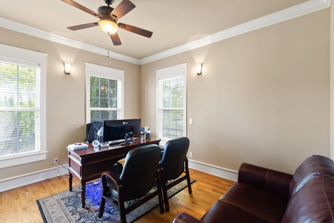
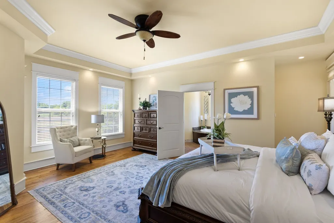
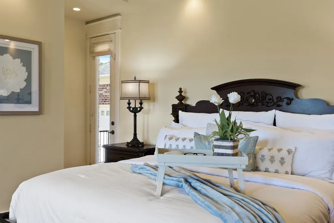
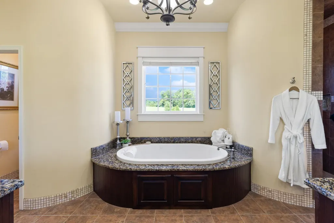
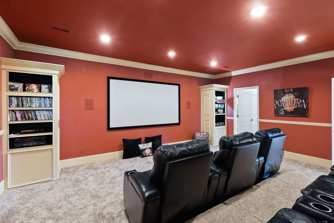
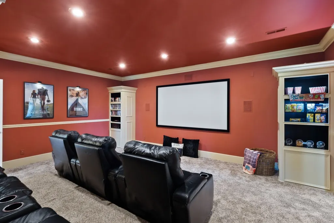
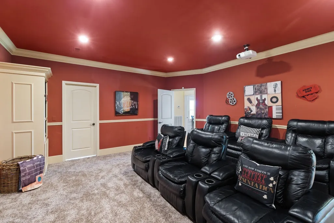
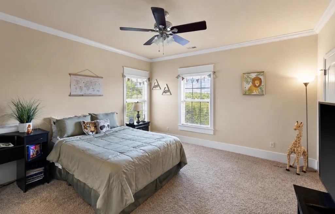
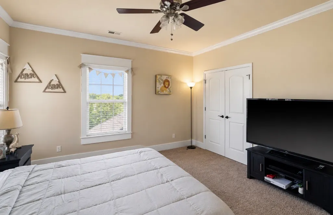
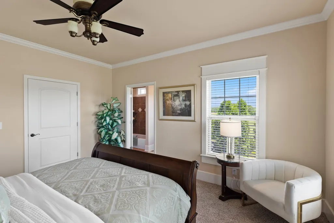
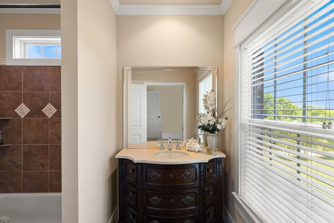
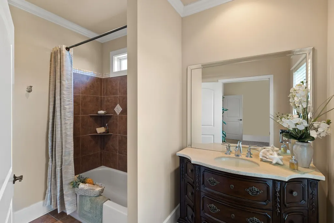
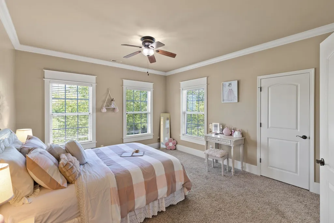
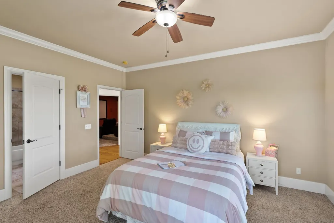
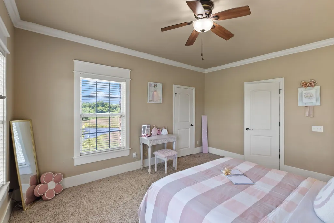
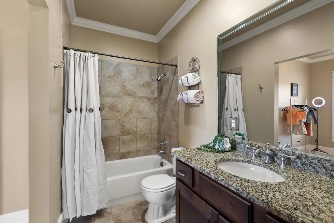
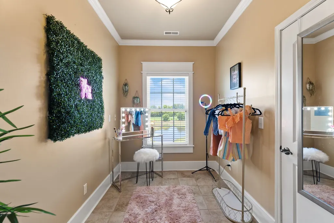
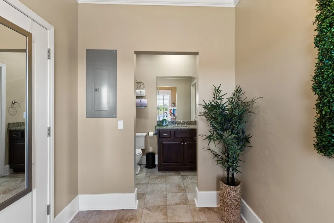
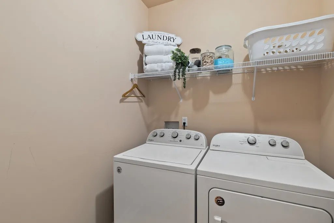
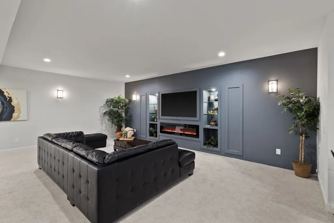
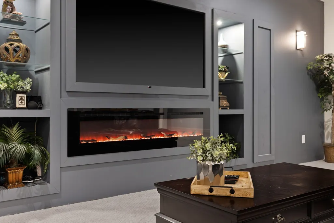
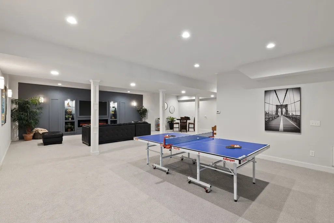
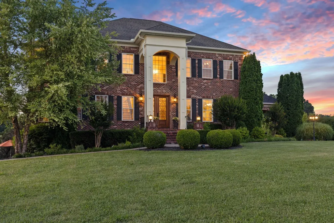
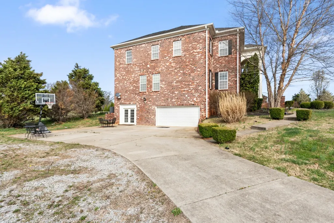
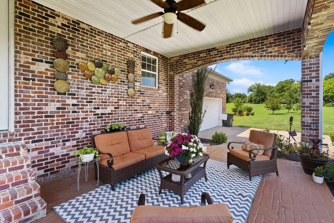
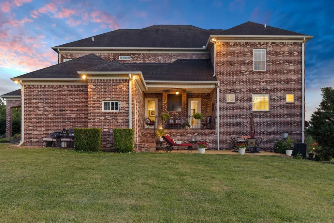
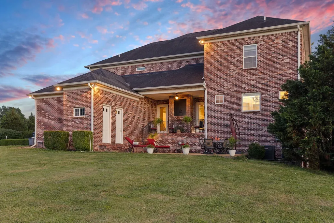
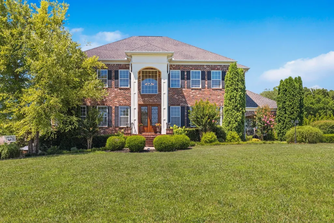
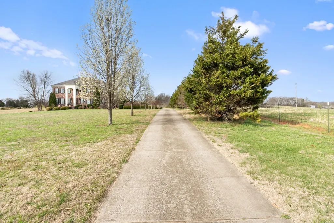
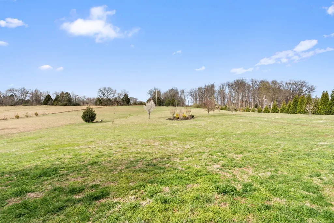
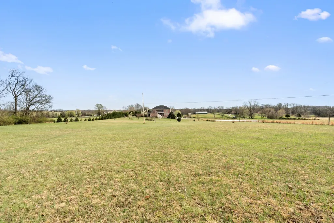
Receive $10,000 in lender credit to use toward your interest rate or closing costs with preferred lender. Nestled on 4.35 breathtaking acres, this exceptional 7,100+ sq. ft. estate offers the perfect balance of luxury, privacy, and convenience—just 35 minutes (32.8 miles) from downtown Nashville, only 3 miles from I-65. Enjoy the peace and privacy of country living while being just 5–6 miles from the next interstate exit, providing convenient access to shopping, restaurants, and everyday amenities. Inside, you’ll find soaring 10-foot ceilings on the main level, 9-foot ceilings upstairs, a primary suite complete with an en-suite bath, walk-in closet, and private washer and dryer. The gourmet kitchen is designed to impress with custom cabinetry, soft-close drawers, an island, and a built-in cooktop. Upstairs offers four generously sized bedrooms, an incredible theater room, and a second laundry room for added convenience. The finished walkout basement, completed in 2023, features its own separate entrance and basement-level garage, making it an ideal opportunity to create a private mother-in-law suite or income-producing apartment. It also includes a second theater area, dedicated home gym space, and plumbing already in place for a future kitchen and full bath. Step outside to enjoy the covered patio overlooking a beautiful English garden filled with roses, gladiolus, peonies, and plenty of space for flower or vegetable gardens, with room to add future pool amenities. A spacious four-car garage completes this incredible property. Experience luxury living with the peace and privacy of the countryside while remaining close to everything you need. Schedule your private tour today! Preferred Lender: Preston Roberts | CMG Financial | 931-272-5267
| Elementary School | Middle School | High School |
|---|---|---|
| East Robertson Elementary | East Robertson High School | East Robertson High School |
| Price History | |
|---|---|
| 6/5/2026 | Listed $1,489,999 |
| 7/29/2026 | 2$1,474,900 |
| 8/9/2026 | 1$1,469,900 |
| 8/23/2026 | 2$1,449,900 |
General Features
| Living Area | 7106 |
|---|---|
| Sewer | Septic Tank |
| Heating | Central |
| Cooling | Ceiling Fan(s),Central Air |
| Utilities | Water Available |
| Possession | Close Of Escrow |
| Appliances | Oven,Cooktop,Dishwasher,Disposal,Microwave,Refrigerator |
| Garage Spaces | 4 |
| Patio/Porch Features | Patio,Covered,Porch |
| Construction Materials | Brick |
| Year Built | 2010 |
| Stories Count | 3 |
| Levels | Three Or More |
| Property Subtype | Single Family Residence |
| County | Robertson County,TN |
| New Construction | No |
| Property Type | Residential |
| Attached Garage | No |
| Subdivision Name | None |
| Garage Y/N | Yes |
| Full Baths | 4 |
| Status | Active |
| Directions | I 65 NORTH EXIT 112 (WHITE HOUSE CROSS PLAINS AREA) GO RIGHT ONTO HWY 25. GO TO 4 WAY STOP AND GO LEFT. APROX .8 MILE TURN LEFT ON GUTHRIE RD. HOME ON RIGHT |
| High School | East Robertson High School |
| City | Cross Plains |
| Senior Community Y/N | No |
| Lot Size Units | Acres |
| Elementary School | East Robertson Elementary |
| Property Attached Y/N | No |
| Year Built Details | Existing |
| Tax Annual Amount | 4449 |
| Middle/Junior High School | East Robertson High School |
| Building Area Units | Square Feet |
| Living Area Units | Square Feet |
| Standard Status | Active |
Interior Features
| Interior Amenities | Bookcases,Built-in Features,Ceiling Fan(s),Entrance Foyer,High Ceilings,Open Floorplan,Pantry,Walk-In Closet(s) |
|---|---|
| Basement | Full,Finished |
| Flooring | Wood,Tile |
| Total Fireplaces | 1 |
| Air Conditioning Y/N | Yes |
| Heating Y/N | Yes |
| Fireplace Y/N | Yes |
| Above Grade Finished Area | 4794 |
| Half Baths | 1 |
| Total Bedrooms | 5 |
| Below Grade Finished Area | 2312 |
| Main Level Bedrooms | 1 |
| Below Grade Finished Area Unit Type | Square Feet |
| LivingAreaSource | Assessor |
| Below Grade Finished Area Source | Assessor |
| Above Grade Finished Area Source | Assessor |
| Above Grade Finished Area Unit Type | Square Feet |
| Total Baths | 5 |
Exterior Features
| Parking Features | Garage Faces Side |
|---|---|
| Water Source | Public |
| Total Parking | 4 |
| Lot Size Area | 4.35 |
| Building Area Total | 7106 |
| Lot Size Acres | 4.35 |
| Lot Size Source | Assessor |
| Waterfront Y/N | No |
| Covered Spaces | 4 |
Amenities
- Foreclosure
- Views
- Short Sale
- New Construction
- Adult 55+
- Lease To Own
- No HOA Fees
- Furnished
- Primary On Main
- Air Conditioning
- Seller Finance
- Green
- Fixer Upper
- Horse
- Golf
- Fireplace
- Deck
- Garage
- Basement
- Pool
Property vs Single Family Average in 37049
Price
Taxes
Year Built
Visits
 The data relating to real estate for sale on this web site comes in part from the Internet Data Exchange Program of RealTracs Solutions as distributed by MLS Grid. Real estate listings held by brokerage firms other than Kelly Right Real Estate are marked with the Internet Data Exchange Program logo or thumbnail logo and detailed information about them includes the name of the listing brokers.
