
Price Reduction
Address
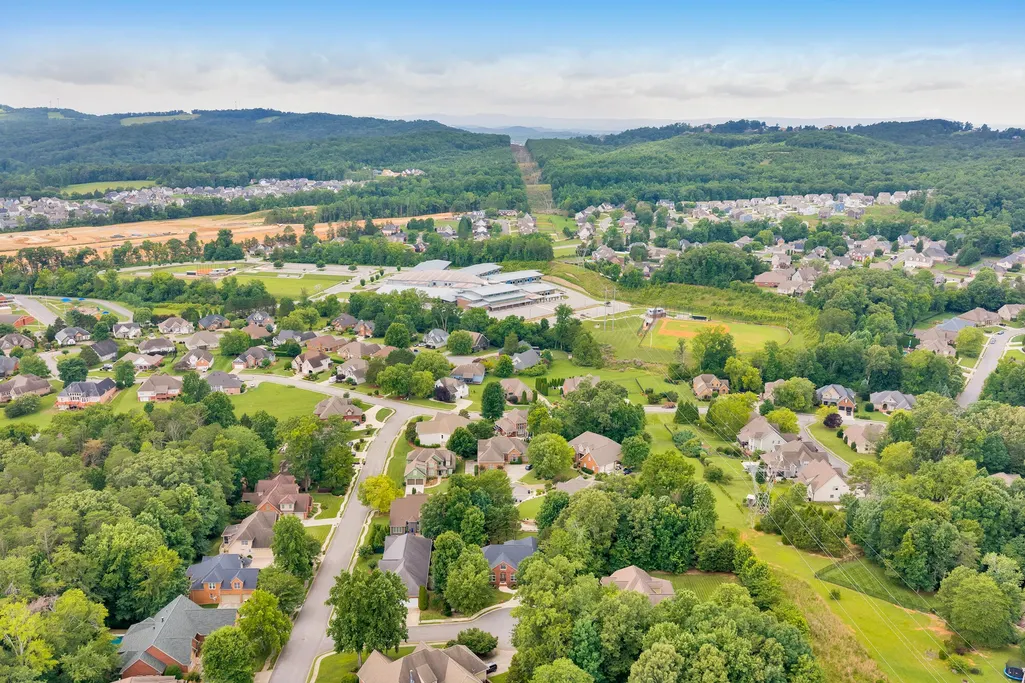
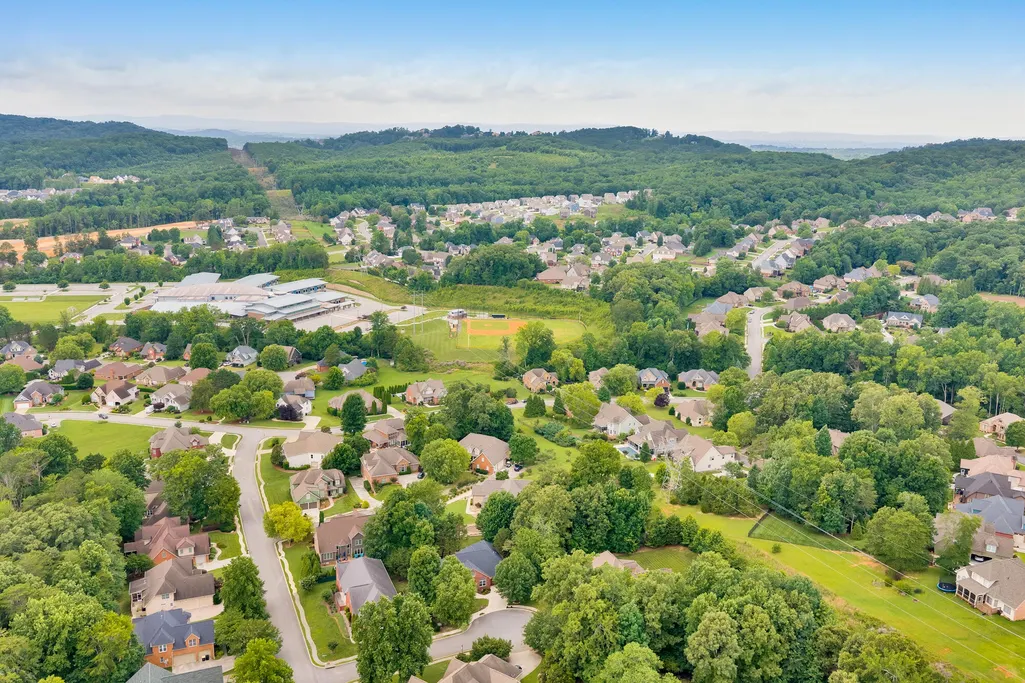
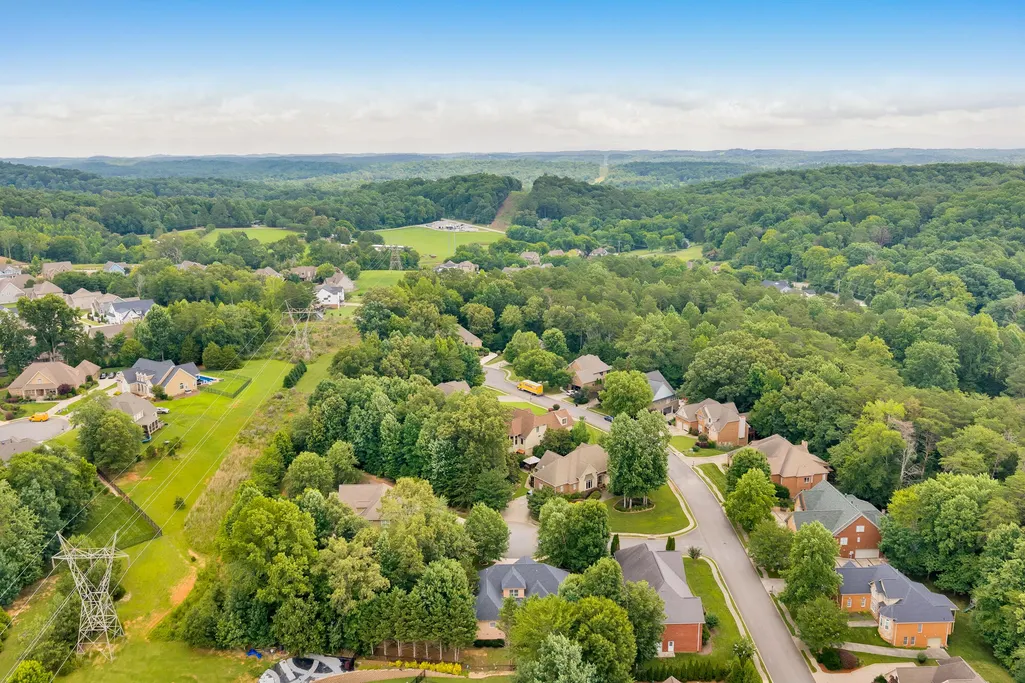
9237 Leaf Brook Lane, Apison, TN
Price
$ 564,900
Property Attributes
- MLS#3251836
- TypeSingle Family
- Listing Status Active
- CountyHAMILTON
- CityApison
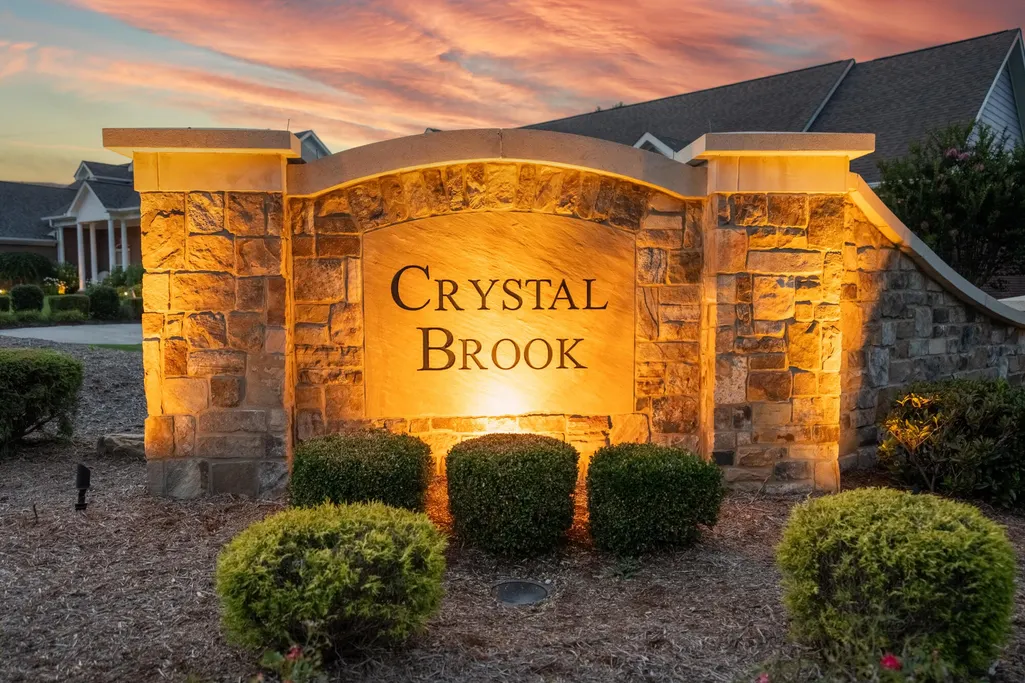
- NeighborhoodCrystal Brook
- Zip37302
- StyleA-Frame
- Year Built2005
- Taxes$ 2314
- Price$ 564,900
- Bedrooms4
- Full Bathrooms3
- Half Bathrooms1
- Sqr Footage2878
- Lot Size0.28 Acres
Data Source:
Listing courtesy of RealTracs MLS as distributed by MLS GRID
Property Description
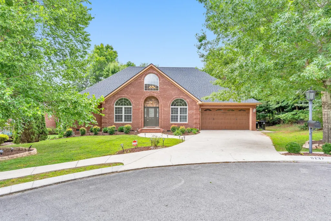
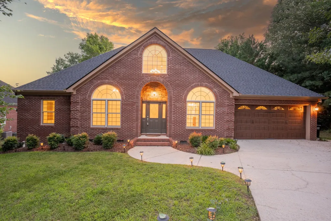
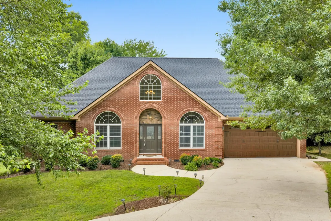
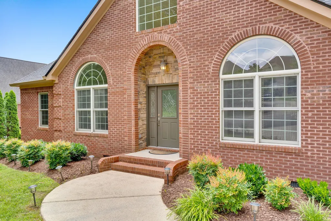
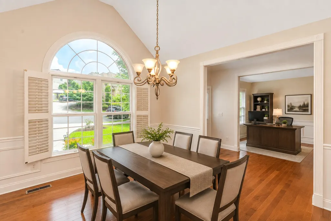
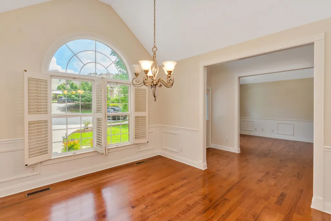
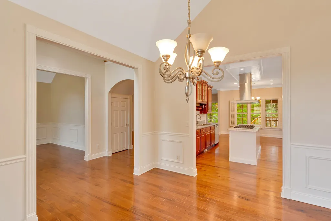
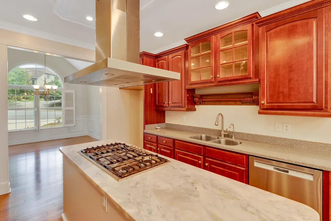
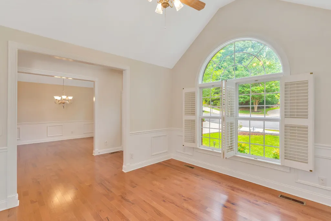
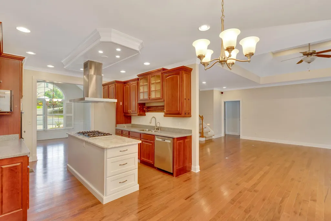
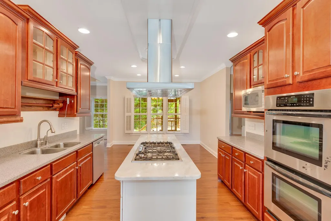
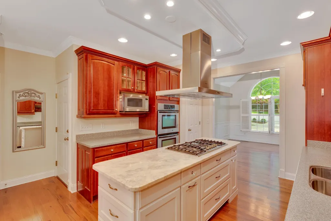
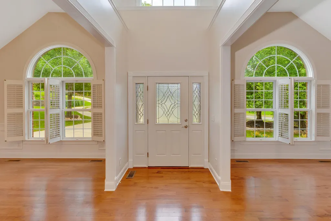
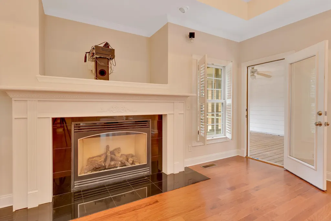
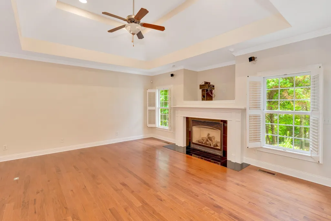
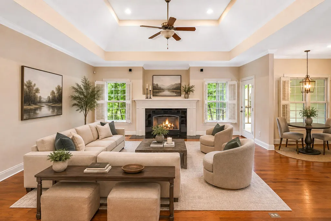
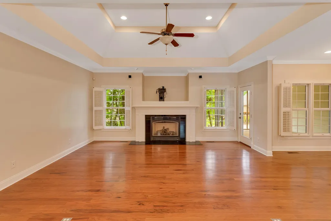
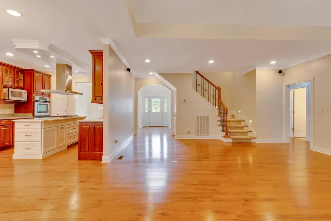
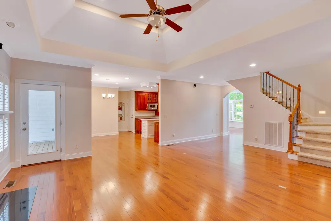
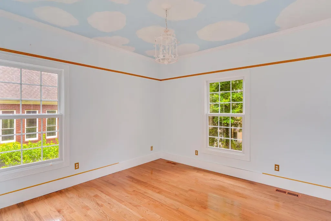
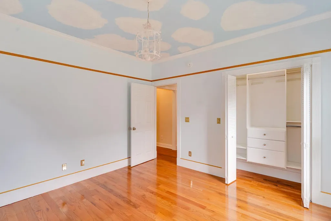
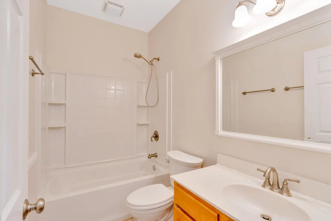
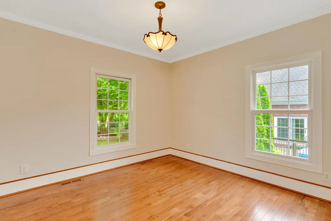
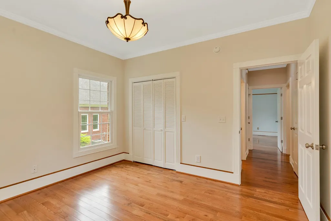
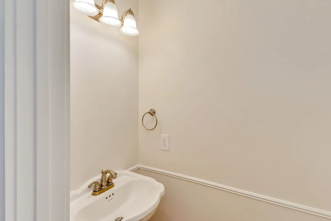
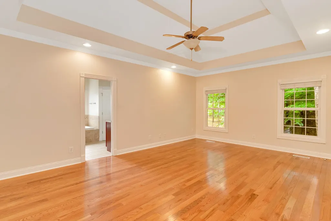
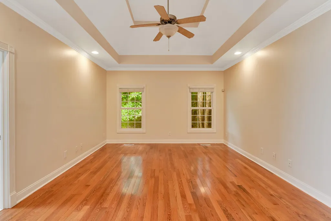
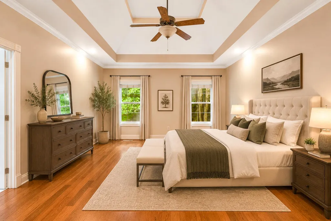
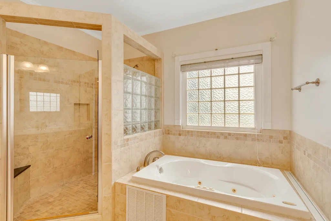
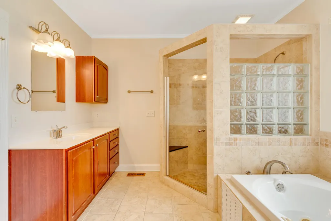
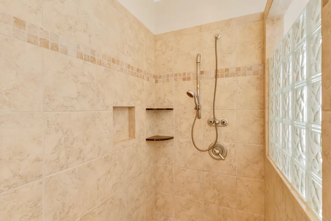
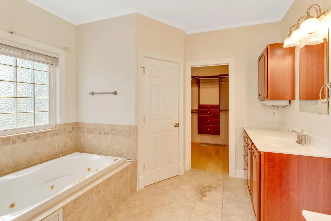
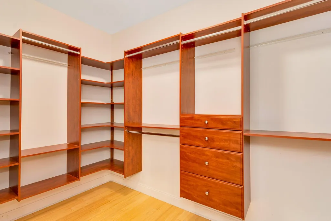
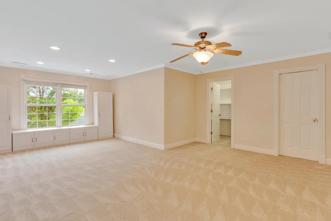
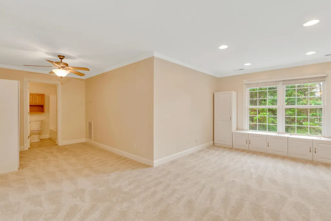
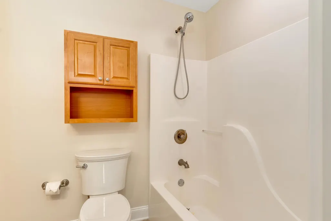
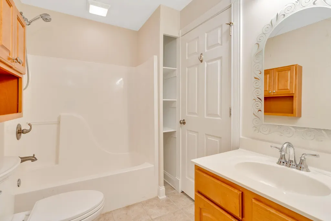
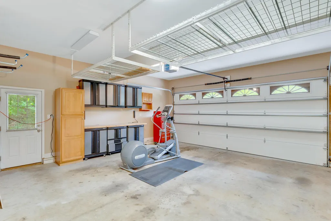
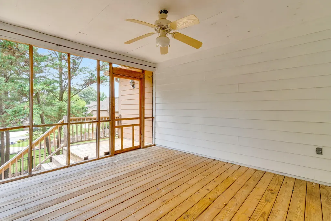
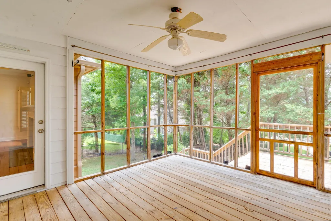
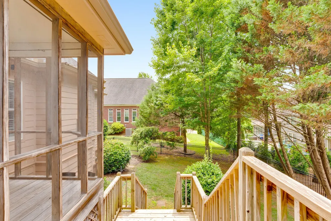
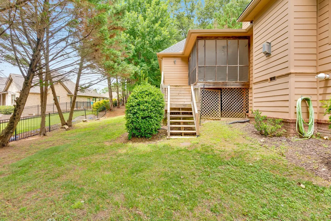
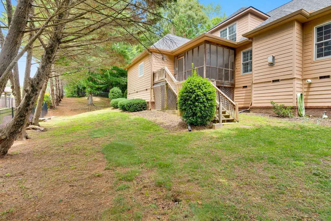
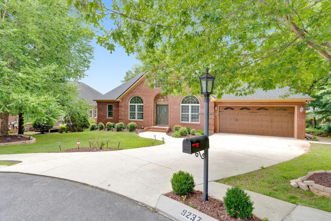
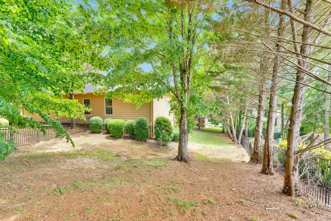
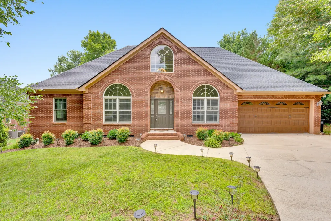
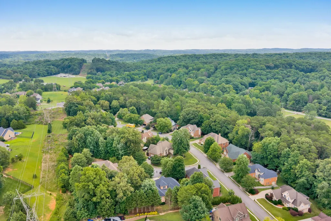
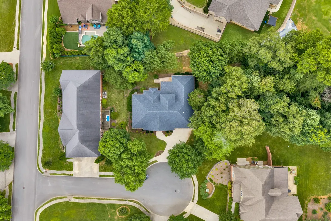
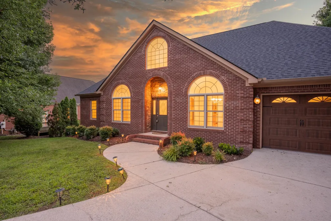
Welcome to this charming brick home nestled in a peaceful cul-de-sac within the Crystal Brook subdivision! This inviting residence features four spacious bedrooms, three full bathrooms, and a convenient half bath. Enjoy the benefits of a new roof, fresh paint, and updated flooring, including beautiful hardwoods in the master suite. The open floor plan enhances the flow between living spaces, while the kitchen delights with stainless steel appliances, an island cooktop, a cozy breakfast nook, and ample cabinetry. The master suite on the main level boasts a luxurious bath with dual vanities, a jacuzzi tub, a separate shower, and a large walk-in closet. Relax in the great room by the fireplace, or take advantage of the office/study, bonus room, and screened porch overlooking the level yard. With a bonus room that includes a full bath and closet, this space is perfect for guests or an in-law suite. Located in a walkable neighborhood, you'll find schools, shopping, and essential services just five minutes away. Don't miss the chance to call this delightful home yours!
| Elementary School | Middle School | High School |
|---|---|---|
| Apison Elementary School | East Hamilton Middle School | East Hamilton High School |
| Price History | |
|---|---|
| 6/29/2026 | Listed $579,900 |
| 8/20/2026 | 3$564,900 |
General Features
| Living Area | 2878 |
|---|---|
| Sewer | Public Sewer |
| Heating | Central,Natural Gas |
| Cooling | Central Air,Electric |
| Utilities | Electricity Available,Natural Gas Available,Water Available |
| Possession | Close Of Escrow |
| Roof | Other |
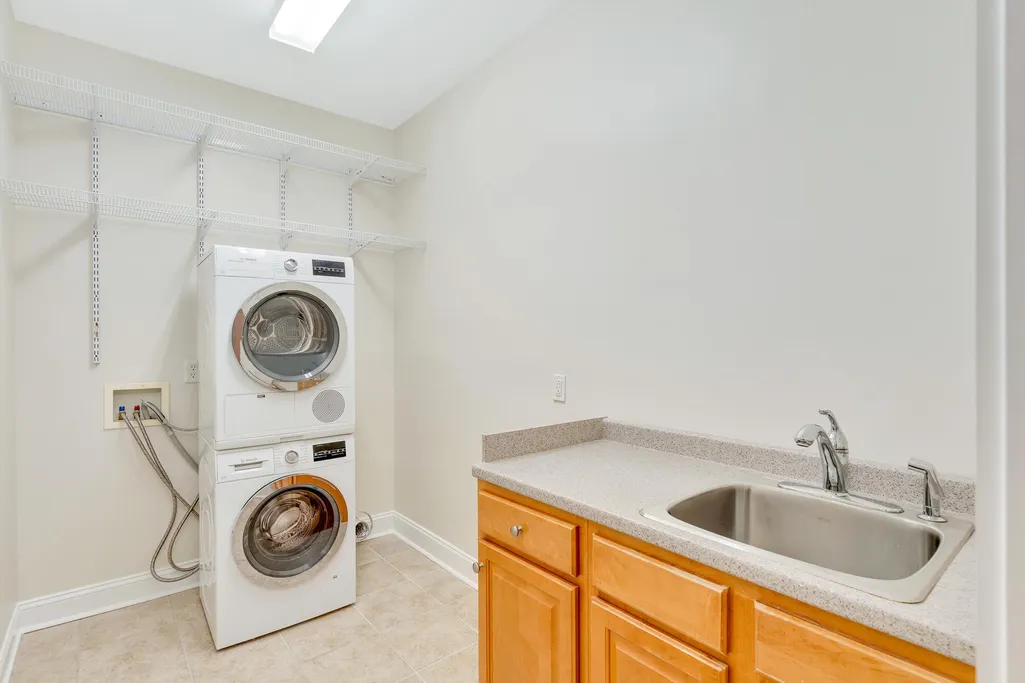
| Appliances | Oven,Microwave,Cooktop,Double Oven,Disposal,Dishwasher,Built-In Gas Range,Dryer,Washer |
| HOA Fee | 450 |
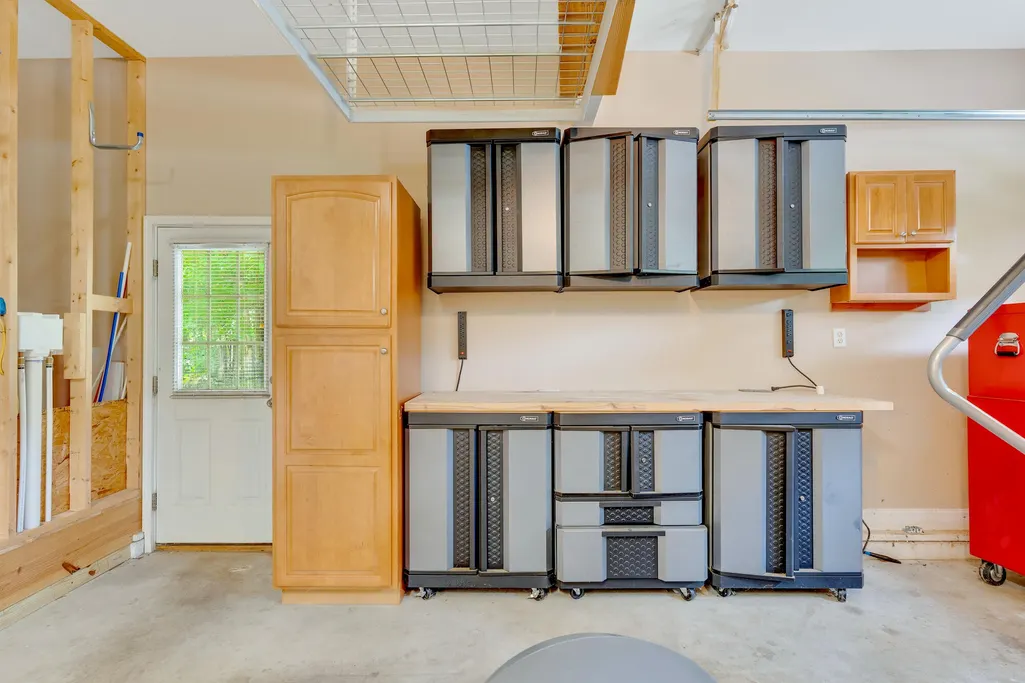
| Garage Spaces | 2 |
| Association Fee Includes | Maintenance Grounds |
| Patio/Porch Features | Deck,Patio,Porch,Screened |
| Architectural Style | A-Frame |
| Security Features | Smoke Detector(s) |
| Construction Materials | Fiber Cement,Stone,Brick |
| Year Built | 2005 |
| Stories Count | 2 |
| Topography | Cul-De-Sac,Other |
| Levels | Three Or More |
| Assoc Fee Paid Per | Annually |
| County | Hamilton County,TN |
| New Construction | No |
| Property Type | Residential |
| Association Amenities | Sidewalks |
| Attached Garage | Yes |
| Energy Efficient | Windows |
| Subdivision Name | Crystal Brook |
| Garage Y/N | Yes |
| Full Baths | 3 |
| Status | Active |
| Buyer Financing | Other,Conventional |
| Directions | East on East Brainerd Rd. 3 miles past Ooltewah Ringgold Rd intersection - Left into Crystal Brook Subdivision - Right on Crystal Brook - Right on Skipping Stone - Left on Leaf Brook |
| High School | East Hamilton High School |
| City | Apison |
| Senior Community Y/N | No |
| Lot Size Units | Acres |
| Elementary School | Apison Elementary School |
| Year Built Details | Existing |
| Tax Annual Amount | 2314 |
| Middle/Junior High School | East Hamilton Middle School |
| Building Area Units | Square Feet |
| Living Area Units | Square Feet |
| Standard Status | Active |
Interior Features
| Interior Amenities | Ceiling Fan(s),High Ceilings,Open Floorplan,Walk-In Closet(s),High Speed Internet |
|---|---|
| Basement | Crawl Space,None |
| Flooring | Carpet,Wood,Other |
| Total Fireplaces | 1 |
| Air Conditioning Y/N | Yes |
| Heating Y/N | Yes |
| Fireplace Y/N | Yes |
| Half Baths | 1 |
| Laundry Features | Electric Dryer Hookup,Washer Hookup |
| Total Bedrooms | 4 |
| Below Grade Finished Area Unit Type | Square Feet |
| LivingAreaSource | Professional Measurement |
| Below Grade Finished Area Source | Professional Measurement |
| Above Grade Finished Area Source | Professional Measurement |
| Above Grade Finished Area Unit Type | Square Feet |
| Total Baths | 4 |
Exterior Features
| Parking Features | Garage Door Opener,Attached,Concrete,Driveway |
|---|---|
| Lot Features | Cul-De-Sac,Other |
| Water Source | Public |
| Total Parking | 2 |
| Lot Size Area | 0.28 |
| Building Area Total | 2878 |
| Lot Dimensions | 71.63 X 138,42 IRR |
| Lot Size Acres | 0.28 |
| Lot Size Source | Calculated from Plat |
| Waterfront Y/N | No |
| Covered Spaces | 2 |
Amenities
- Foreclosure
- Views
- Short Sale
- New Construction
- Adult 55+
- Lease To Own
- No HOA Fees
- Furnished
- Primary On Main
- Air Conditioning
- Seller Finance
- Green
- Fixer Upper
- Horse
- Golf
- Fireplace
- Deck
- Garage
- Basement
- Pool
Property vs Single Family Average in 37302
Price
Taxes
Year Built
Visits
 The data relating to real estate for sale on this web site comes in part from the Internet Data Exchange Program of RealTracs Solutions as distributed by MLS Grid. Real estate listings held by brokerage firms other than Kelly Right Real Estate are marked with the Internet Data Exchange Program logo or thumbnail logo and detailed information about them includes the name of the listing brokers.
