
Price Reduction - Waterfront
Address
362 Windmill Lane, Georgetown, TN
Price
$ 1,025,000
Property Attributes
- MLS#3260927
- TypeSingle Family
- Listing Status Under Contract - Showing
- CountyMEIGS
- CityGeorgetown
- NeighborhoodWindmill Lake Estates
- Zip37336
- Style
- Year Built2002
- Taxes$ 2172
- Price$ 1,025,000
- Bedrooms3
- Full Bathrooms3
- Half Bathrooms1
- Sqr Footage3445
- Lot Size0.29 Acres
Data Source:
Listing courtesy of RealTracs MLS as distributed by MLS GRID
Property Description
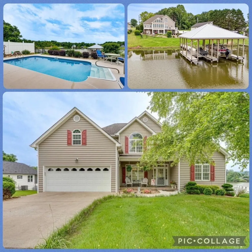
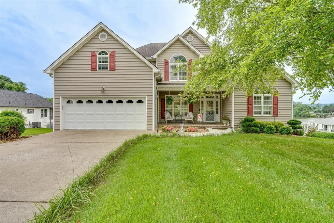
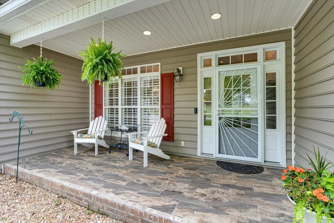
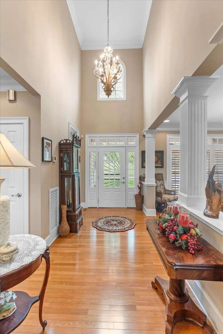
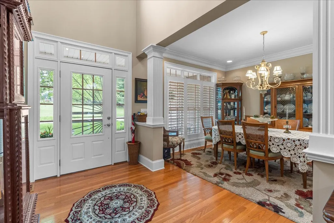
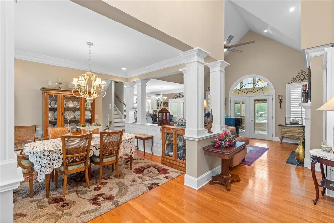
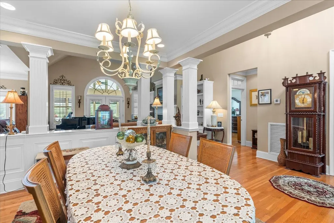
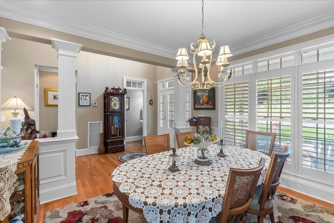
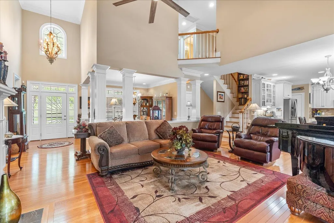
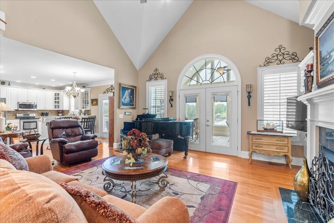
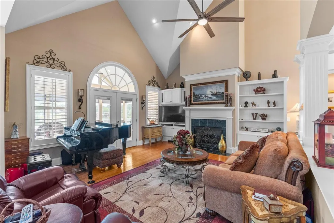
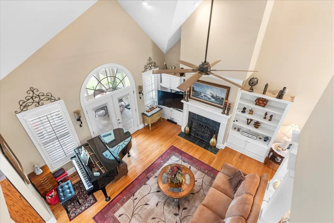
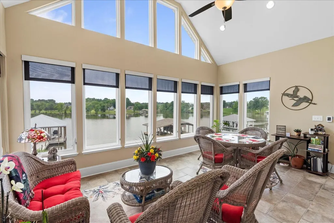
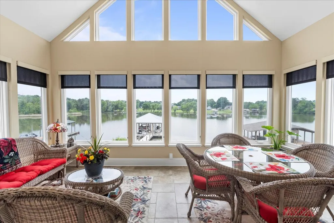
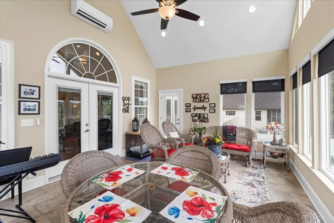
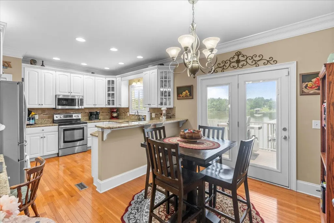
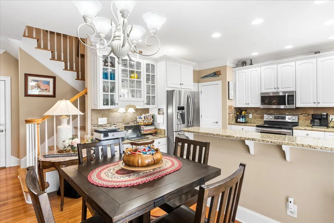
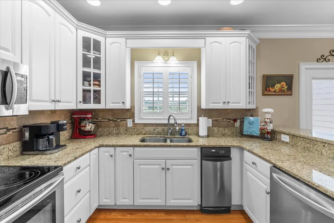
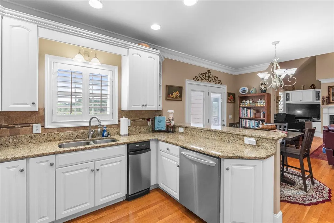
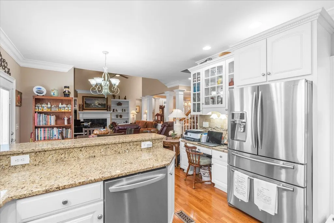
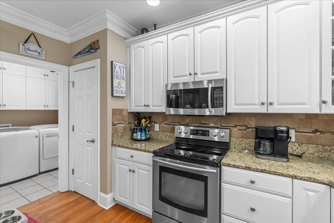
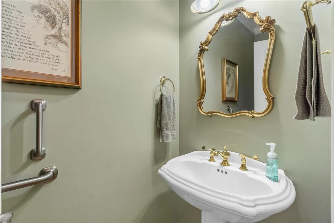
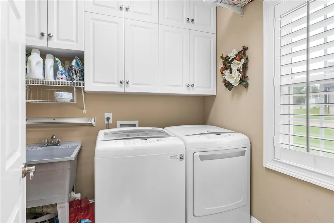
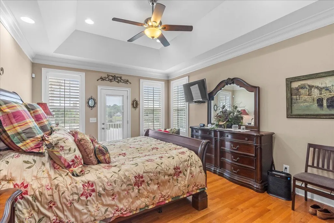
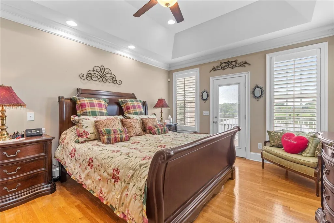
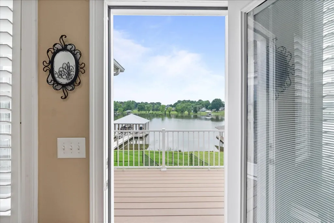
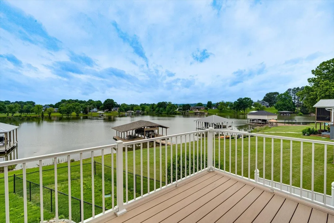
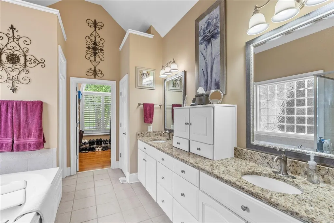
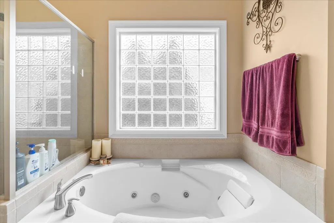
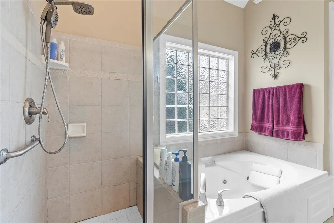
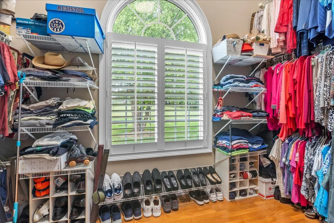
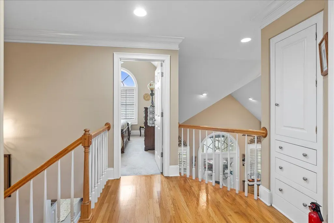
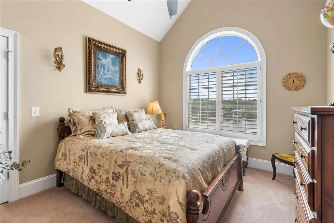
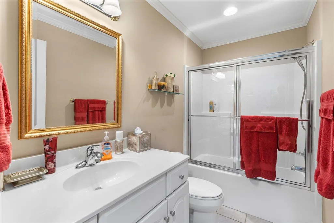
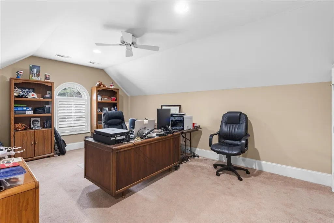
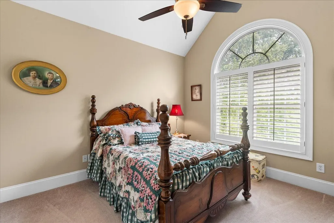
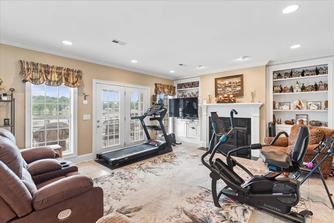
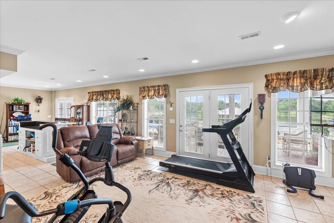
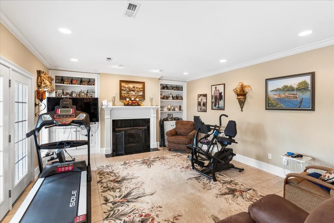
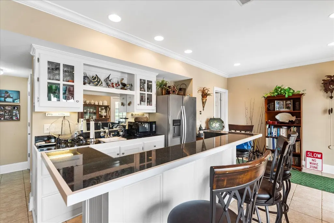
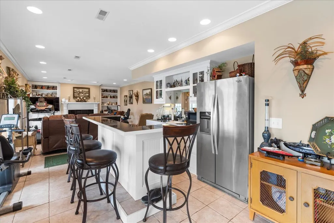
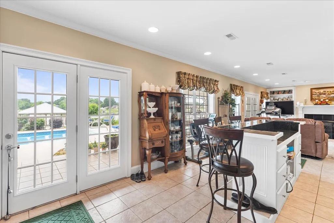
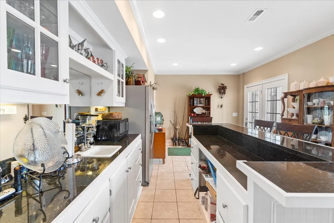
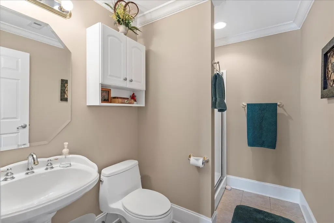
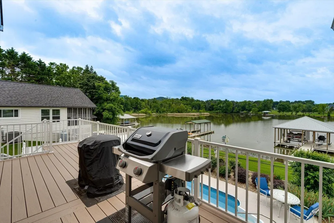
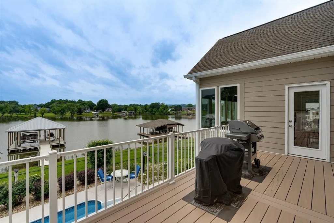
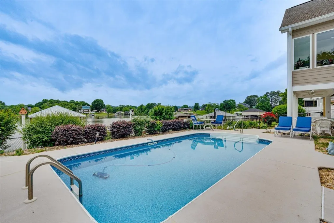
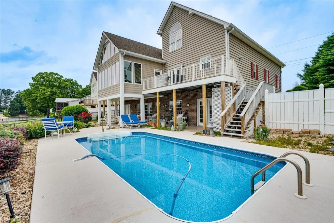
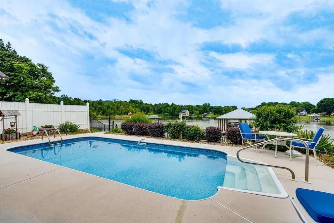
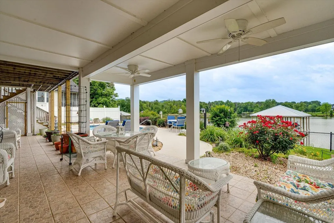
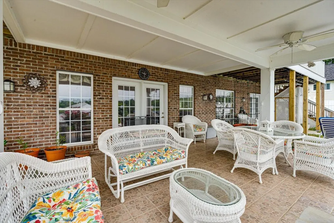
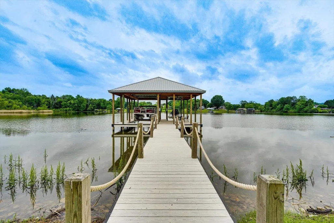
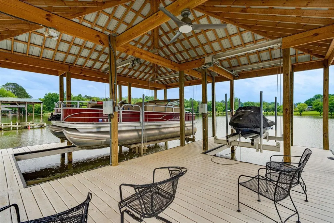
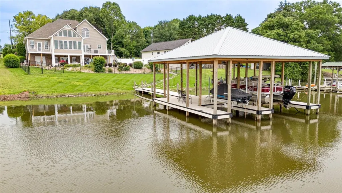
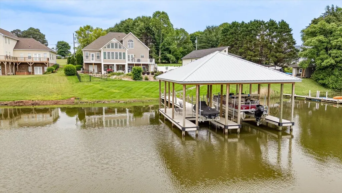
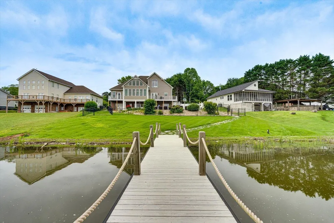
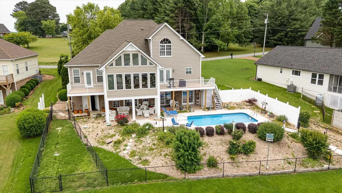
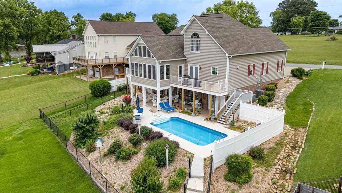
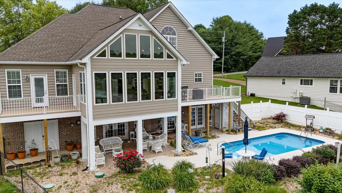
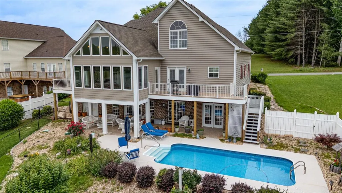
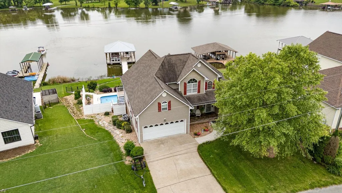
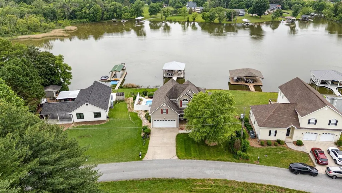
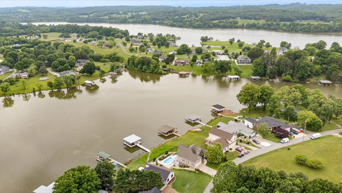
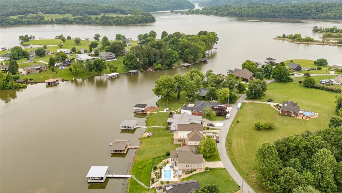
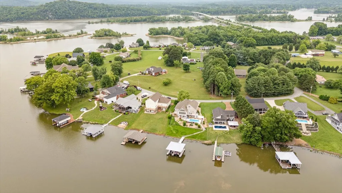
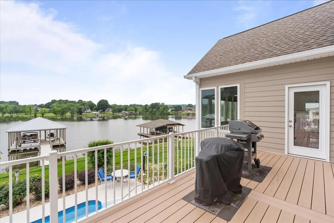
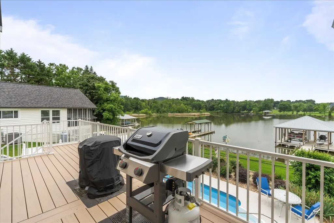
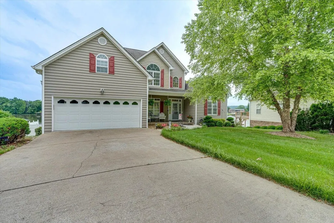
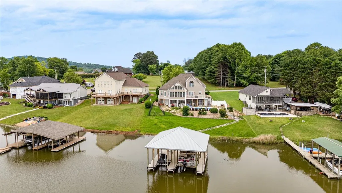
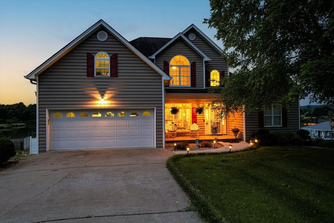
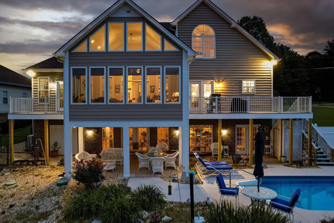
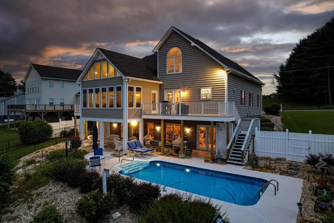
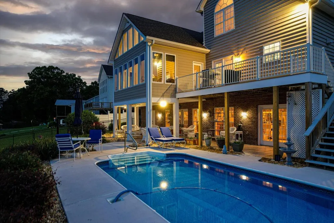
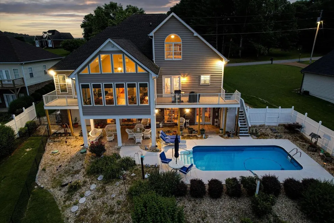
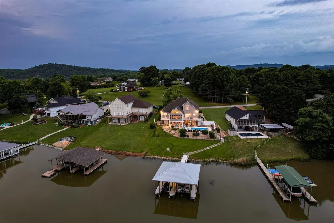
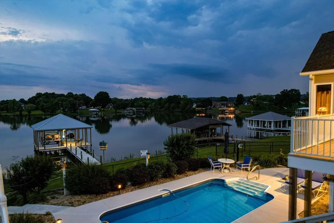
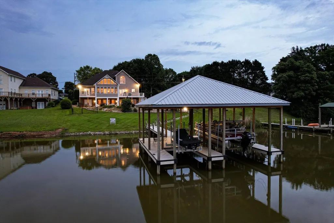
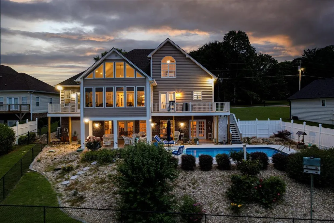
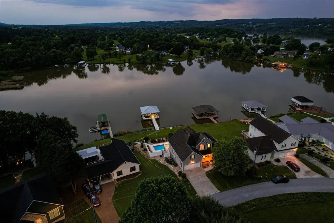
Looking for a meticulously maintained home with gorgeous views of the Hiwassee River? This conveniently located, custom built waterfront home is located just off Highway 58 in Georgetown, TN. From the moment you arrive, you'll see how tranquil living on the river can be. As you walk through the front door, you have water views & they can be seen from almost every room in the home. The main floor features a formal dining room, great room with propane gas fireplace flanked by built ins, a breakfast area, kitchen with granite counter tops, and stainless appliances. The primary suite is also located on the main floor & boasts a tile shower, jetted tub, granite counters and huge walk-in closet. The sellers added a terrific sunroom with heated floors & custom blinds so that you can enjoy the views all year long! You'll also find plantation shutters throughout the property.The main floor also has a laundry room as well as a half bath. You'll find hardwood & tile flooring throughout the main floor. Upstairs you will find 2 bedrooms and a full bath plus a finished bonus room with storage galore. In the daylight-walkout basement, you have a spacious family room with wet bar, eat-in area plus a second propane gas fireplace which is also flanked by built ins. There is also a full bath that is convenient to the pool. You also have two unfinished areas for all your storage needs in addition to the Utility garage that you could pull jet skis or a small boat into. The outside of this home is as pristine as the interior with its sodded yard, an in-ground saltwater pool, beautiful landscaping with lots of color, porcelain tile patio, a grilling deck as well as a private deck off the primary suite which were just upgraded to TREX decking. A stone path leads you down to the new covered dock (2023) with a powered 8,000-pound boat lift & a separate 8,000-pound powered jet ski lift.
| Elementary School | Middle School | High School |
|---|---|---|
| Meigs South Elementary | Meigs Middle School | Meigs County High School |
| Price History | |
|---|---|
| 7/6/2026 | Listed $1,099,000 |
| 8/23/2026 | 3$1,075,000 |
| 8/31/2026 | 5$1,025,000 |
General Features
| Living Area | 3445 |
|---|---|
| Sewer | Septic Tank |
| Heating | Central,Other |
| Cooling | Other,Central Air |
| Utilities | Water Available |
| Possession | Negotiable |
| Roof | Shingle |
| Appliances | Electric Range,Dishwasher,Refrigerator,Disposal,Microwave,Trash Compactor |
| Garage Spaces | 2 |
| Patio/Porch Features | Deck,Covered,Patio,Porch |
| Architectural Style | Other |
| Pool Features | In Ground |
| Security Features | Smoke Detector(s) |
| Construction Materials | Vinyl Siding |
| Year Built | 2002 |
| View | River,Water |
| Stories Count | 2 |
| Topography | Sloped,Level |
| Levels | One |
| Property Subtype | Single Family Residence |
| County | Meigs County,TN |
| New Construction | No |
| Property Type | Residential |
| Attached Garage | Yes |
| Contingency | Inspection |
| Subdivision Name | Windmill Lake Estates |
| Garage Y/N | Yes |
| Full Baths | 3 |
| Status | Under Contract - Showing |
| Buyer Financing | Conventional,Other |
| Directions | From Chattanooga Travel North on Hwy 58 & Cross Hwy 60. Windmill Lane will be on your Left just before the Bridge. |
| High School | Meigs County High School |
| City | Georgetown |
| Senior Community Y/N | No |
| Lot Size Units | Acres |
| Elementary School | Meigs South Elementary |
| Property Attached Y/N | No |
| Year Built Details | Existing |
| Tax Annual Amount | 2172 |
| Middle/Junior High School | Meigs Middle School |
| Building Area Units | Square Feet |
| Living Area Units | Square Feet |
| Standard Status | Active Under Contract |
Interior Features
| Interior Amenities | Ceiling Fan(s),Walk-In Closet(s),High Ceilings |
|---|---|
| Basement | Unfinished,Finished |
| Flooring | Carpet,Tile,Other |
| Total Fireplaces | 2 |
| Air Conditioning Y/N | Yes |
| Heating Y/N | Yes |
| Fireplace Y/N | Yes |
| Above Grade Finished Area | 3445 |
| Half Baths | 1 |
| Total Bedrooms | 3 |
| Main Level Bedrooms | 3 |
| Below Grade Finished Area Unit Type | Square Feet |
| LivingAreaSource | Professional Measurement |
| Below Grade Finished Area Source | Professional Measurement |
| Above Grade Finished Area Source | Professional Measurement |
| Above Grade Finished Area Unit Type | Square Feet |
| Total Baths | 4 |
Exterior Features
| Parking Features | Garage Door Opener,Attached,Concrete,Driveway |
|---|---|
| Lot Features | Sloped,Level |
| Water Source | Public |
| Total Parking | 2 |
| Lot Size Area | 0.29 |
| Building Area Total | 3445 |
| Lot Dimensions | 75x152x98x148 |
| Lot Size Acres | 0.29 |
| Waterfront Y/N | Yes |
| Covered Spaces | 2 |
Amenities
- Foreclosure
- Views
- Short Sale
- New Construction
- Adult 55+
- Lease To Own
- No HOA Fees
- Furnished
- Primary On Main
- Air Conditioning
- Seller Finance
- Green
- Fixer Upper
- Horse
- Golf
- Fireplace
- Deck
- Garage
- Basement
- Pool
Property vs Single Family Average in 37336
Price
Taxes
Year Built
Visits
 The data relating to real estate for sale on this web site comes in part from the Internet Data Exchange Program of RealTracs Solutions as distributed by MLS Grid. Real estate listings held by brokerage firms other than Kelly Right Real Estate are marked with the Internet Data Exchange Program logo or thumbnail logo and detailed information about them includes the name of the listing brokers.
