
Price Reduction
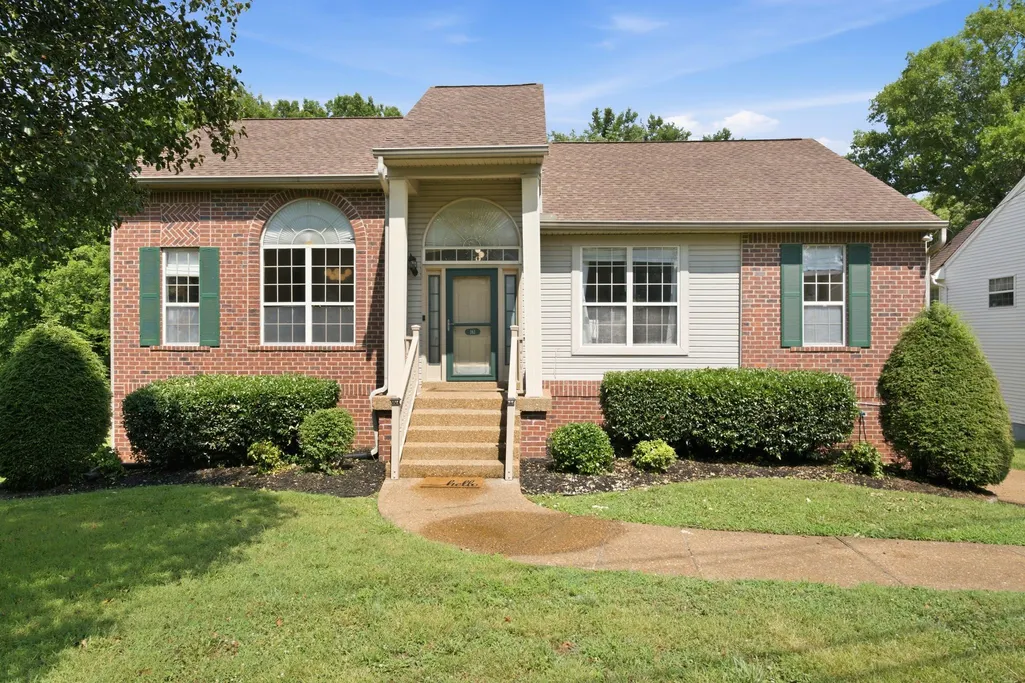
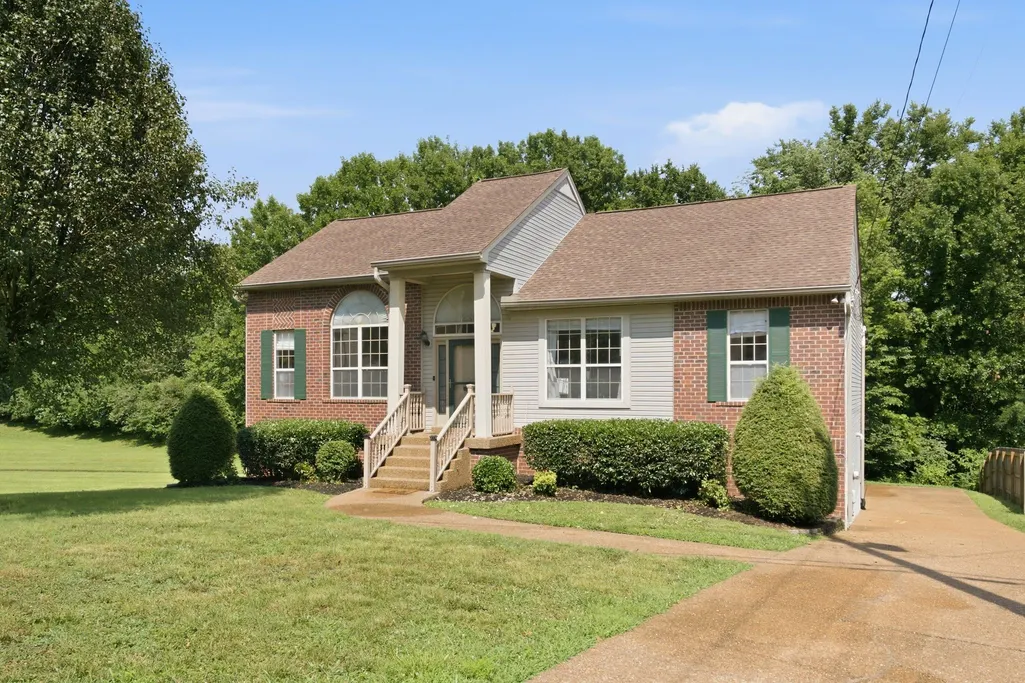
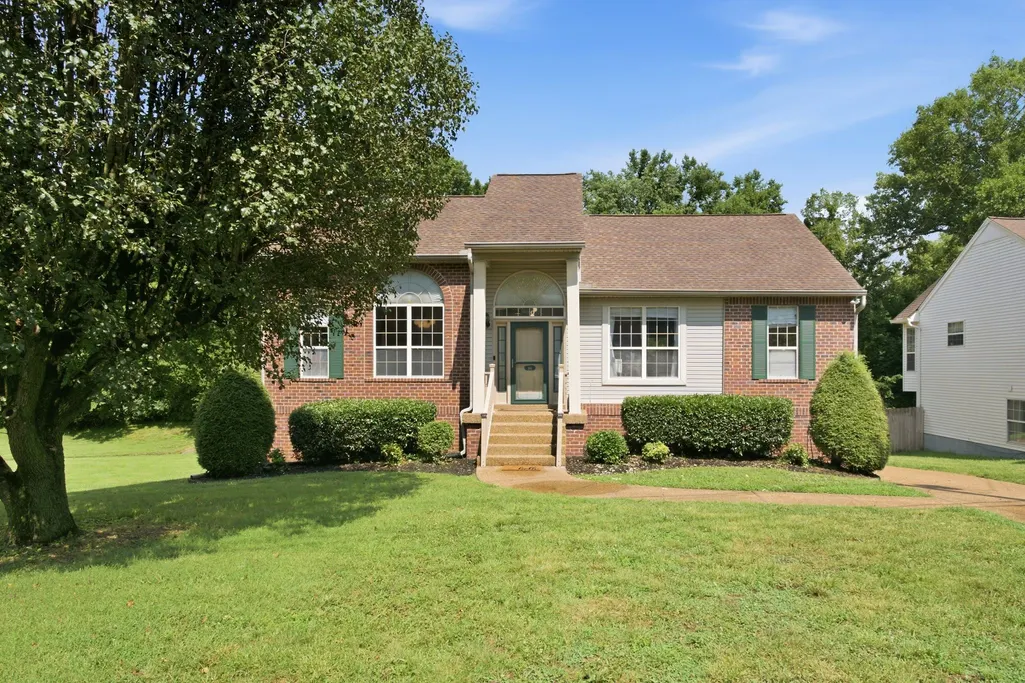
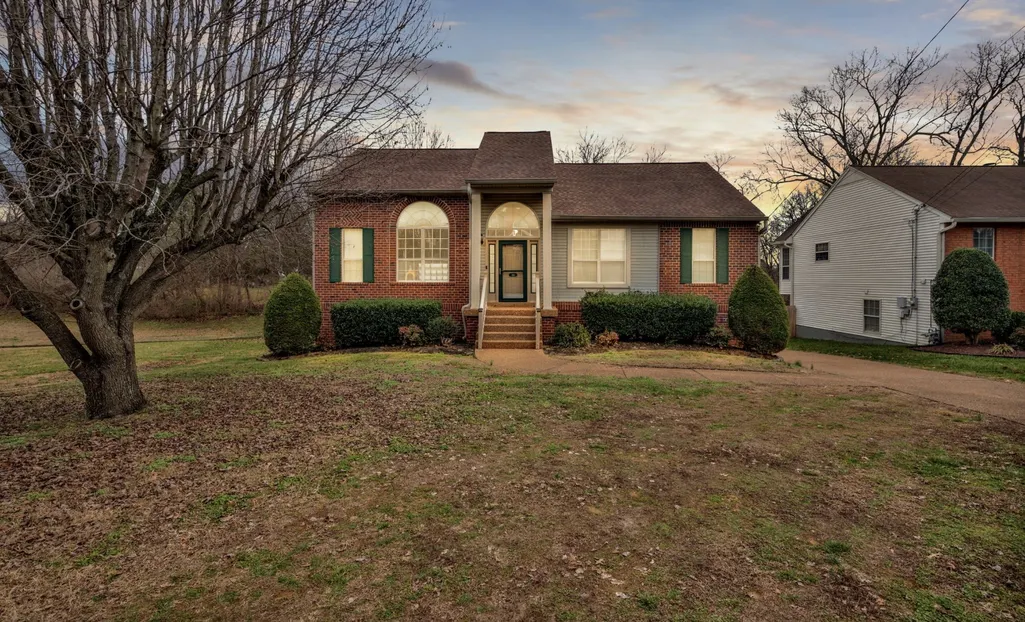
Address
161 E Harbor, Hendersonville, TN
Price
$ 485,999
Property Attributes
- MLS#3271048
- TypeSingle Family
- Listing Status Active
- CountySUMNER
- CityHendersonville
- NeighborhoodHarbortowne
- Zip37075
- Style
- Year Built1995
- Taxes$ 1981
- Price$ 485,999
- Bedrooms4
- Full Bathrooms2
- Half Bathrooms1
- Sqr Footage2385
- Lot Size0.24 Acres
Data Source:
Listing courtesy of RealTracs MLS as distributed by MLS GRID
Property Description
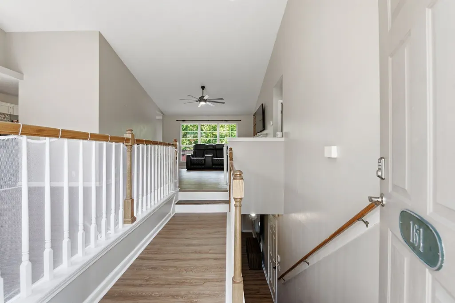
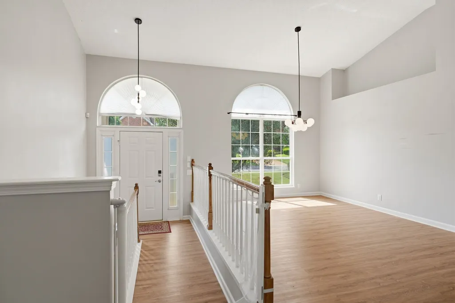
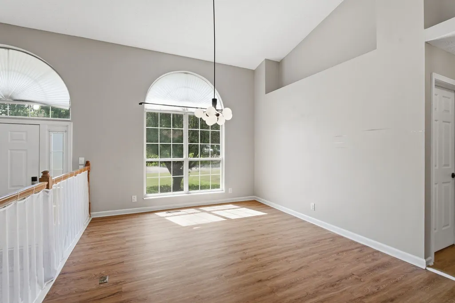
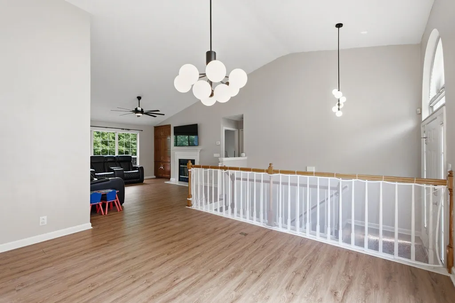
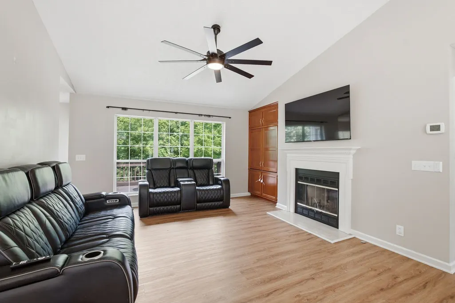
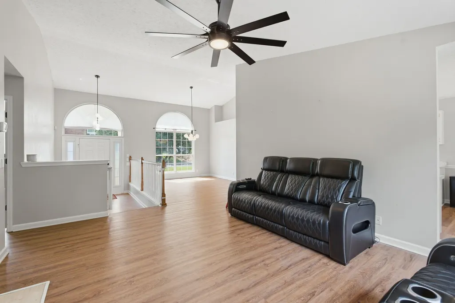
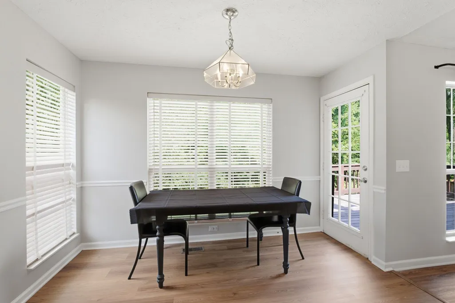
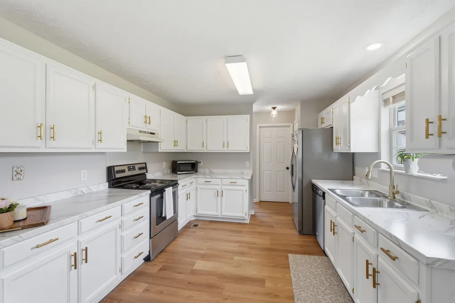
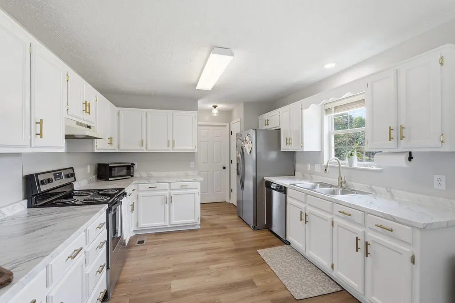
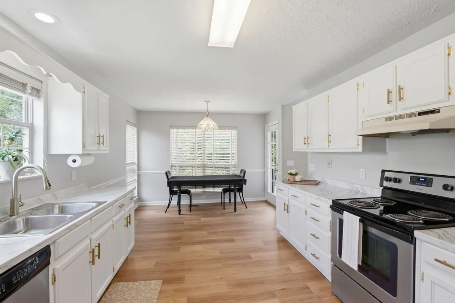
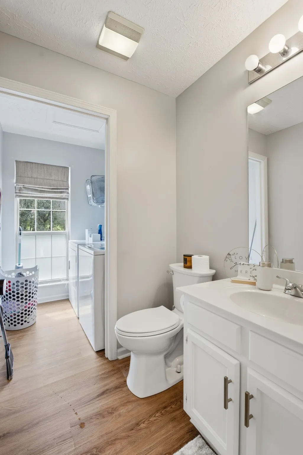
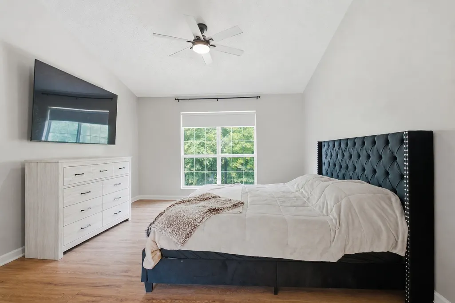
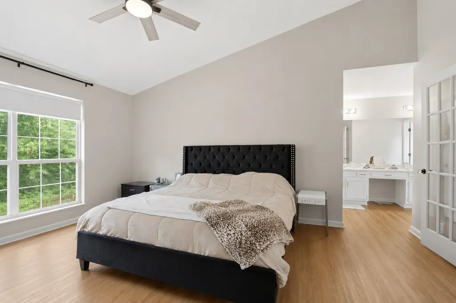
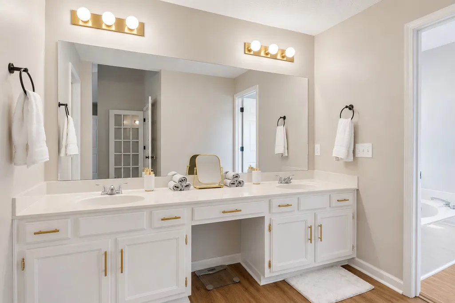
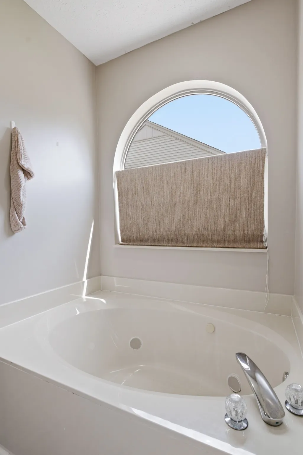
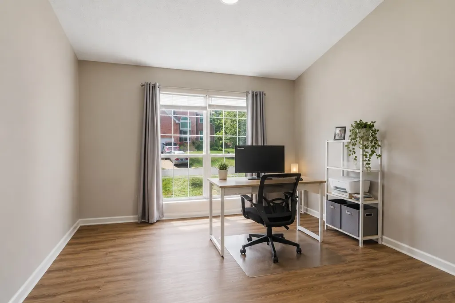
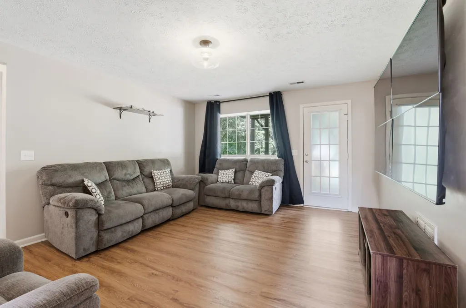
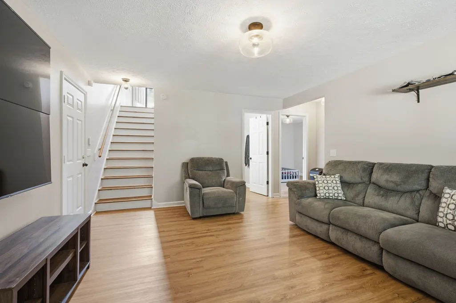
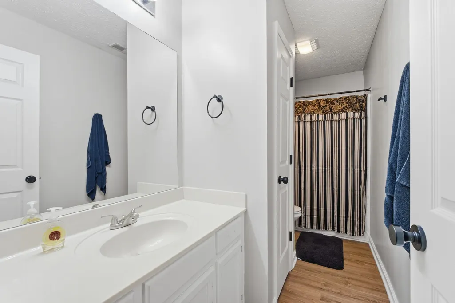
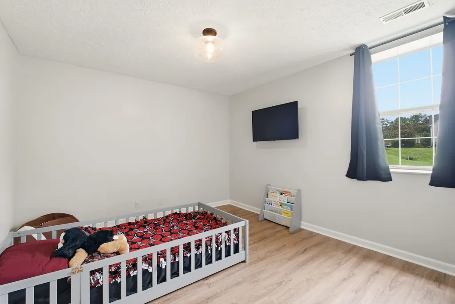
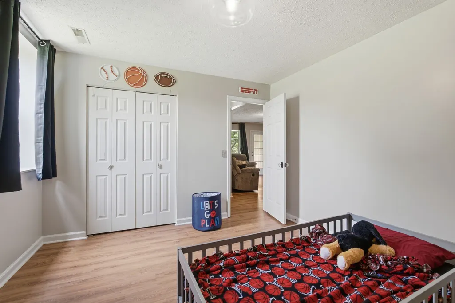
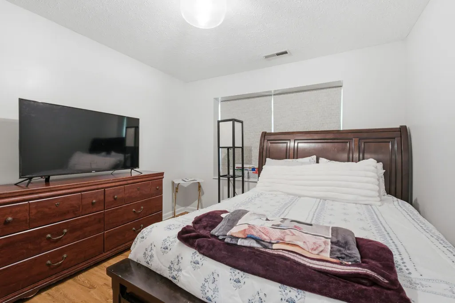
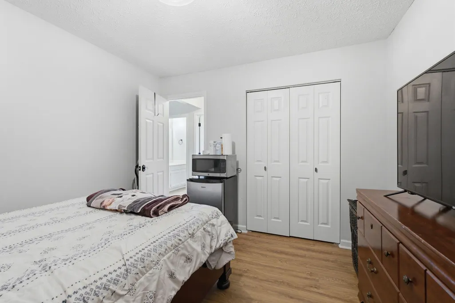
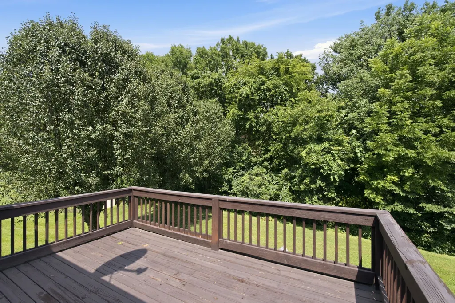
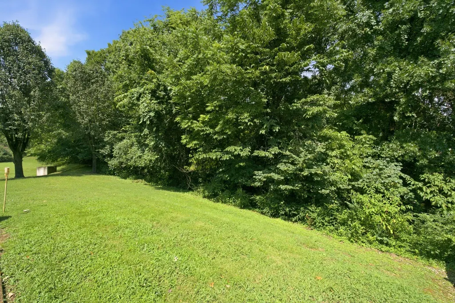
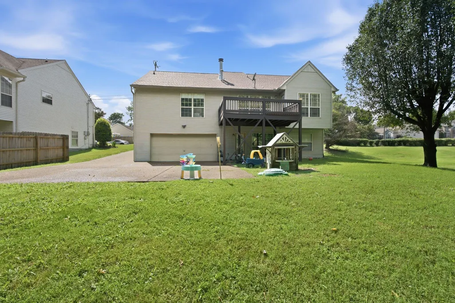
Welcome to **161 E Harbor in Hendersonville**—where space, comfort, and exceptional community amenities come together. Offering **4 bedrooms, 2.5 bathrooms, a rare full finished basement, and 2,385 square feet** of thoughtfully designed living space, this home is perfect for those seeking room to grow, entertain, or simply enjoy everyday living. Step inside to discover a bright, inviting floor plan filled with natural light. The **recently updated kitchen** serves as the heart of the home, featuring refreshed finishes that blend style and functionality for everyday living and entertaining. The spacious living areas flow effortlessly into the kitchen and dining spaces, creating the perfect setting for family gatherings or hosting friends. The generously sized bedrooms provide comfort and flexibility, while the **downstairs bedrooms have been freshly painted**, giving the lower level a clean, move-in-ready feel. The **full finished basement** is a rare find, offering endless possibilities as a media room, home gym, playroom, home office, guest retreat, or additional living space. Outside your front door, enjoy resort-style community amenities including a **pool, tennis courts, playground, and clubhouse**, providing plenty of opportunities for recreation and relaxation. Ideally located near **Old Hickory Lake**, shopping, dining, parks, and major commuter routes, this home offers the perfect combination of convenience and lifestyle. Whether you're searching for your forever home or looking to expand your real estate portfolio, **161 E Harbor presents an outstanding opportunity as both a primary residence and an investment property.** With its spacious layout, recent updates, and desirable location, this Hendersonville gem is one you won't want to miss. Schedule your private showing today!
| Elementary School | Middle School | High School |
|---|---|---|
| Gene W. Brown Elementary | V G Hawkins Middle School | Hendersonville High School |
| Price History | |
|---|---|
| 7/11/2026 | Listed $499,000 |
| 8/11/2026 | 1$496,500 |
| 8/31/2026 | 3$485,999 |
General Features
| Living Area | 2385 |
|---|---|
| Sewer | Public Sewer |
| Heating | Central,Electric |
| Cooling | Central Air,Electric |
| Utilities | Electricity Available,Water Available |
| Possession | Close Of Escrow |
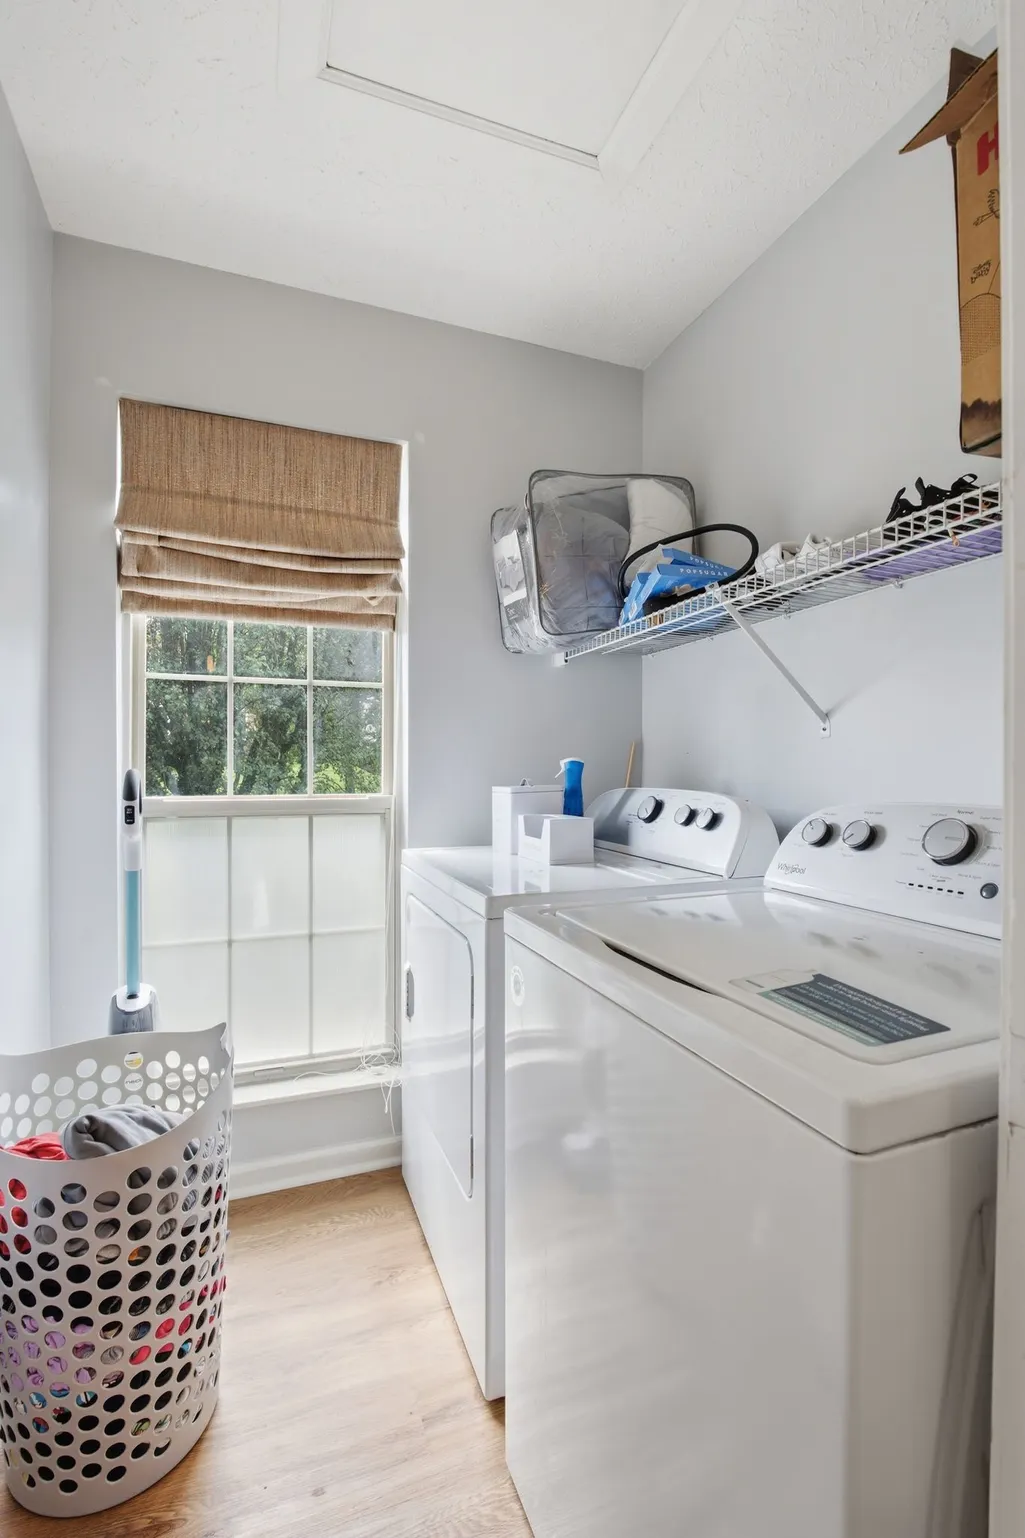
| Appliances | Built-In Electric Range,Dishwasher,Dryer,Refrigerator,Washer |
| HOA Fee | 150 |
| Garage Spaces | 2 |
| Association Fee Includes | Recreation Facilities |
| Construction Materials | Hardboard Siding,Brick |
| Pets Allowed | Yes |
| Year Built | 1995 |
| Stories Count | 1 |
| Levels | Two |
| Property Subtype | Single Family Residence |
| Assoc Fee Paid Per | Quarterly |
| County | Sumner County,TN |
| New Construction | No |
| Property Type | Residential |
| Attached Garage | Yes |
| Subdivision Name | Harbortowne Ph 3 |
| Garage Y/N | Yes |
| Full Baths | 2 |
| Status | Active |
| Directions | Take Gallatin Rd heading E Turn right on to Imperial Blvd. Turn right on to Rockland Rd Turn left on E Harbor House will be on your left. |
| High School | Hendersonville High School |
| City | Hendersonville |
| Senior Community Y/N | No |
| Lot Size Units | Acres |
| Elementary School | Gene W. Brown Elementary |
| Property Attached Y/N | No |
| Year Built Details | Existing |
| Tax Annual Amount | 1981 |
| Middle/Junior High School | V G Hawkins Middle School |
| Building Area Units | Square Feet |
| Living Area Units | Square Feet |
| Standard Status | Active |
Interior Features
| Basement | Finished,Full |
|---|---|
| Flooring | Wood,Laminate |
| Air Conditioning Y/N | Yes |
| Heating Y/N | Yes |
| Above Grade Finished Area | 2385 |
| Half Baths | 1 |
| Laundry Features | Gas Dryer Hookup,Washer Hookup |
| Total Bedrooms | 4 |
| Main Level Bedrooms | 2 |
| Below Grade Finished Area Unit Type | Square Feet |
| LivingAreaSource | Appraiser |
| Below Grade Finished Area Source | Appraiser |
| Above Grade Finished Area Source | Appraiser |
| Above Grade Finished Area Unit Type | Square Feet |
| Total Baths | 3 |
Exterior Features
| Parking Features | Garage Faces Rear |
|---|---|
| Water Source | Public |
| Total Parking | 2 |
| Lot Size Area | 0.24 |
| Building Area Total | 2385 |
| Lot Dimensions | 70.32 X 151.72 IRR |
| Lot Size Acres | 0.24 |
| Lot Size Source | Calculated from Plat |
| Waterfront Y/N | No |
| Covered Spaces | 2 |
Amenities
- Foreclosure
- Views
- Short Sale
- New Construction
- Adult 55+
- Lease To Own
- No HOA Fees
- Furnished
- Primary On Main
- Air Conditioning
- Seller Finance
- Green
- Fixer Upper
- Horse
- Golf
- Fireplace
- Deck
- Garage
- Basement
- Pool
Property vs Single Family Average in 37075
Price
Taxes
Year Built
Visits
 The data relating to real estate for sale on this web site comes in part from the Internet Data Exchange Program of RealTracs Solutions as distributed by MLS Grid. Real estate listings held by brokerage firms other than Kelly Right Real Estate are marked with the Internet Data Exchange Program logo or thumbnail logo and detailed information about them includes the name of the listing brokers.
