
Price Reduction - Views





Address
3922 Highway 2, Cohutta, GA
Price
$ 1,899,000
Property Attributes
- MLS#3281063
- TypeSingle Family
- Listing Status Active
- CountyWHITFIELD
- CityCohutta
- Zip30710
- StyleContemporary
- Year Built1986
- Taxes$ 4391
- Price$ 1,899,000
- Bedrooms3
- Full Bathrooms2
- Half Bathrooms1
- Sqr Footage3438
- Lot Size23.25 Acres
Data Source:
Listing courtesy of RealTracs MLS as distributed by MLS GRID
Property Description
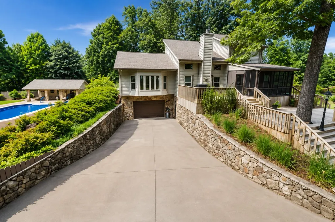
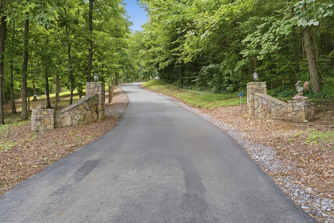
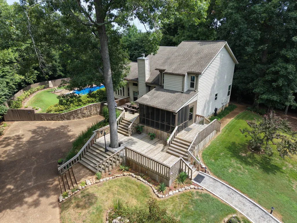
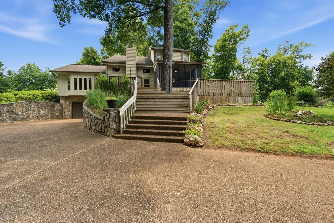
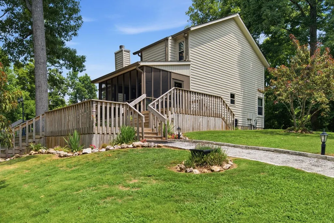
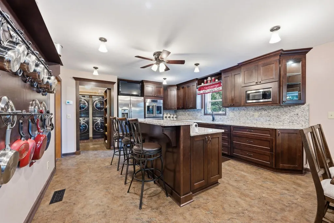
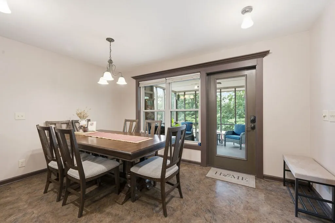
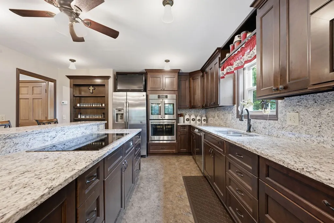
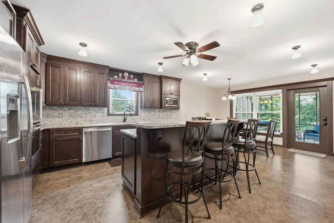
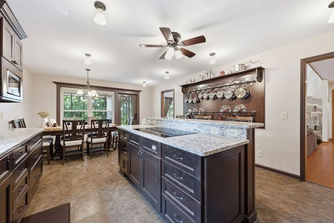
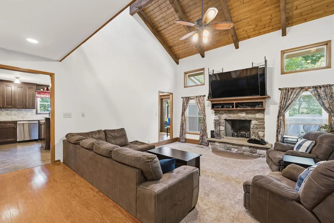
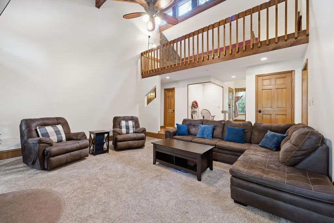
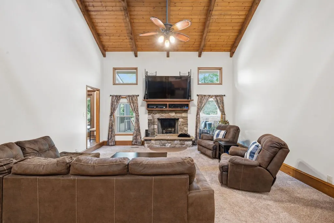
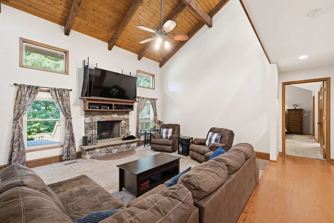
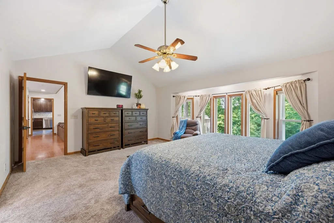
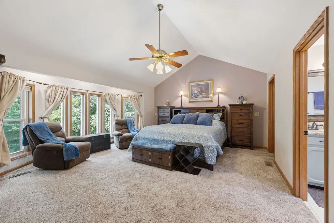
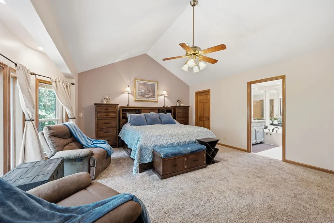
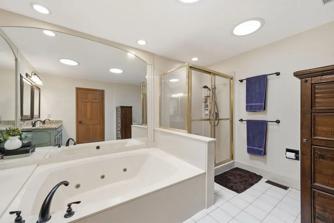
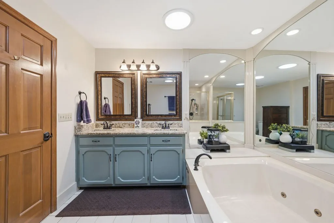
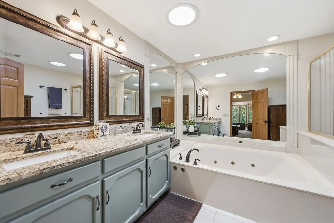
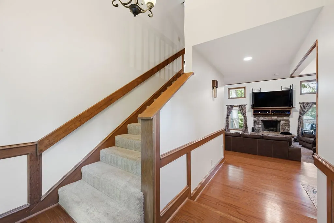
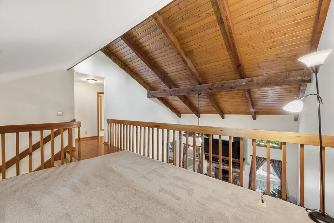
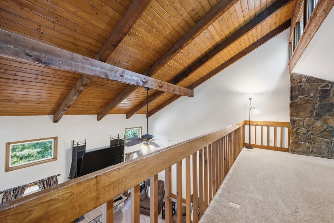
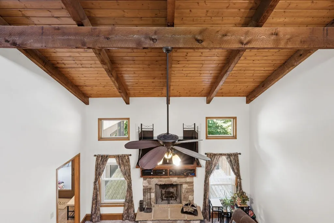
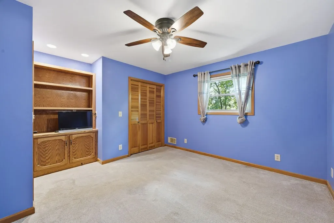
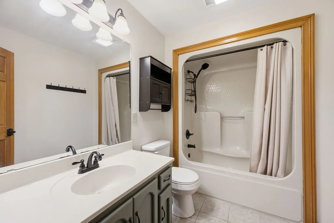
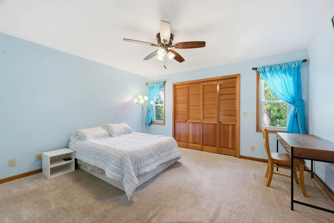
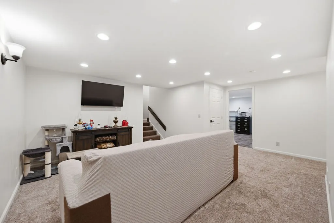
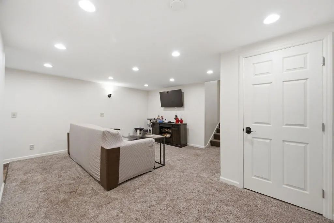
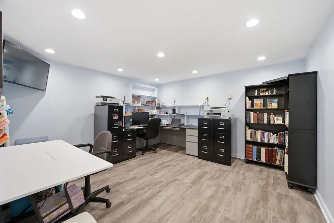
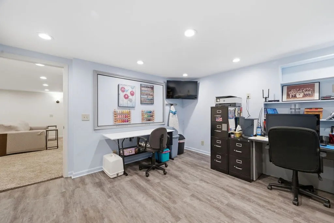
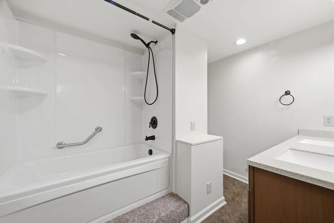
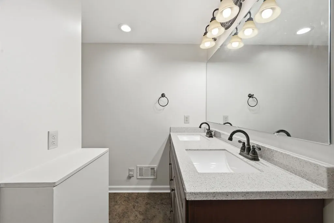
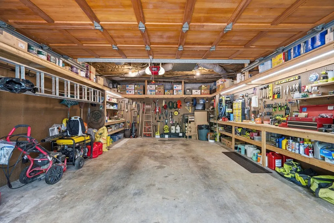
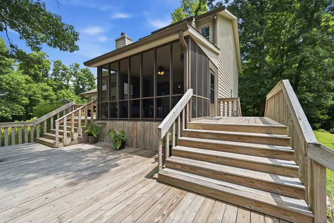
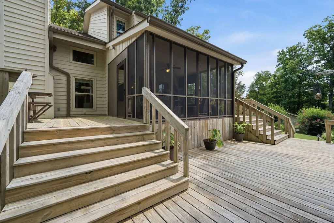
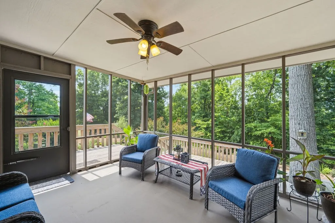
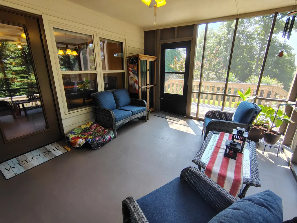
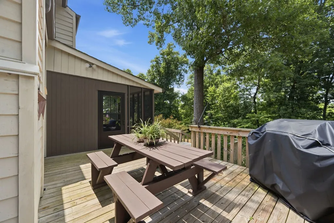
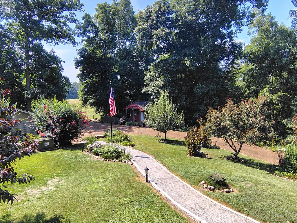
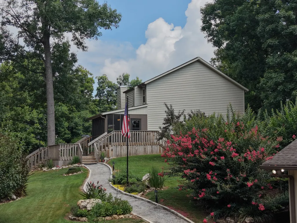
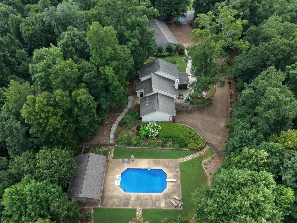
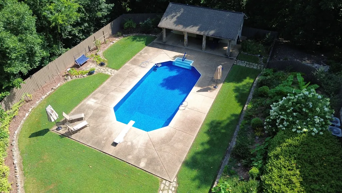
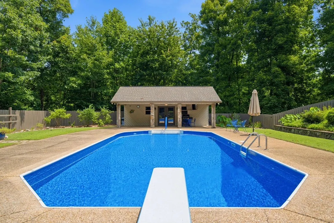
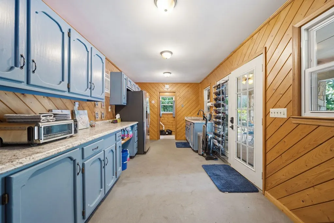
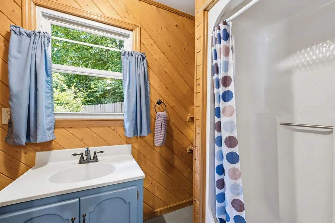
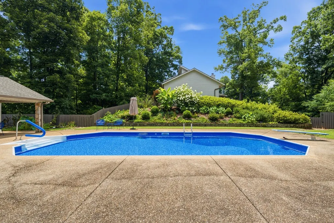
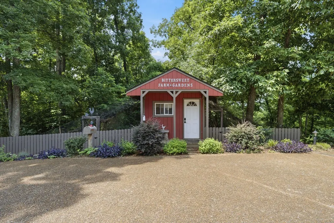
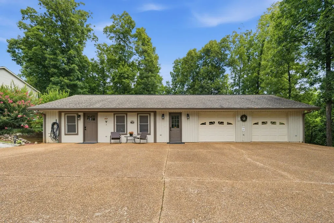
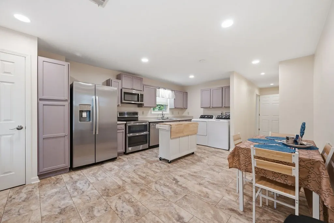
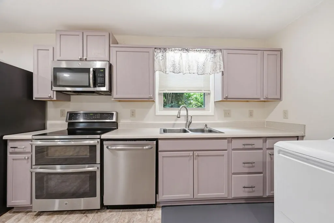
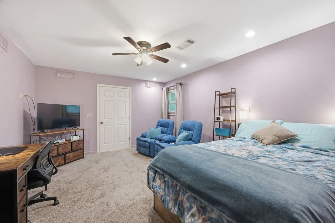
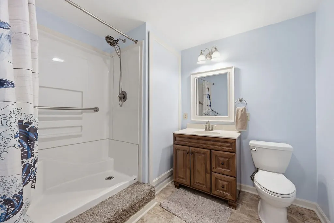
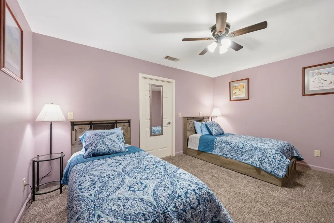
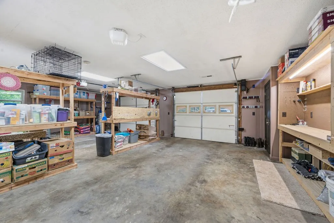
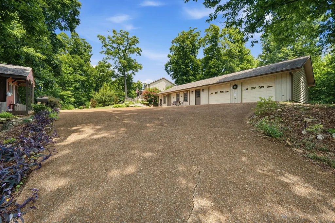
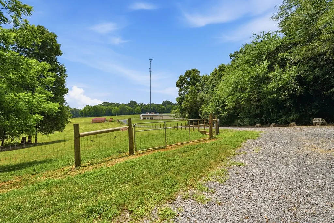
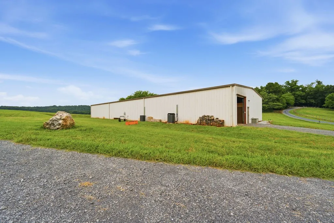
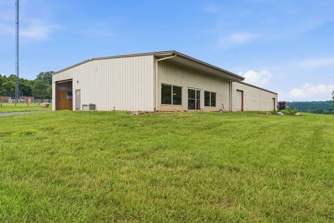
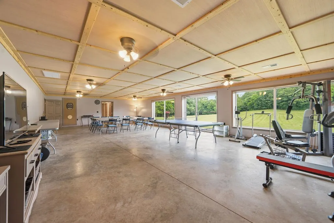
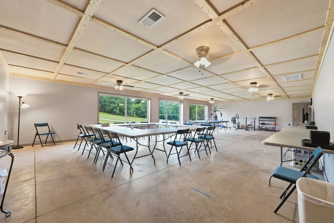
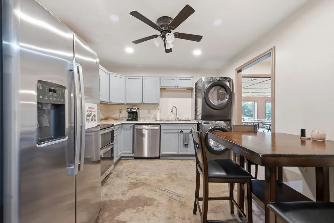
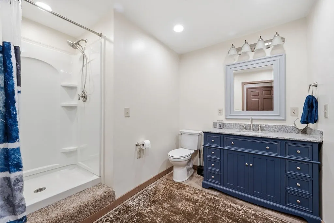
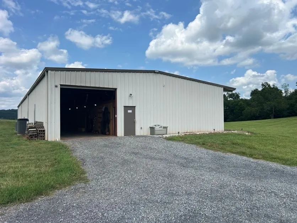
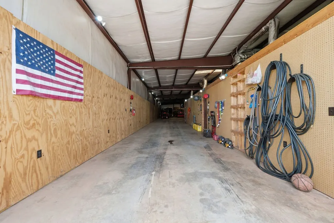
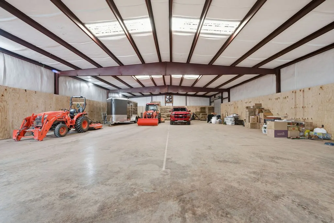
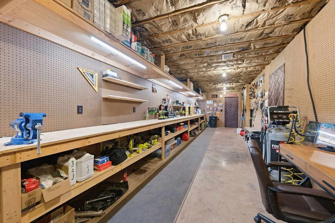
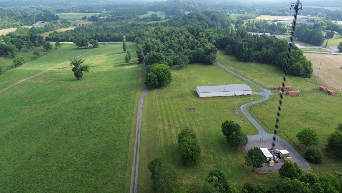
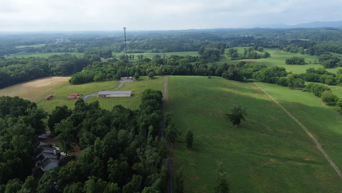
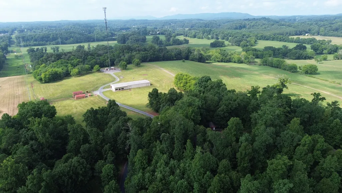
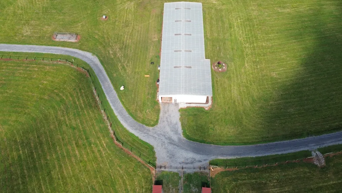
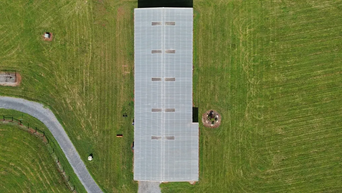
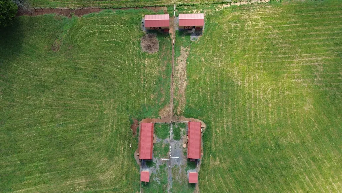
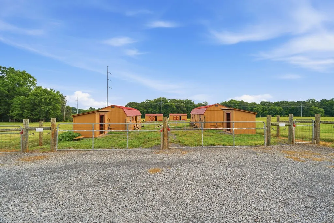
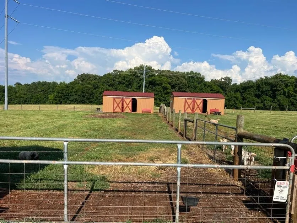
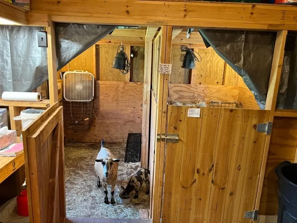
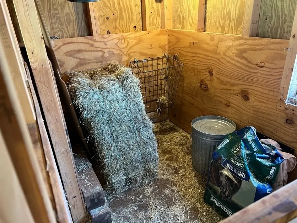
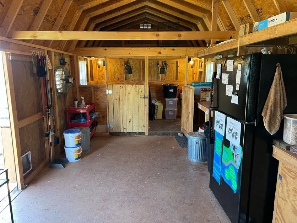
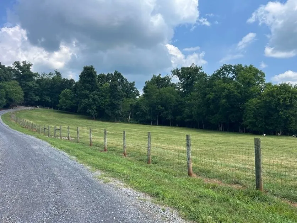
Farm estate on 23.25 private acres in Cohutta — main home, 2023 guest house, pool, pastures, and a remodeled 7,500 SF metal building with event space and living quarters. General Agriculture zoning; ~20 minutes to Chattanooga, minutes to daily conveniences. The ~3,438 SF main home (3 bed / 3.5 bath) offers a gourmet kitchen with island cooktop, granite, soft-close cabinets, and butler’s pantry with dual washer/dryers; living room with wood-burning fireplace; screened porch over wooded pastures; and a finished basement with office, media room, full bath, safe room, workshop, and storage. Dual HVAC and water heaters. Outdoor living includes a remodeled pool house (2021) and new pool liner/cover (2024). The ~900 SF guest house (updated 2023) has 2 bedrooms, full bath, kitchenette, laundry, and an attached 2-car garage — ideal as an in-law suite or rental. Farm amenities include a powered chicken coop, mini barns with stalls, run-in stables, and two ~2-acre fenced pastures with water. The standout 7,500 SF metal building (remodeled 2025) includes a ~1,000 SF activity/event center, ~500 SF living quarters (kitchenette, bath, bedroom), workbench area, and ~5,600 SF for equipment/hay storage. Major appliances, wall-mounted TVs, and safe convey. Self-sufficient retreat, multi-generational living, or turnkey income — schedule a private tour today.
| Elementary School | Middle School | High School |
|---|---|---|
| Varnell Elementary School | North Whitfield Middle School | Coahulla Creek High School |
| Price History | |
|---|---|
| 7/15/2026 | Listed $1,925,000 |
| 9/9/2026 | 2$1,899,000 |
General Features
| Living Area | 3438 |
|---|---|
| Sewer | Septic Tank |
| Heating | Central,Dual,Furnace,Natural Gas |
| Cooling | Ceiling Fan(s),Central Air,Dual |
| Utilities | Natural Gas Available,Water Available,Cable Connected |
| Possession | Immediate |
| Roof | Asphalt |
| Appliances | Built-In Electric Oven,Double Oven,Dishwasher,Disposal,Dryer,Freezer,Ice Maker,Microwave,Refrigerator,Stainless Steel Appliance(s),Washer |
| Garage Spaces | 3 |
| Patio/Porch Features | Deck,Covered,Screened |
| Architectural Style | Contemporary |
| Pool Features | In Ground |
| Security Features | Carbon Monoxide Detector(s),Fire Alarm,Security System,Smoke Detector(s) |
| Construction Materials | Block,Hardboard Siding,Stone,Vinyl Siding,Wood Siding |
| Pets Allowed | Yes |
| Year Built | 1986 |
| View | Mountain(s),Other,Trees/Woods |
| Stories Count | 3 |
| Topography | Cleared,Level,Private,Rolling Slope,Views,Wooded |
| Levels | Three Or More |
| Property Subtype | Single Family Residence |
| County | Whitfield County,GA |
| New Construction | No |
| Property Type | Residential |
| Attached Garage | No |
| Energy Efficient | Windows,Thermostat,Doors |
| Subdivision Name | NA |
| Garage Y/N | Yes |
| Full Baths | 2 |
| Status | Active |
| Directions | I-75 S to Varnell/Tunnel Hill exit. Ramp off,turn left and wind county road past NorthWest Whitfield HS. Travel north turn right on to GA 2,Home is approx. 1 mile down GA 2 on right...see driveway on |
| High School | Coahulla Creek High School |
| City | Cohutta |
| Senior Community Y/N | No |
| Lot Size Units | Acres |
| Elementary School | Varnell Elementary School |
| Property Attached Y/N | No |
| Year Built Details | Approximate |
| Tax Annual Amount | 4391 |
| Middle/Junior High School | North Whitfield Middle School |
| Building Area Units | Square Feet |
| Living Area Units | Square Feet |
| Standard Status | Active |
Interior Features
| Interior Amenities | Ceiling Fan(s),High Ceilings,In-Law Floorplan,Pantry,Smart Camera(s)/Recording,Smart Thermostat,Walk-In Closet(s),Wet Bar,High Speed Internet |
|---|---|
| Basement | Apartment,Finished,Full,Walk-Out Access |
| Flooring | Carpet,Concrete,Wood,Luxury Vinyl,Tile |
| Total Fireplaces | 1 |
| Air Conditioning Y/N | Yes |
| Heating Y/N | Yes |
| Fireplace Y/N | Yes |
| Above Grade Finished Area | 2229 |
| Half Baths | 1 |
| Laundry Features | Electric Dryer Hookup,Washer Hookup |
| Total Bedrooms | 3 |
| Below Grade Finished Area | 1209 |
| Main Level Bedrooms | 1 |
| Below Grade Finished Area Unit Type | Square Feet |
| LivingAreaSource | Owner |
| Below Grade Finished Area Source | Owner |
| Above Grade Finished Area Source | Owner |
| Above Grade Finished Area Unit Type | Square Feet |
| Total Baths | 3 |
Exterior Features
| Exterior Amenities | Gas Grill,Smart Camera(s)/Recording |
|---|---|
| Fencing | Privacy |
| Parking Features | Garage Door Opener,Attached/Detached |
| Lot Features | Cleared,Level,Private,Rolling Slope,Views,Wooded |
| Water Source | Public |
| Total Parking | 3 |
| Lot Size Area | 23.25 |
| Building Area Total | 3438 |
| Lot Dimensions | 1,012,766sf |
| Lot Size Acres | 23.25 |
| Lot Size Source | Assessor |
| Waterfront Y/N | No |
| Covered Spaces | 3 |
Amenities
- Foreclosure
- Views
- Short Sale
- New Construction
- Adult 55+
- Lease To Own
- No HOA Fees
- Furnished
- Primary On Main
- Air Conditioning
- Seller Finance
- Green
- Fixer Upper
- Horse
- Golf
- Fireplace
- Deck
- Garage
- Basement
- Pool
Property vs Single Family Average in 30710
Price
Taxes
Year Built
Visits
 The data relating to real estate for sale on this web site comes in part from the Internet Data Exchange Program of RealTracs Solutions as distributed by MLS Grid. Real estate listings held by brokerage firms other than Kelly Right Real Estate are marked with the Internet Data Exchange Program logo or thumbnail logo and detailed information about them includes the name of the listing brokers.
