
Price Reduction - Waterfront














Address
13123 Eldridge Road, Harrison, TN
Price
$ 849,900
Property Attributes
- MLS#3288374
- TypeSingle Family
- Listing Status Active
- CountyHAMILTON
- CityHarrison
- NeighborhoodJeanna Ests
- Zip37341
- StyleA-Frame
- Year Built2008
- Taxes$ 2704
- Price$ 849,900
- Bedrooms3
- Full Bathrooms2
- Half Bathrooms2
- Sqr Footage1785
- Lot Size0.98 Acres
Data Source:
Listing courtesy of RealTracs MLS as distributed by MLS GRID
Property Description
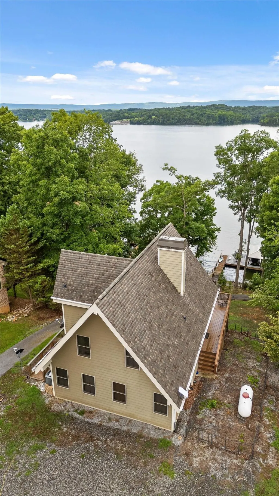
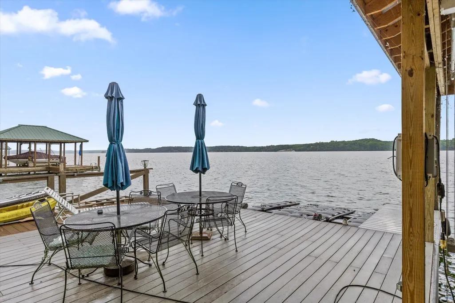
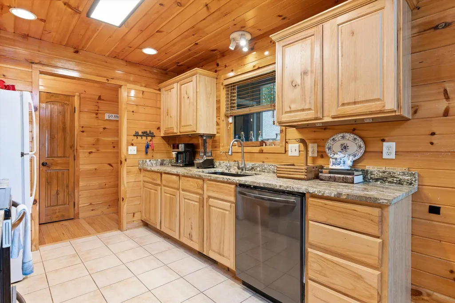
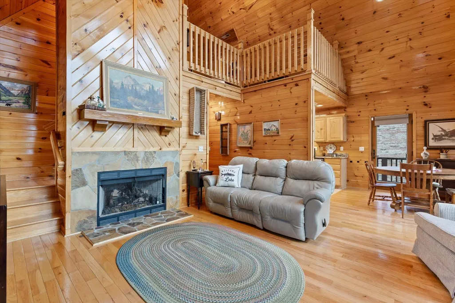
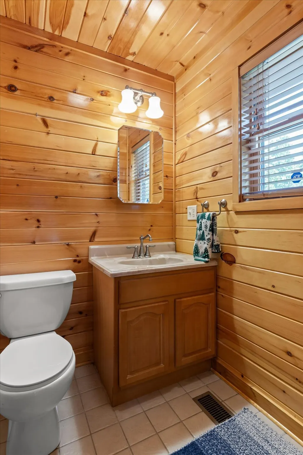
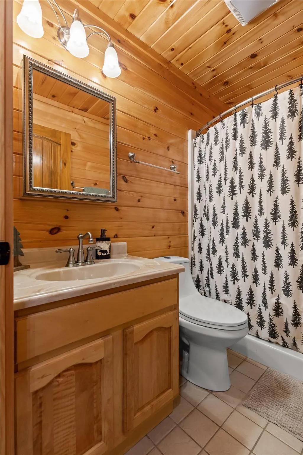
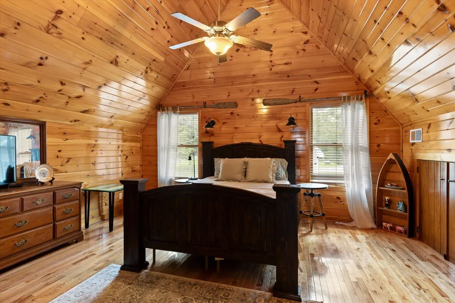
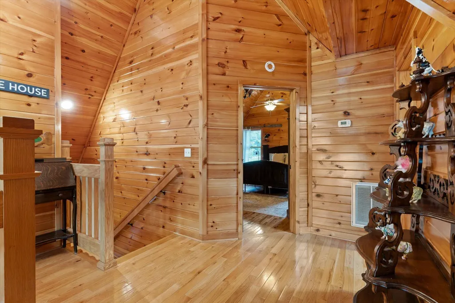
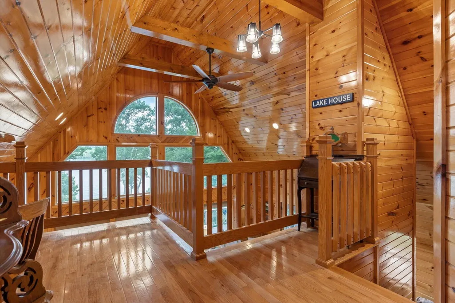
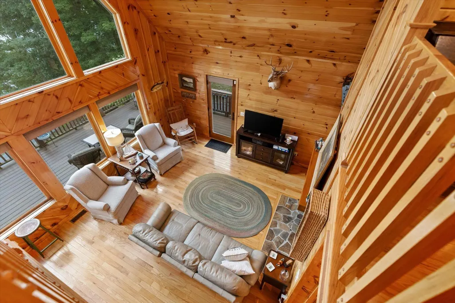
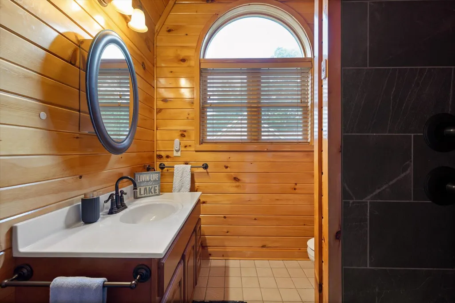
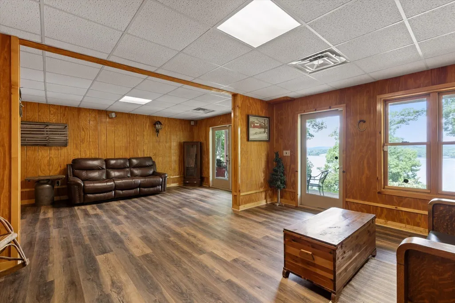
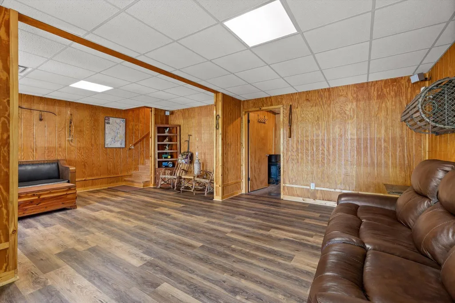
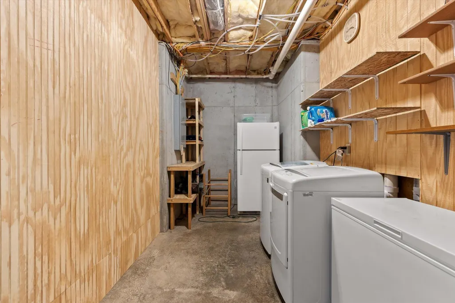
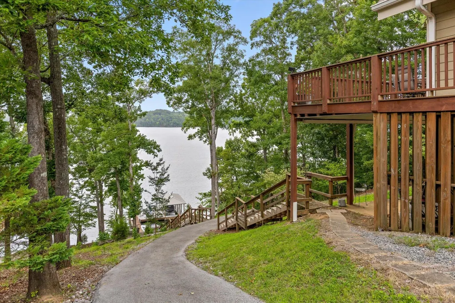
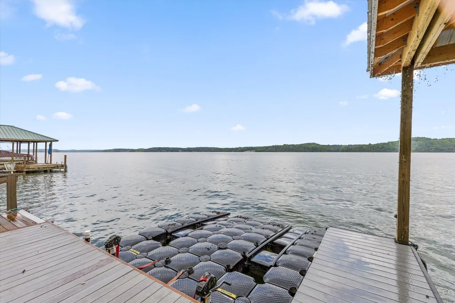
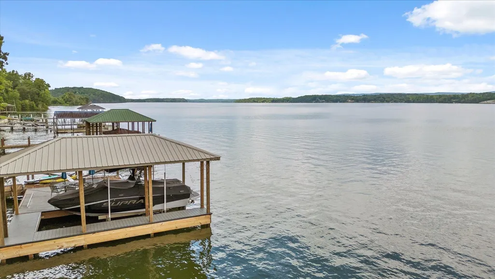
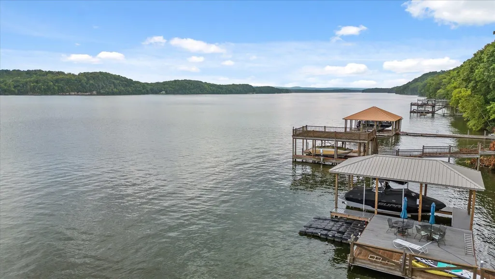
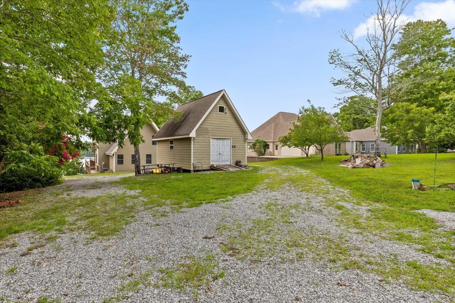
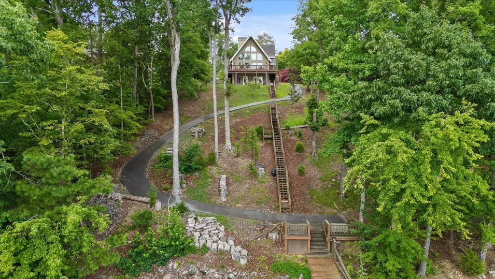
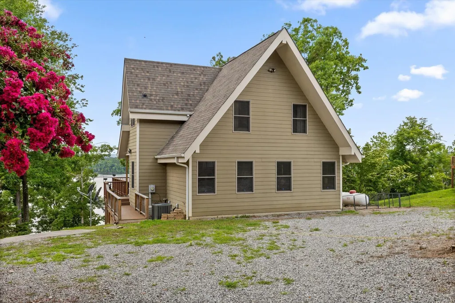
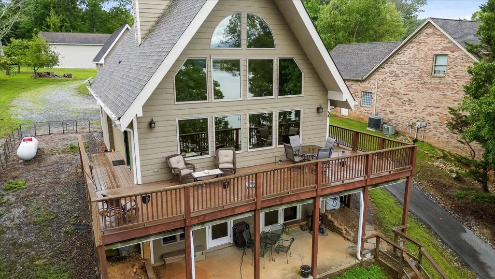
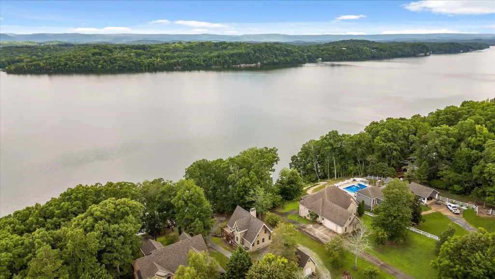
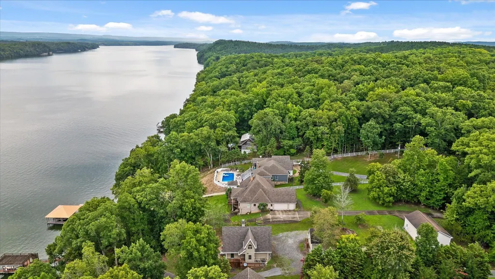
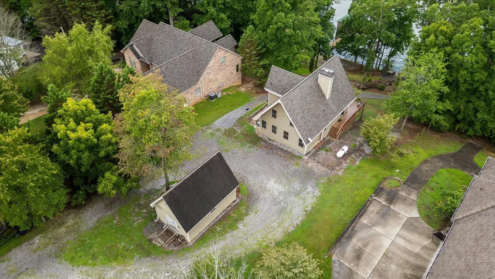
Water Front Living at its best. Come relax on the main channel of Chickamauga Lake just minutes from everything but in a tranquil setting. This lakeside cabin was built with the view in mind. The rear of the home designed with floor to ceiling windows to enjoy the view all day! Whether you are looking for full time living or a second home, this one will do! Two spacious bedrooms on the main level with one and half bathrooms. Easy to use kitchen with full pantry and leathered granite counter tops. Hardwood floors throughout with no carpet. Tongue and groove walls for that warm cabin feel. The fireplace with gas logs provides a centerpiece for the living area. The cathedral ceilings are stunning. The large suite upstairs has vaulted ceilings and a full bath with tile shower. The upstairs features an open sitting area with views of the lower level and the water. The finished walk out basement leaves you with many possibilities including a large space overlooking the lake. The basement includes laundry, fully plumbed bath for easily adding another shower, lots of storage. Walk out onto the wrap around deck, newly installed with composite materials for easy care. You will have year around water here! The path to the lake is asphalt for any easy ride down or use the stairs. The dock is covered with composite decking and the boat slip was added in 2025 with a boat lift. Fish from the dock or enjoy a meal or take in the sun. Large enough for entertaining! Home has a new roof installed this year! The detached garage is perfect storage for jet skis, side by side, etc. Lot's of parking and a newly paved black top driveway. Ready for lake life under 1M? Don't wait. This one has it all! Owner/Agent
| Elementary School | Middle School | High School |
|---|---|---|
| Snow Hill Elementary School | Hunter Middle School | Central High School |
| Price History | |
|---|---|
| 7/19/2026 | Listed $889,000 |
| 8/20/2026 | 2$875,000 |
| 9/20/2026 | 3$849,900 |
General Features
| Living Area | 1785 |
|---|---|
| Sewer | Septic Tank |
| Heating | Central,Electric |
| Cooling | Central Air,Electric |
| Utilities | Electricity Available |
| Possession | Negotiable |
| Roof | Other |
| Appliances | Refrigerator,Freezer,Electric Range,Dishwasher |
| Garage Spaces | 1 |
| Patio/Porch Features | Porch |
| Architectural Style | A-Frame |
| Security Features | Fire Alarm,Smoke Detector(s) |
| Construction Materials | Fiber Cement |
| Year Built | 2008 |
| View | Lake,Water,Mountain(s) |
| Stories Count | 3 |
| Topography | Other,Sloped,Wooded |
| Levels | Three Or More |
| Property Subtype | Single Family Residence |
| Accessibility | Accessible Approach with Ramp,Accessible Doors,Accessible Entrance |
| County | Hamilton County,TN |
| New Construction | No |
| Property Type | Residential |
| Attached Garage | No |
| Energy Efficient | Windows |
| Subdivision Name | Jeanna Ests |
| Garage Y/N | Yes |
| Full Baths | 2 |
| Status | Active |
| Buyer Financing | Other,Conventional,VA |
| Directions | Hwy 58 to 312 or Birchwood Pike RD. Take 312 to Eldridge Rd. Follow Eldridge rd. to the Driveway of 13123 Eldridge. Technology-based items will say you arrived a block or so short. The driveway is a |
| High School | Central High School |
| City | Harrison |
| Senior Community Y/N | No |
| Lot Size Units | Acres |
| Elementary School | Snow Hill Elementary School |
| Property Attached Y/N | No |
| Year Built Details | Existing |
| Tax Annual Amount | 2704 |
| Middle/Junior High School | Hunter Middle School |
| Building Area Units | Square Feet |
| Living Area Units | Square Feet |
| Standard Status | Active |
Interior Features
| Interior Amenities | Ceiling Fan(s),Entrance Foyer,High Ceilings,Open Floorplan |
|---|---|
| Basement | Full |
| Flooring | Wood,Tile,Other |
| Total Fireplaces | 1 |
| Air Conditioning Y/N | Yes |
| Heating Y/N | Yes |
| Fireplace Y/N | Yes |
| Half Baths | 2 |
| Total Bedrooms | 3 |
| Below Grade Finished Area Unit Type | Square Feet |
| LivingAreaSource | Assessor |
| Below Grade Finished Area Source | Assessor |
| Above Grade Finished Area Source | Assessor |
| Above Grade Finished Area Unit Type | Square Feet |
| Total Baths | 4 |
Exterior Features
| Exterior Amenities | Dock |
|---|---|
| Parking Features | Detached,Driveway,Gravel |
| Lot Features | Other,Sloped,Wooded |
| Water Source | Well |
| Total Parking | 1 |
| Lot Size Area | 0.98 |
| Building Area Total | 1785 |
| Lot Dimensions | 31.0X343.95 |
| Lot Size Acres | 0.98 |
| Lot Size Source | Agent Calculated |
| Waterfront Y/N | Yes |
| Covered Spaces | 1 |
Amenities
- Foreclosure
- Views
- Short Sale
- New Construction
- Adult 55+
- Lease To Own
- No HOA Fees
- Furnished
- Primary On Main
- Air Conditioning
- Seller Finance
- Green
- Fixer Upper
- Horse
- Golf
- Fireplace
- Deck
- Garage
- Basement
- Pool
Property vs Single Family Average in 37341
Price
Taxes
Year Built
Visits
 The data relating to real estate for sale on this web site comes in part from the Internet Data Exchange Program of RealTracs Solutions as distributed by MLS Grid. Real estate listings held by brokerage firms other than Kelly Right Real Estate are marked with the Internet Data Exchange Program logo or thumbnail logo and detailed information about them includes the name of the listing brokers.
