
Foreclosure - Water Views

Address
30 Lampley Ln, Chestnut Mound, TN
Price
$ 950,000
Property Attributes
- MLS#3297942
- TypeSingle Family
- Listing Status Active
- CountySMITH
- CityChestnut Mound
- NeighborhoodCab C Slide 17
- Zip38552
- StyleHistoric
- Year Built1968
- Taxes$ 5126
- Price$ 950,000
- Bedrooms4
- Full Bathrooms3
- Half Bathrooms0
- Sqr Footage5846
- Lot Size15.03 Acres
Data Source:
Listing courtesy of RealTracs MLS as distributed by MLS GRID
Property Description
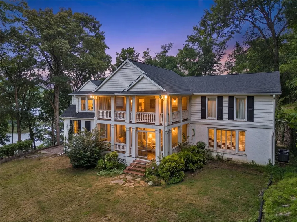
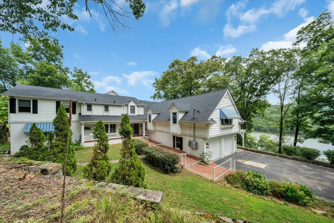
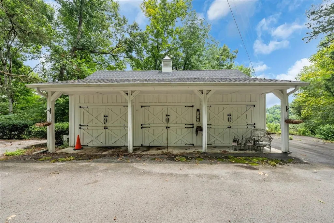
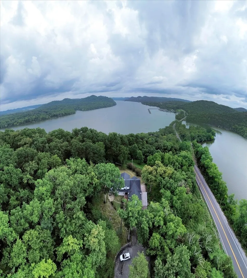
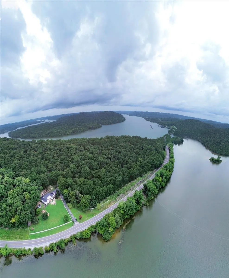
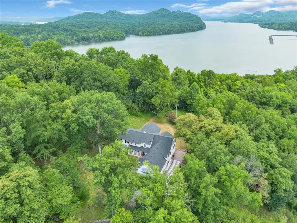
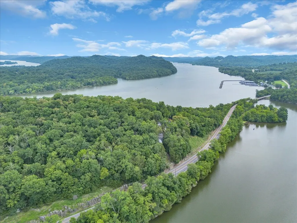
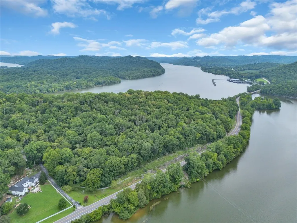
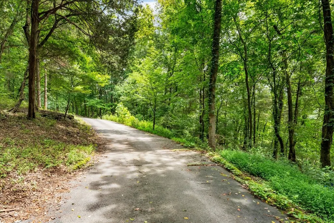
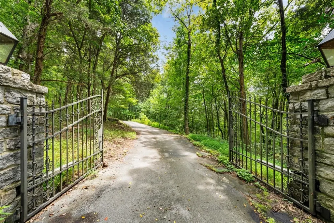
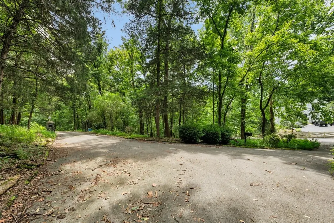
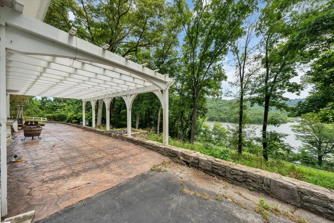
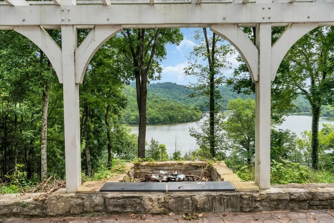
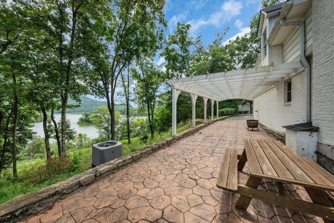
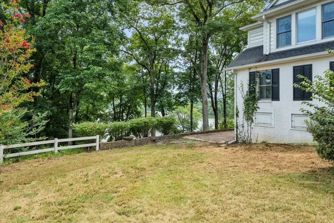
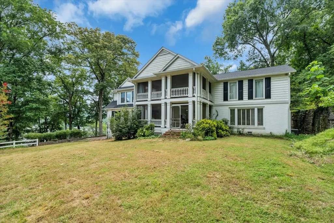
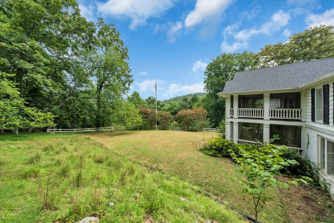
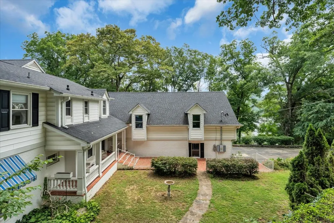
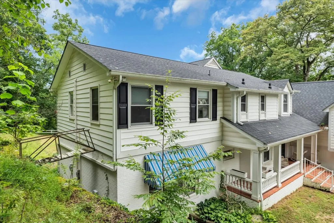
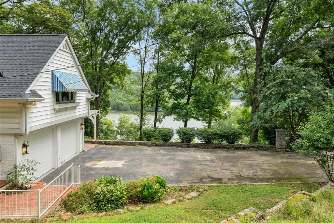
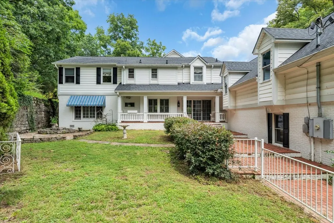
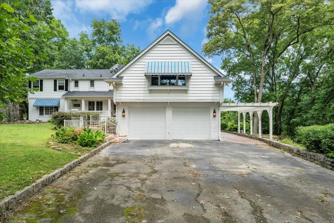
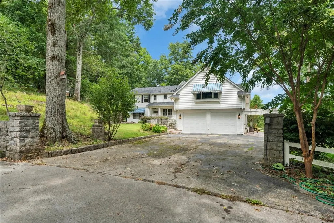
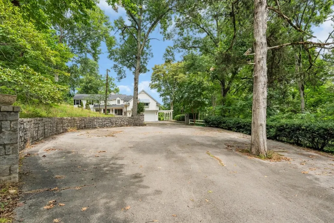
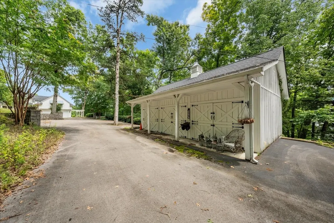
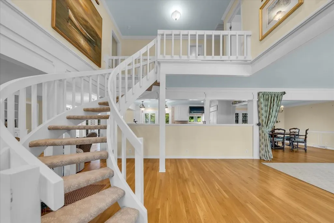
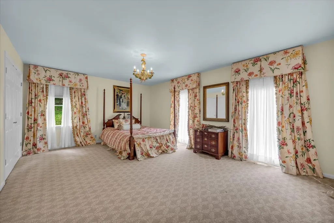
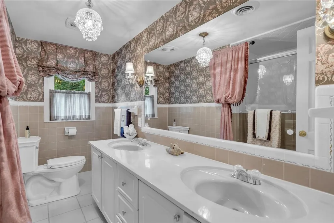
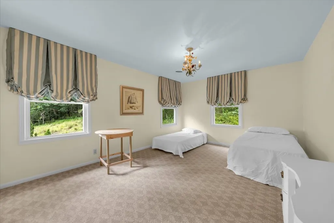
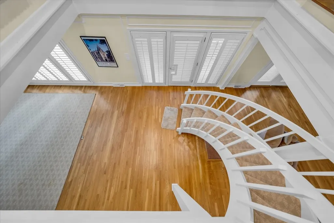
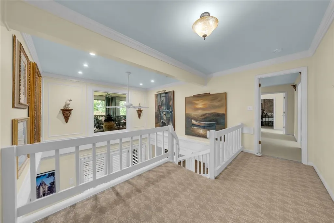
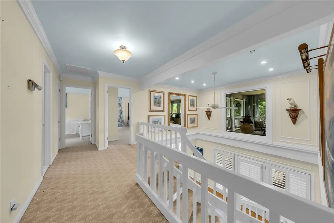
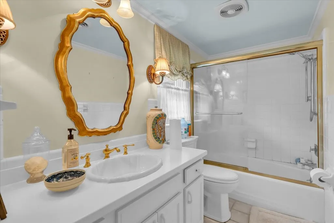
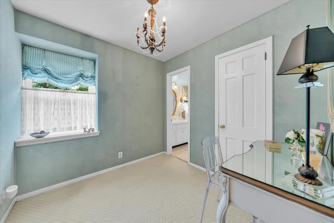
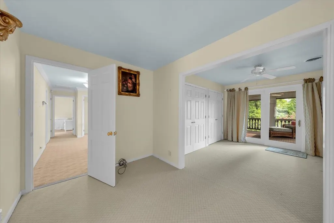
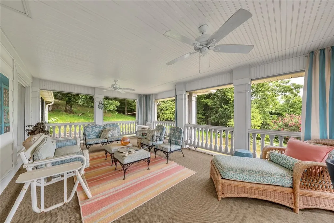
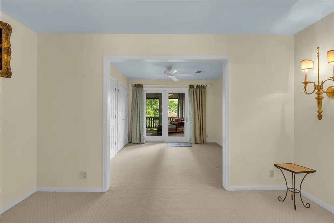
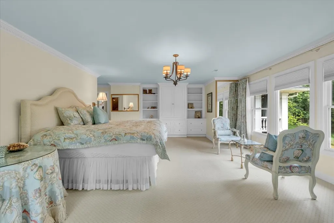
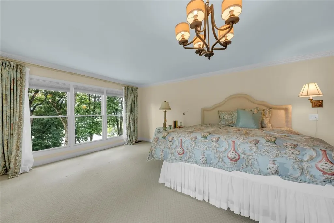
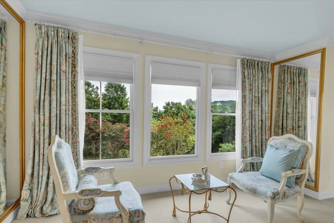
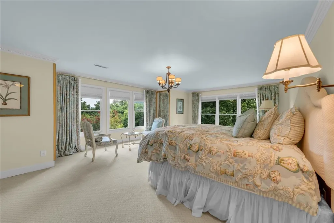
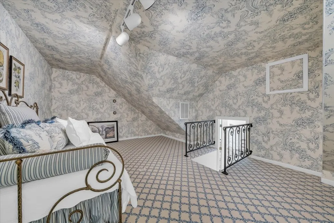
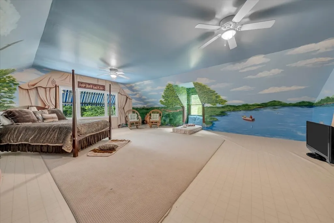
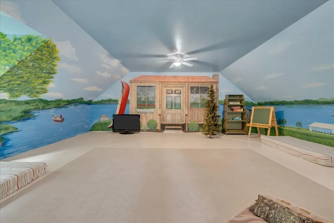
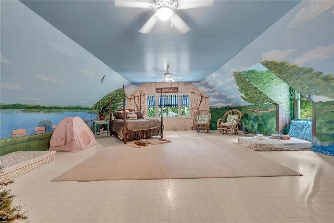
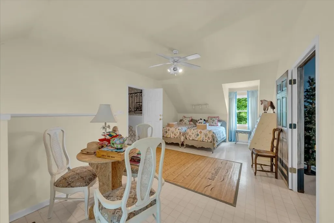
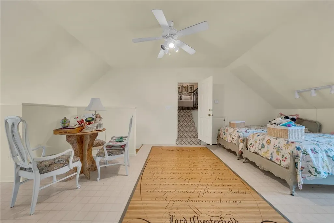
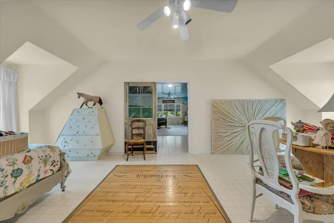
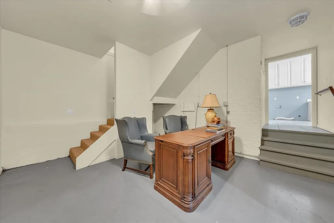
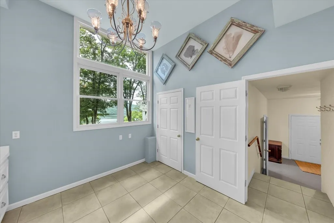
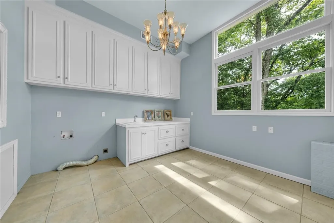
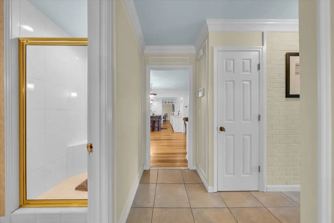
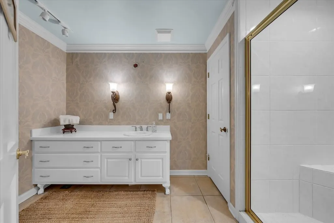
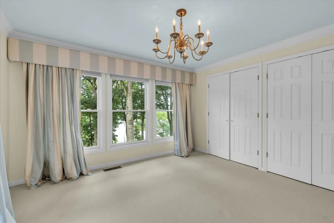
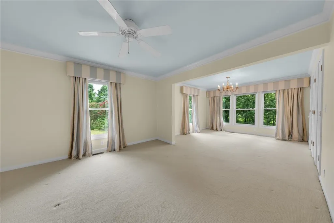
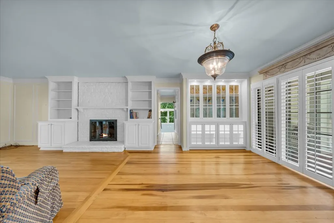
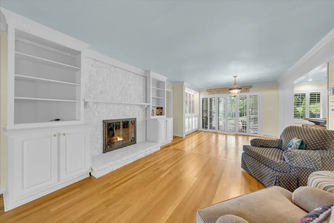
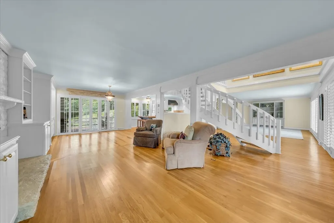
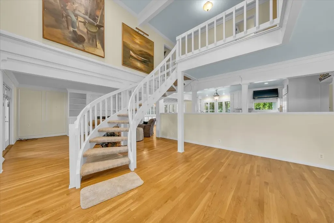
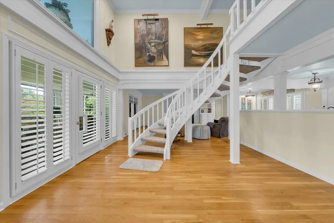
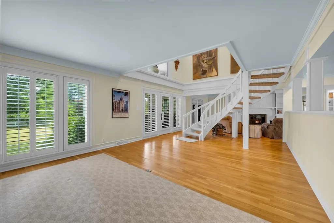
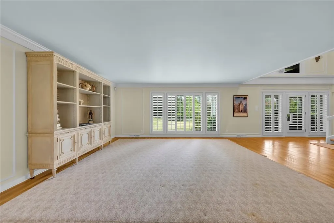
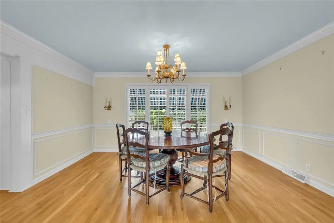
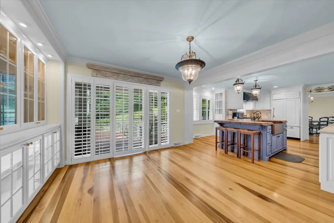
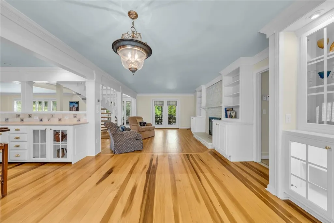
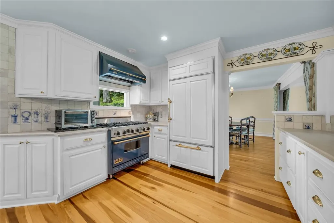
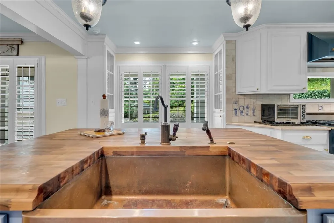
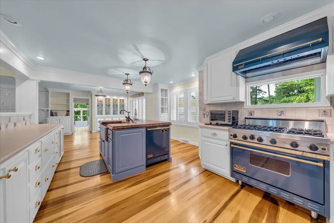
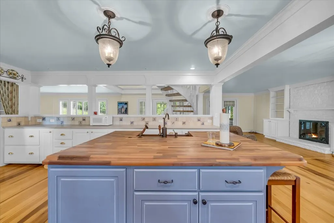
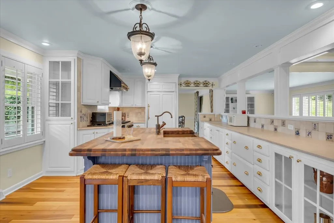
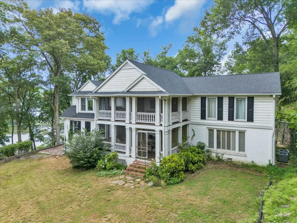
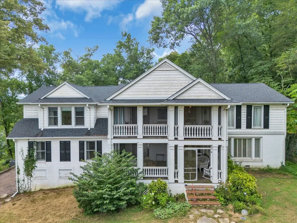
An extremely rare opportunity to own a one-of-a-kind estate on your own private slice of paradise! Nestled on 15 wooded, gated acres with beautiful water views, this remarkable 5,846 sq. ft. home offers the perfect blend of privacy, luxury, and convenience, ideally situated between Cordell Hull Lake and the Cumberland River. Featuring 4 bedrooms, 3 bathrooms, and a truly unique floorplan, this home is filled with character, flexible living spaces, charming built-in cubbies, and additional rooms perfect for a home office, hobby space, guest accommodations, or entertaining. The gourmet kitchen is designed to impress with high-end appliances, abundant cabinetry, and plenty of space for gathering. Real hardwood floors flow throughout much of the home, while an abundance of windows fills every room with natural light and showcases the surrounding beauty. Step outside and enjoy exceptional outdoor living with an oversized covered back porch, a stamped concrete patio, and a picturesque pergola area perfect for relaxing or hosting family and friends. The detached carriage house provides exceptional storage and is ideal for housing your boat, ATVs, mowers, workshop, or additional vehicles. Enjoy the tranquility of country living without sacrificing convenience. Located just minutes from Cordell Hull Lake, the Cumberland River, and I-40, you'll have easy access to boating, fishing, hiking, and outdoor recreation while remaining within a comfortable drive of Nashville International Airport. Whether you're searching for a forever home, private retreat, or multi-generational property, this extraordinary estate offers endless possibilities in an unforgettable setting.
| Elementary School | Middle School | High School |
|---|---|---|
| Forks River Elementary | Smith County Middle School | Smith County High School |
| Price History | |
|---|---|
| 7/20/2026 | Listed $950,000 |
General Features
| Living Area | 5846 |
|---|---|
| Sewer | Septic Tank |
| Heating | Central,Natural Gas |
| Cooling | Central Air,Electric |
| Utilities | Electricity Available,Natural Gas Available,Water Available |
| Possession | Close Of Escrow |
| Roof | Shingle |
| Appliances | Built-In Electric Oven,Cooktop,Dishwasher |
| Garage Spaces | 2 |
| Patio/Porch Features | Porch,Covered,Deck,Patio |
| Architectural Style | Historic |
| Construction Materials | Brick,Vinyl Siding |
| Pets Allowed | Yes |
| Year Built | 1968 |
| View | Lake,River,Trees/Woods,Water |
| Stories Count | 2 |
| Topography | Private,Views,Wooded |
| Levels | Two |
| Property Subtype | Single Family Residence |
| County | Smith County,TN |
| New Construction | No |
| Property Type | Residential |
| Attached Garage | Yes |
| Subdivision Name | Cab C Slide 17 |
| Garage Y/N | Yes |
| Full Baths | 3 |
| Status | Active |
| Directions | I-40E,Carthage exit onto Hwy 53. In approx 4mi,turn Right onto Hwy 70. In 8mi turn Left on Hwy 53. Driveway is apptox 2 miles on Left - private Rd - Lampley Ln. Follow to gate. |
| High School | Smith County High School |
| City | Chestnut Mound |
| Senior Community Y/N | No |
| Lot Size Units | Acres |
| Elementary School | Forks River Elementary |
| Property Attached Y/N | No |
| Year Built Details | Existing |
| Tax Annual Amount | 5126 |
| Middle/Junior High School | Smith County Middle School |
| Virtual Tour | https://iframe.videodelivery.net/c2678fca08a51130313c09e16b4fd231 |
| Building Area Units | Square Feet |
| Living Area Units | Square Feet |
| Standard Status | Active |
Interior Features
| Basement | None |
|---|---|
| Flooring | Carpet,Wood,Tile |
| Total Fireplaces | 2 |
| Air Conditioning Y/N | Yes |
| Heating Y/N | Yes |
| Fireplace Y/N | Yes |
| Above Grade Finished Area | 5846 |
| Total Bedrooms | 4 |
| Main Level Bedrooms | 1 |
| Below Grade Finished Area Unit Type | Square Feet |
| LivingAreaSource | Assessor |
| Below Grade Finished Area Source | Assessor |
| Above Grade Finished Area Source | Assessor |
| Above Grade Finished Area Unit Type | Square Feet |
| Total Baths | 3 |
Exterior Features
| Fencing | Partial |
|---|---|
| Parking Features | Garage Faces Rear |
| Lot Features | Private,Views,Wooded |
| Water Source | Public |
| Total Parking | 2 |
| Lot Size Area | 15.03 |
| Building Area Total | 5846 |
| Lot Dimensions | OFF 405 GRANVILLE HWY |
| Lot Size Acres | 15.03 |
| Lot Size Source | Assessor |
| Waterfront Y/N | No |
| Covered Spaces | 2 |
Amenities
- Foreclosure
- Views
- Short Sale
- New Construction
- Adult 55+
- Lease To Own
- No HOA Fees
- Furnished
- Primary On Main
- Air Conditioning
- Seller Finance
- Green
- Fixer Upper
- Horse
- Golf
- Fireplace
- Deck
- Garage
- Basement
- Pool
Property vs Single Family Average in 38552
Price
Taxes
Year Built
Visits
 The data relating to real estate for sale on this web site comes in part from the Internet Data Exchange Program of RealTracs Solutions as distributed by MLS Grid. Real estate listings held by brokerage firms other than Kelly Right Real Estate are marked with the Internet Data Exchange Program logo or thumbnail logo and detailed information about them includes the name of the listing brokers.
