
Open House Tue, Sep 15th 10:00 AM - 06:00 PM - New Construction
Address
57 Stonehenge Lane, Manchester, TN
Price
$ 289,990
Property Attributes
- MLS#3305773
- TypeSingle Family
- Listing Status Active
- CountyCOFFEE
- CityManchester
- NeighborhoodStonehenge by CastleRock Communities
- Zip37355
- StyleTraditional
- Year Built2026
- Taxes$ 2632
- Price$ 289,990
- Bedrooms3
- Full Bathrooms2
- Half Bathrooms0
- Sqr Footage1268
- Lot Size0.25 Acres
Data Source:
Listing courtesy of RealTracs MLS as distributed by MLS GRID
Property Description
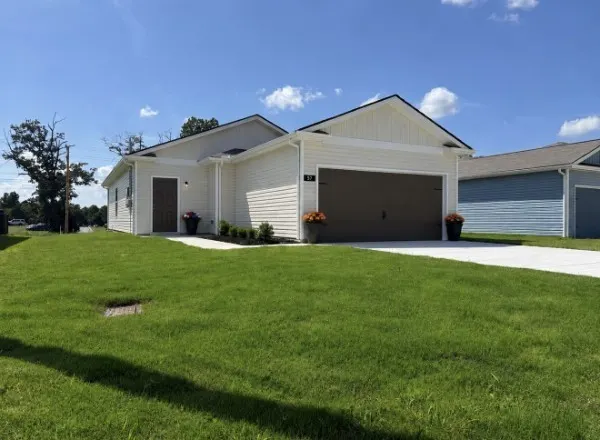
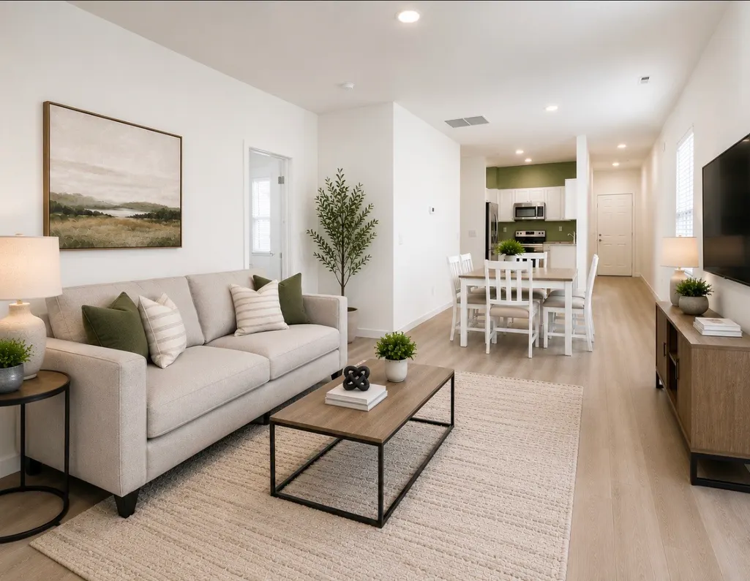
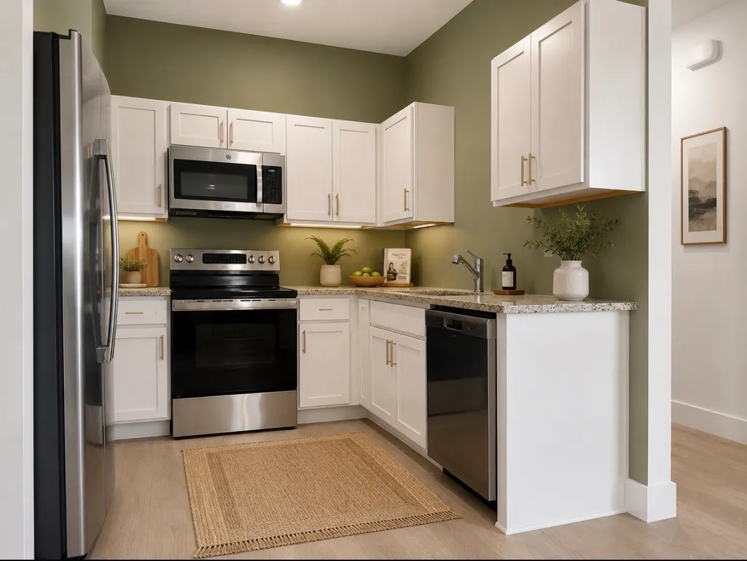
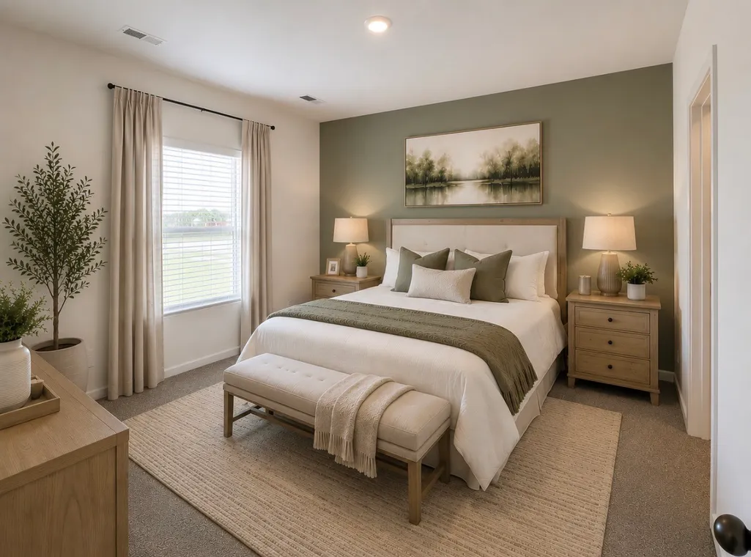
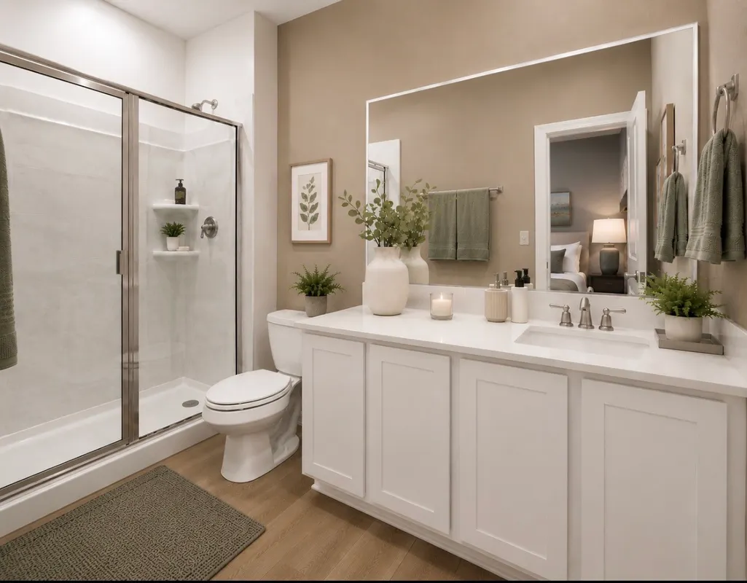
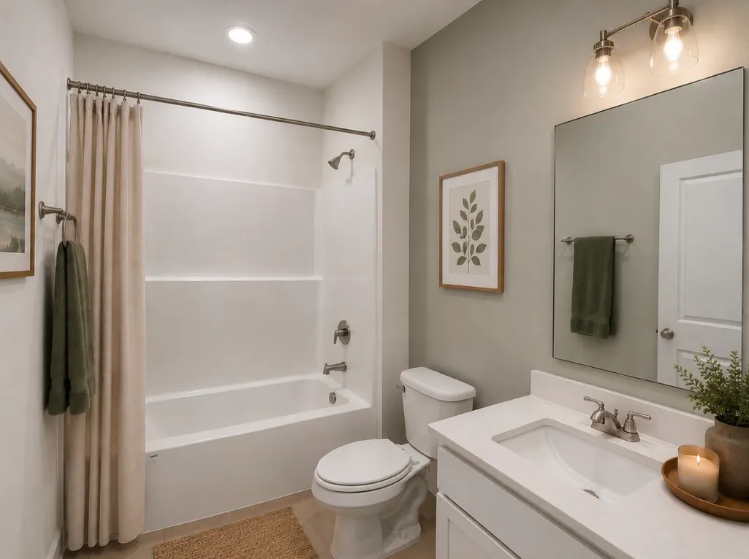
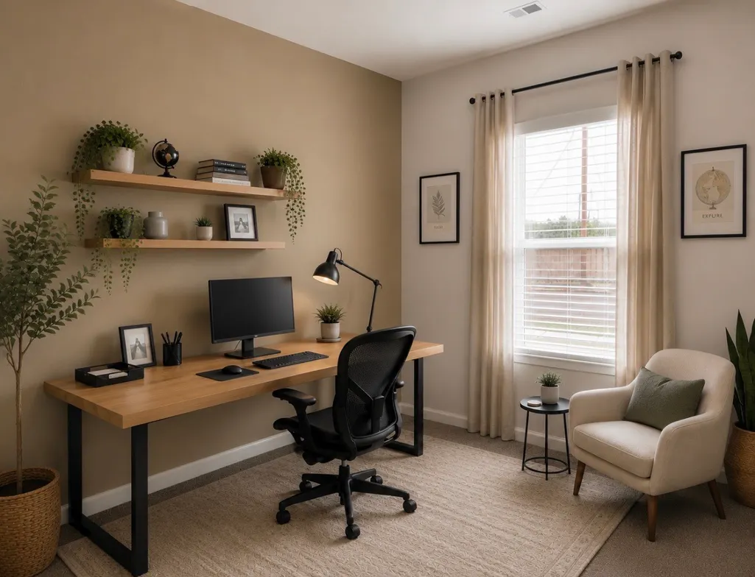
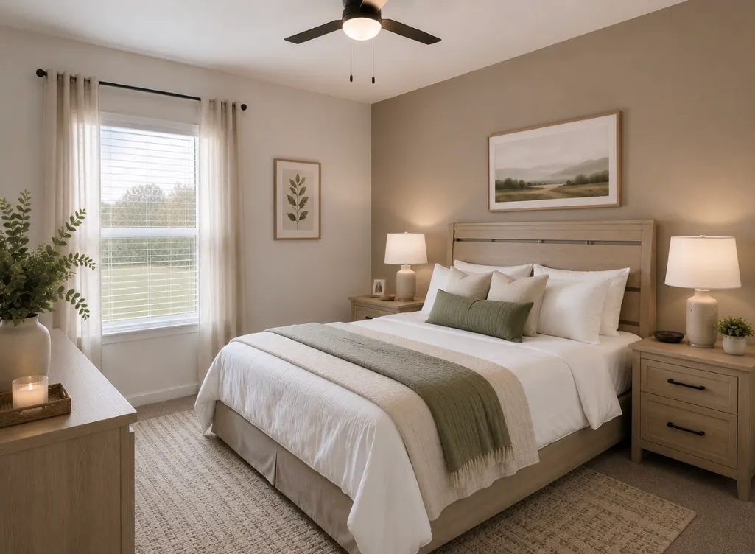
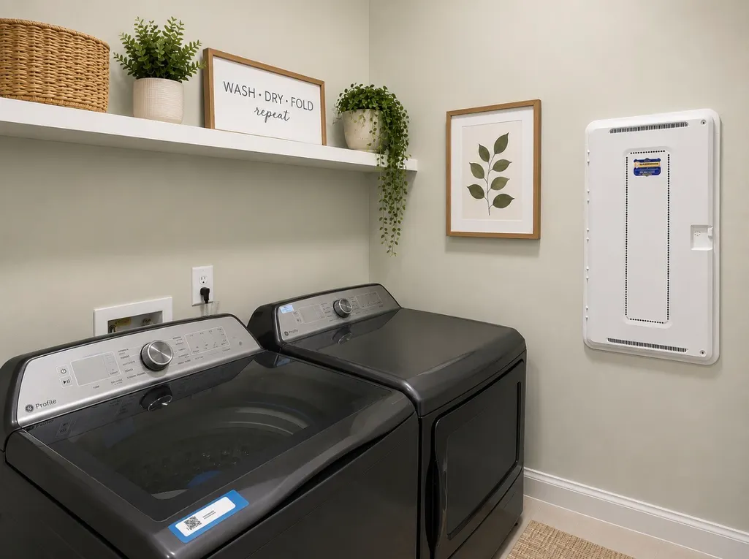
The Hancock Plan by Castlerock Communities. Ready Now! Plus $47,450 in design selections and upgrades! Discover the Hancock floor plan by Castlerock Communities, offering approximately 1,268 square feet of thoughtfully designed living space. This one-story home features 3 bedrooms and 2 bathrooms with an open concept layout that seamlessly connects the family room, kitchen, and dining area perfect for everyday living and entertaining. The kitchen is open to the main living areas, creating a bright and inviting feel. The private owner’s suite offers a relaxing retreat with the included option of a luxury super shower and walk in closet. *Pictures in gallery represent same floorplan, colors & elevations AI may have been used for marketing purposes only.
| Elementary School | Middle School | High School |
|---|---|---|
| New Union Elementary | Coffee County Middle School | Coffee County Central High School |
| Price History | |
|---|---|
| 7/24/2026 | Listed $289,990 |
General Features
| Living Area | 1268 |
|---|---|
| Sewer | Public Sewer |
| Heating | Central |
| Cooling | Central Air |
| Utilities | Water Available,Cable Connected |
| Possession | Close Of Escrow |
| Roof | Asphalt |
| Appliances | Electric Range,Dishwasher,Disposal,Dryer,ENERGY STAR Qualified Appliances,Ice Maker,Microwave,Refrigerator,Stainless Steel Appliance(s),Washer |
| HOA Fee | 40 |
| Garage Spaces | 2 |
| Architectural Style | Traditional |
| Construction Materials | Aluminum Siding,Frame |
| Pets Allowed | Yes |
| Year Built | 2026 |
| Stories Count | 1 |
| Topography | Level |
| Levels | One |
| Property Subtype | Single Family Residence |
| Assoc Fee Paid Per | Monthly |
| County | Coffee County,TN |
| New Construction | Yes |
| Property Type | Residential |
| Attached Garage | Yes |
| Subdivision Name | Stonehenge by CastleRock Communities |
| Garage Y/N | Yes |
| Full Baths | 2 |
| Status | Active |
| Directions | Using Google Maps From Murfreesboro,take I-24 East to exit 110 onto SR-53 toward Woodbury. Turn Left onto Woodbury Hwy toward Woodbury. Turn right onto Interstate Dr. In one mile turn left into Stone |
| High School | Coffee County Central High School |
| City | Manchester |
| Senior Community Y/N | No |
| Lot Size Units | Acres |
| Elementary School | New Union Elementary |
| Property Attached Y/N | No |
| Year Built Details | New |
| Tax Annual Amount | 2632 |
| Middle/Junior High School | Coffee County Middle School |
| Building Area Units | Square Feet |
| Living Area Units | Square Feet |
| Standard Status | Active |
| Tax Lot | 59 |
Interior Features
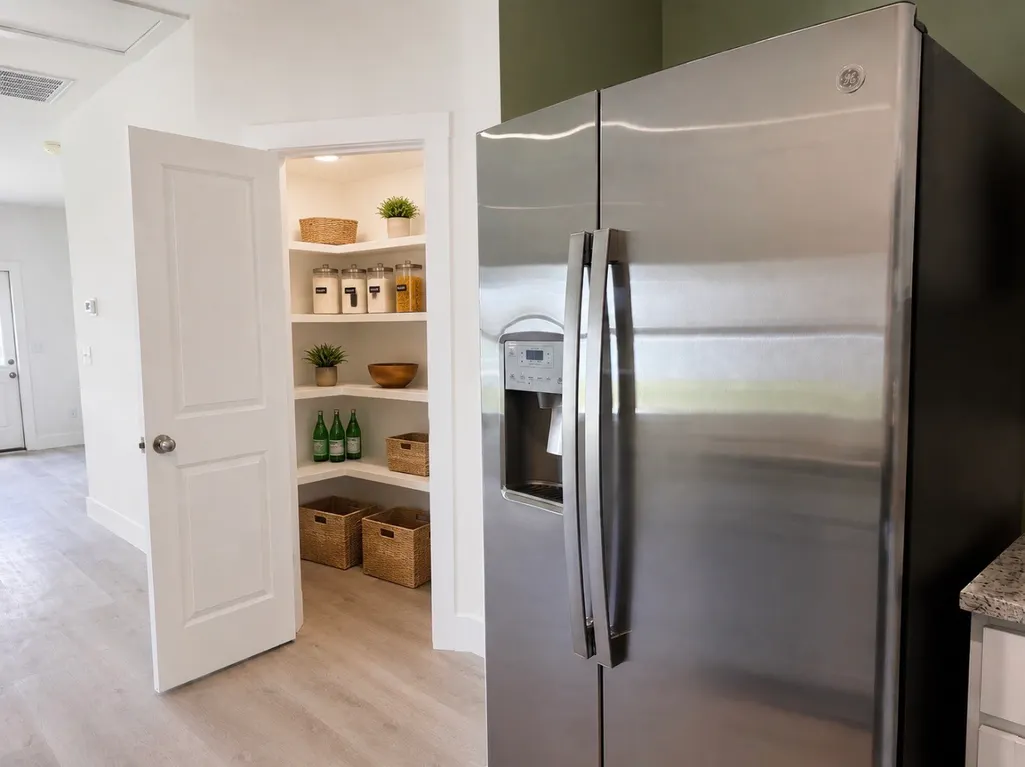
| Interior Amenities | High Ceilings,Open Floorplan,Pantry,High Speed Internet |
|---|---|
| Basement | None |
| Flooring | Carpet,Laminate |
| Air Conditioning Y/N | Yes |
| Heating Y/N | Yes |
| Above Grade Finished Area | 1268 |
| Laundry Features | Electric Dryer Hookup,Washer Hookup |
| Total Bedrooms | 3 |
| Main Level Bedrooms | 3 |
| Below Grade Finished Area Unit Type | Square Feet |
| LivingAreaSource | Builder |
| Below Grade Finished Area Source | Builder |
| Above Grade Finished Area Source | Builder |
| Above Grade Finished Area Unit Type | Square Feet |
| Total Baths | 2 |
Exterior Features
| Parking Features | Garage Door Opener,Garage Faces Front |
|---|---|
| Lot Features | Level |
| Water Source | Public |
| Total Parking | 2 |
| Lot Size Area | 0.25 |
| Building Area Total | 1268 |
| Lot Dimensions | .250 |
| Lot Size Acres | 0.25 |
| Lot Size Source | Calculated from Plat |
| Waterfront Y/N | No |
| Covered Spaces | 2 |
| Other Equipment | Irrigation System |
Amenities
- Foreclosure
- Views
- Short Sale
- New Construction
- Adult 55+
- Lease To Own
- No HOA Fees
- Furnished
- Primary On Main
- Air Conditioning
- Seller Finance
- Green
- Fixer Upper
- Horse
- Golf
- Fireplace
- Deck
- Garage
- Basement
- Pool
Property vs Single Family Average in 37355
Price
Taxes
Year Built
Visits
 The data relating to real estate for sale on this web site comes in part from the Internet Data Exchange Program of RealTracs Solutions as distributed by MLS Grid. Real estate listings held by brokerage firms other than Kelly Right Real Estate are marked with the Internet Data Exchange Program logo or thumbnail logo and detailed information about them includes the name of the listing brokers.
