
Water Views



















Address
355 Myers Avenue, Guild, TN
Price
$ 600,000
Property Attributes
- MLS#3306687
- TypeSingle Family
- Listing Status Active
- CountyMARION
- CityGuild
- NeighborhoodThe Overlook
- Zip37340
- Style
- Year Built2000
- Taxes$ 1098
- Price$ 600,000
- Bedrooms3
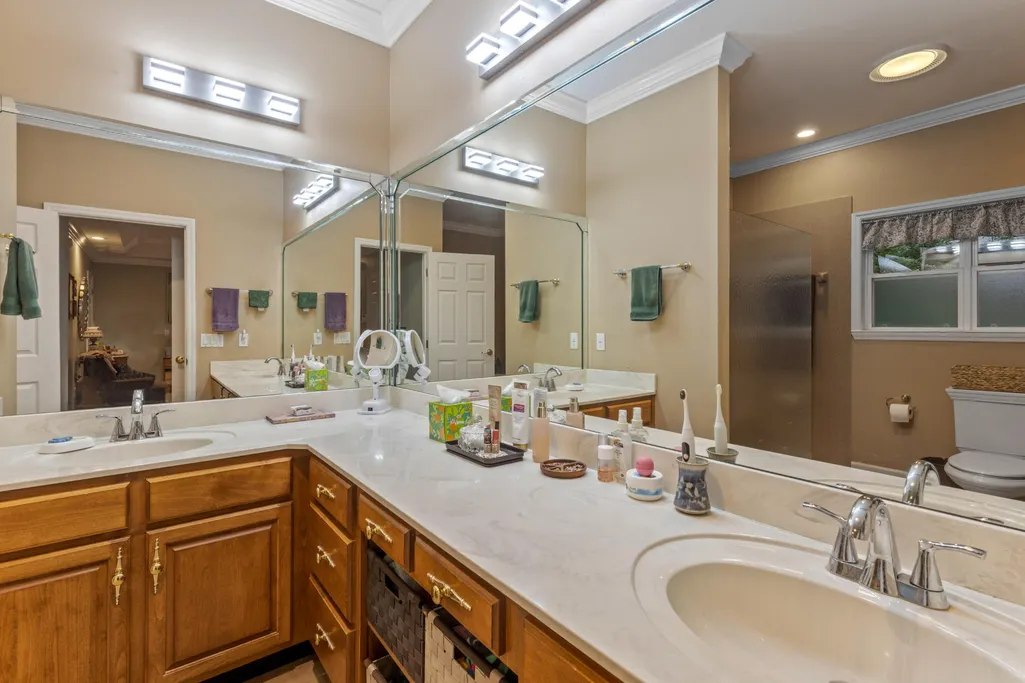
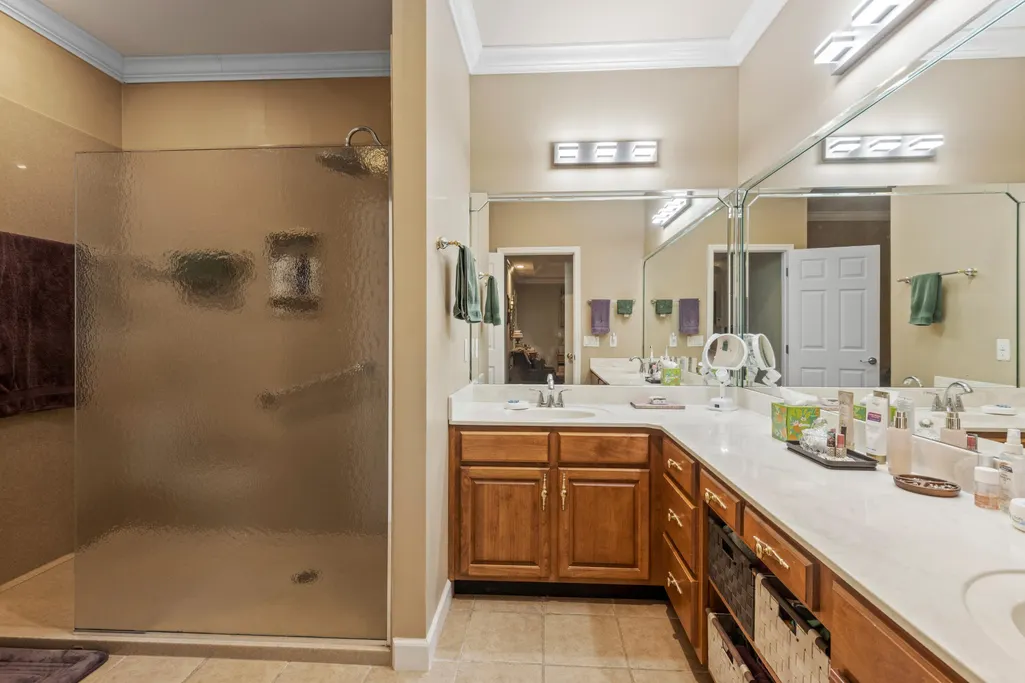
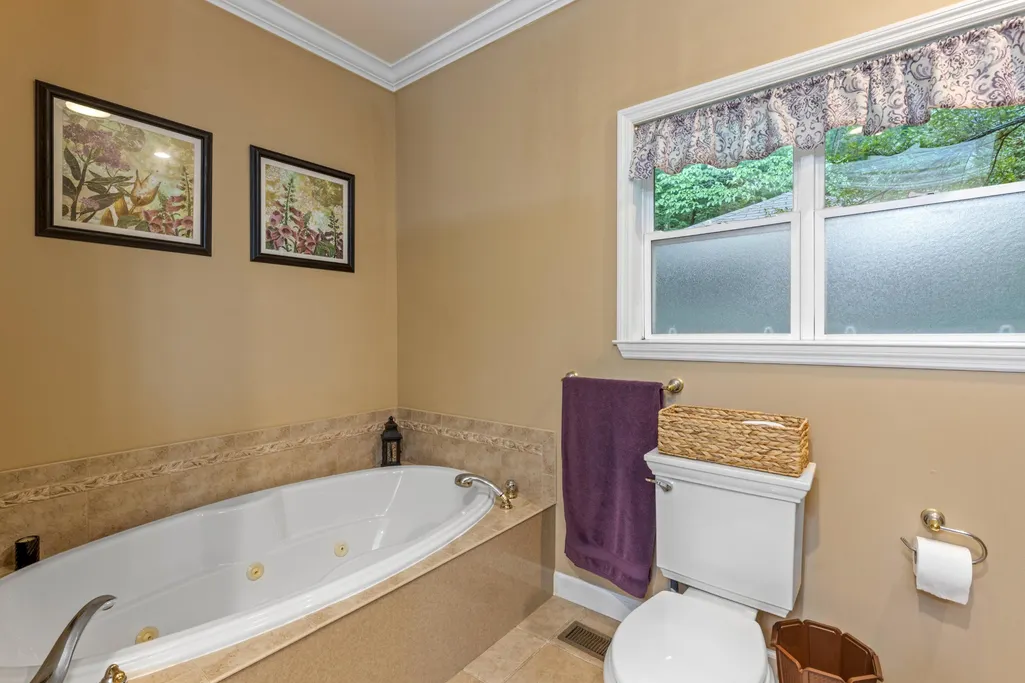
- Full Bathrooms2
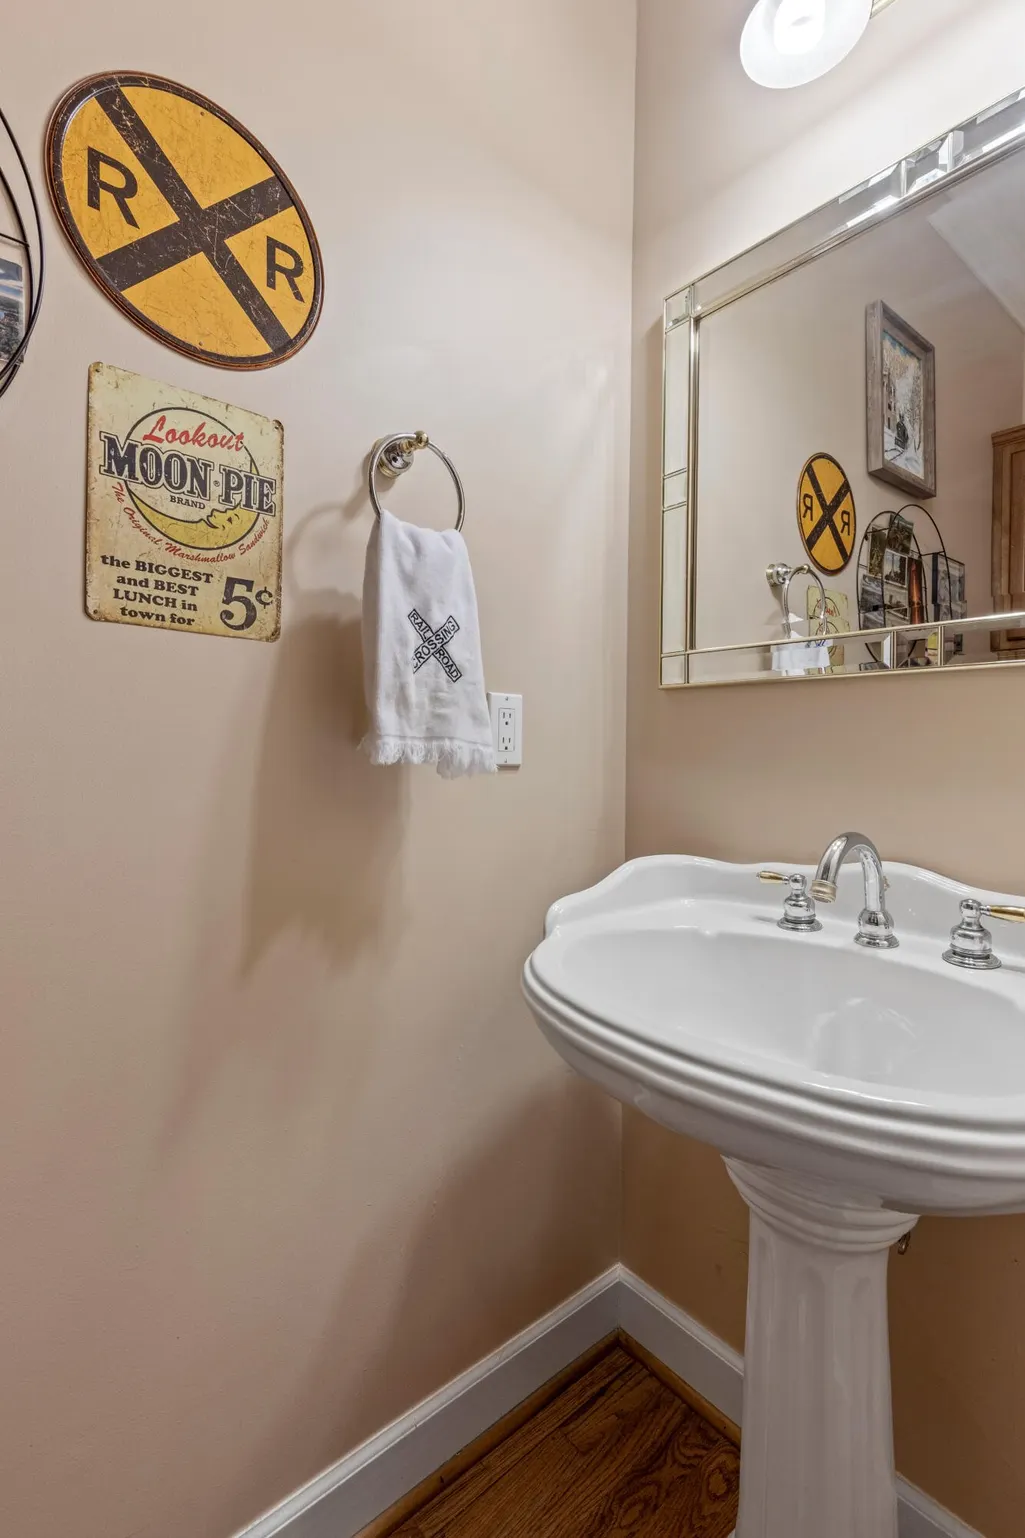
- Half Bathrooms1
- Sqr Footage2329
- Lot Size1.35 Acres
Data Source:
Listing courtesy of RealTracs MLS as distributed by MLS GRID
Property Description
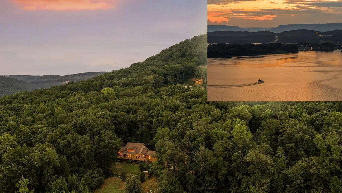
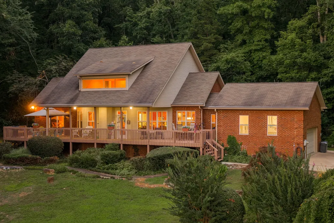
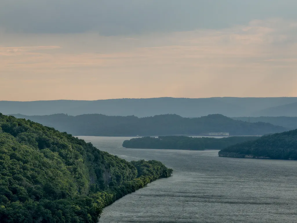
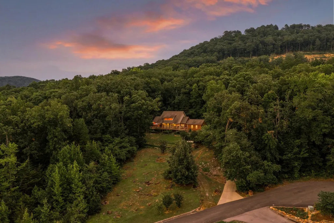
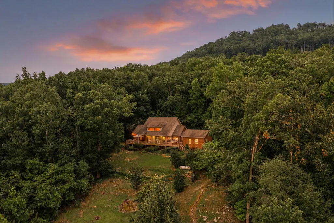
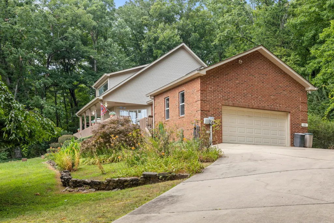
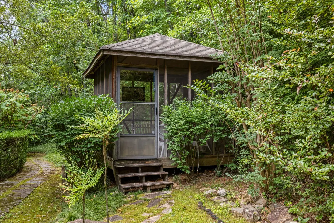
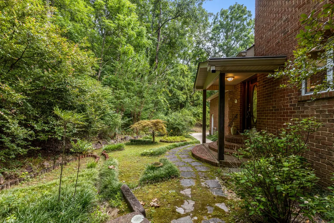
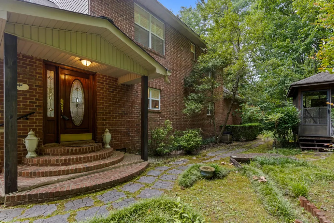
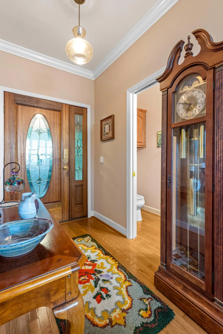
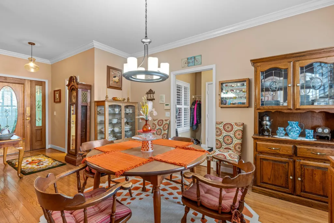
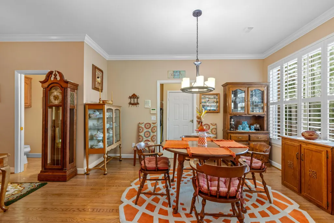
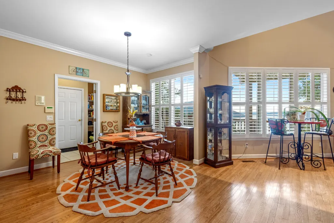
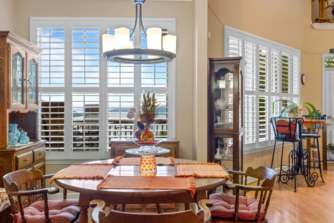
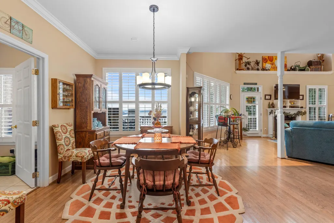
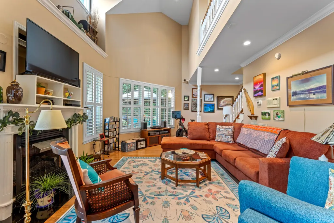
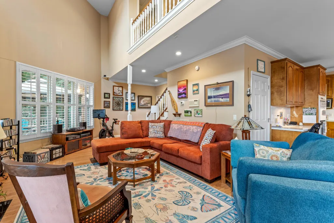
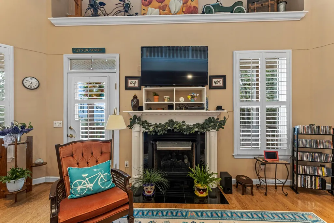
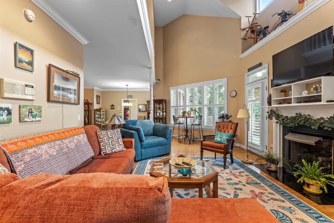
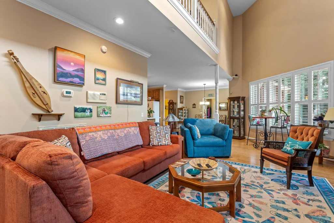
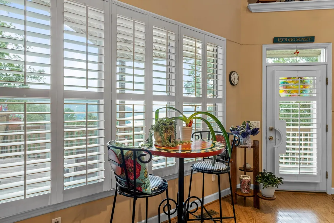
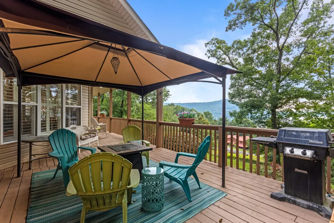
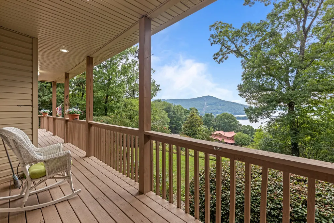
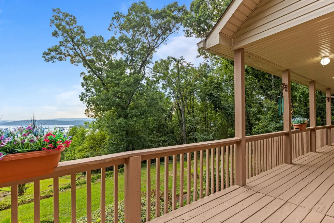
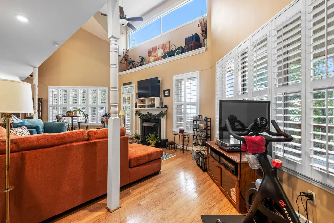
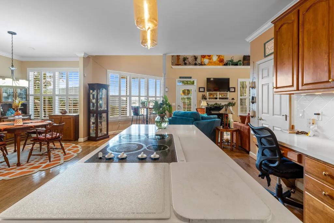
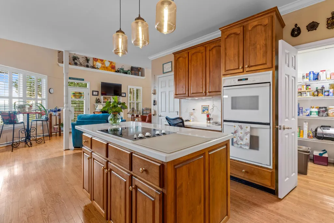
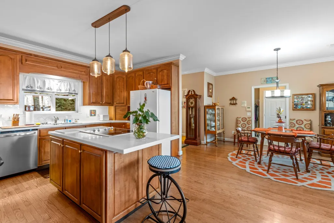
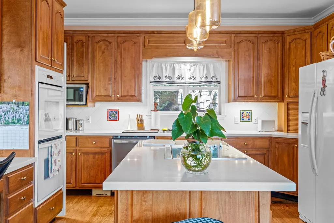
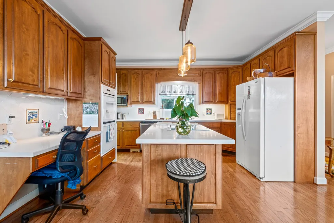
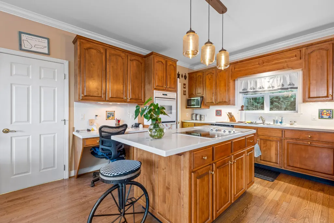
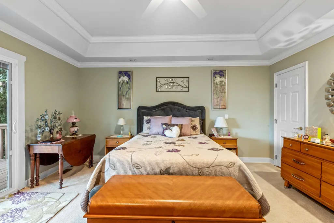
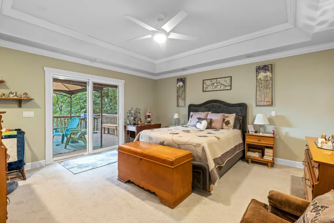
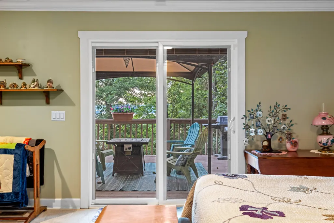
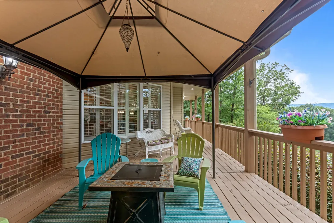
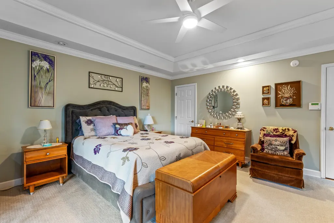
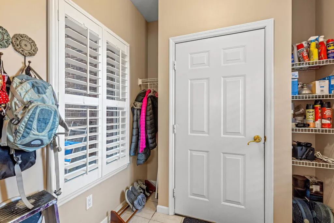
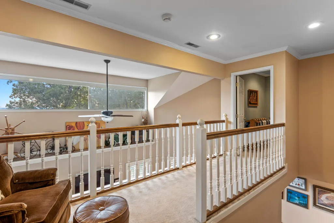
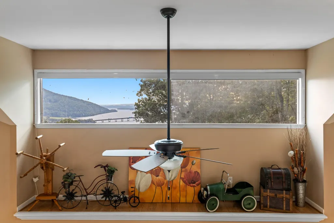
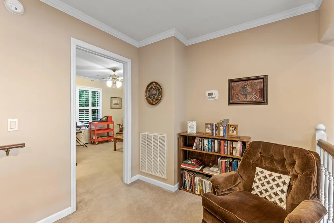
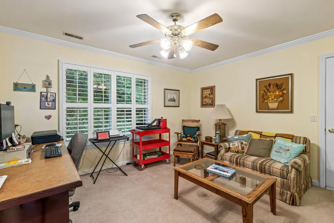
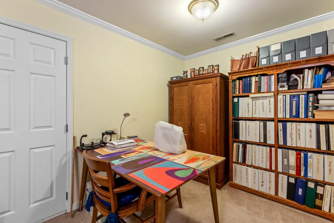
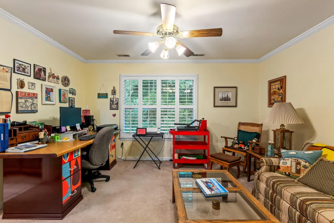
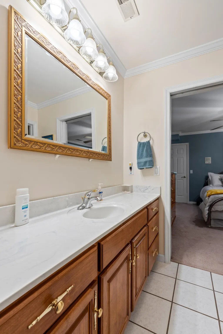
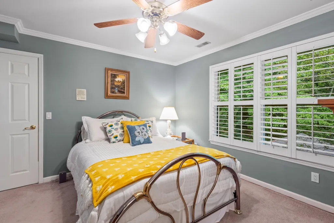
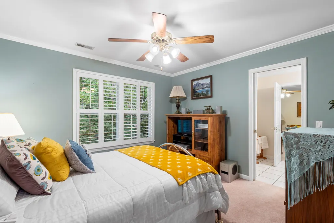
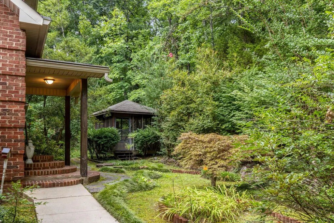
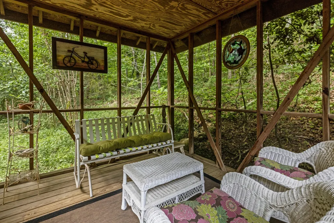
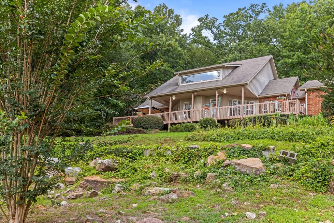
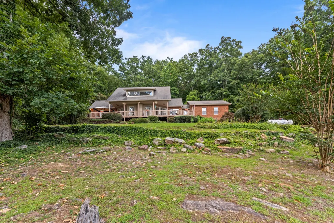
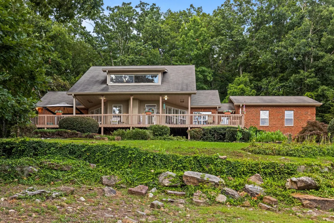
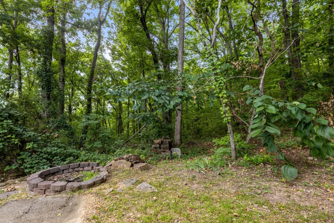
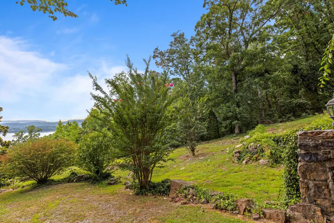
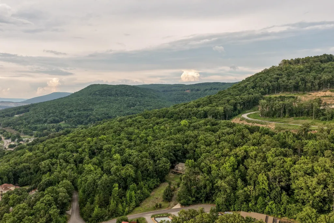
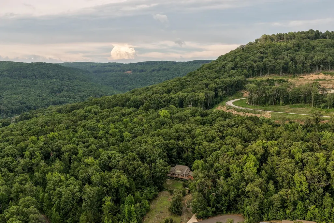
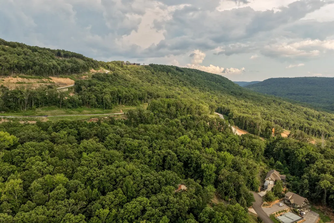
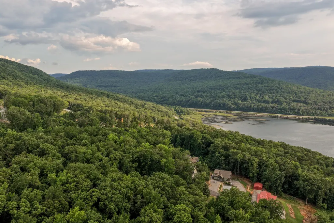
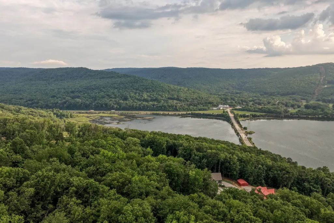
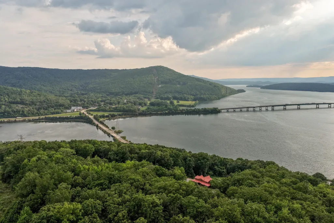
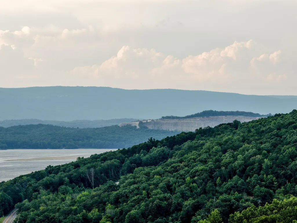
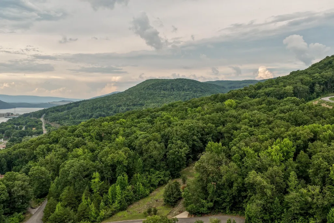
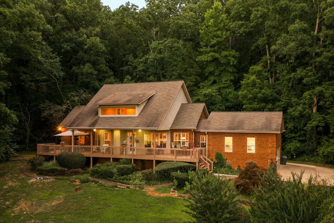
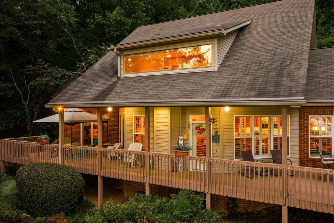
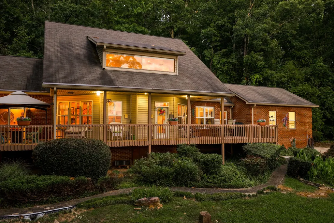
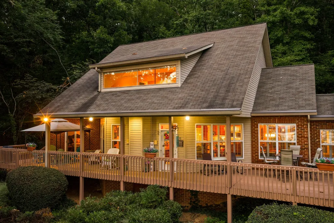
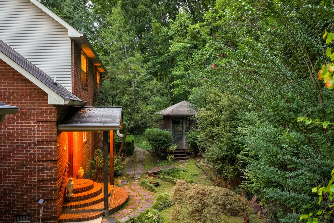
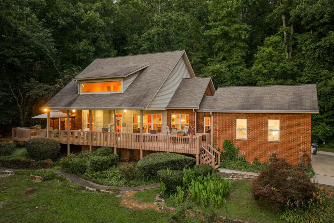
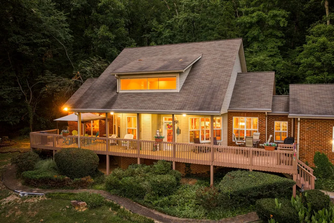
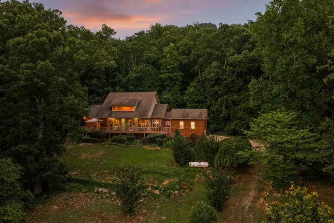
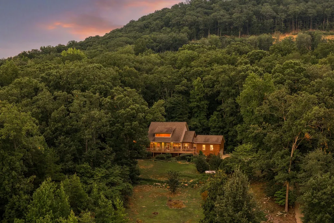
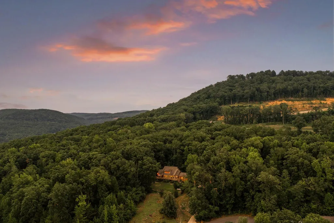
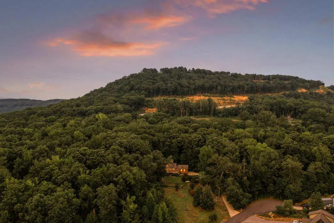
Perched at the end of a quiet cul-de-sac overlooking Nickajack Lake, 355 Myers Ave offers a peaceful retreat where every day feels like a getaway. Surrounded by the beauty of the water, this 3-bedroom, 2.5-bath home captures breathtaking views from nearly every window, creating a seamless connection between the indoors and the tranquil landscape beyond. The open-concept floor plan is filled with natural light, inviting family and friends to gather while enjoying panoramic water views. Plantation shutters adorn every window, adding timeless elegance and privacy throughout the home. Step outside onto the expansive front deck, where morning coffee, sunset dinners, and evenings under the stars become part of your daily routine. The main-level primary suite is thoughtfully designed for comfort, featuring private sliding-door access to the deck so you can wake up to the peaceful sights and sounds of the lake. The thoughtfully designed landscaping ensures there's always something in bloom throughout the year, creating color and beauty in every season. Two striking Japanese maples provide stunning focal points, while a fire pit on the north side of the home offers the perfect gathering place for cool evenings overlooking the natural surroundings. A detached screened patio tucked into the backyard provides a second private escape--ideal for relaxing with a book, enjoying summer evenings, or entertaining in comfort. Gutter guards add another layer of low-maintenance convenience, allowing you to spend more time enjoying the property. Despite its secluded feel, this lakeside haven is conveniently located less than 30 minutes from downtown Chattanooga. Spend afternoons enjoying authentic Italian-inspired dining at the nearby Lookout Winery Company, known for its imported flour from Italy and handcrafted cuisine, or launch your boat just minutes away at Hale's Marina with convenient public access to Nickajack Lake.
| Elementary School | Middle School | High School |
|---|---|---|
| Jasper Elementary School | Jasper Middle School | Marion Co High School |
| Price History | |
|---|---|
| 7/27/2026 | Listed $600,000 |
General Features
| Living Area | 2329 |
|---|---|
| Sewer | Septic Tank |
| Heating | Central,Electric |
| Cooling | Central Air,Electric |
| Utilities | Electricity Available,Water Available |
| Possession | Close Of Escrow |
| Roof | Other |
| Garage Spaces | 2 |
| Patio/Porch Features | Deck,Patio |
| Security Features | Smoke Detector(s) |
| Construction Materials | Vinyl Siding,Other,Brick |
| Year Built | 2000 |
| View | Water,Mountain(s) |
| Stories Count | 2 |
| Topography | Other |
| Levels | Three Or More |
| Property Subtype | Single Family Residence |
| County | Marion County,TN |
| New Construction | No |
| Property Type | Residential |
| Attached Garage | Yes |
| Energy Efficient | Windows |
| Subdivision Name | The Overlook |
| Garage Y/N | Yes |
| Full Baths | 2 |
| Status | Active |
| Buyer Financing | Other,Conventional,VA |
| Directions | From Chattanooga,take I-24 West towards NAshville,take the TN-156 Exit. Exit 161,toward Haletown/New Hope. Take the ramp toward Haletown. Turn slight right onto TN-156/Shellmound Rd. TN-156/Shellmoun |
| High School | Marion Co High School |
| City | Guild |
| Senior Community Y/N | No |
| Lot Size Units | Acres |
| Elementary School | Jasper Elementary School |
| Property Attached Y/N | No |
| Year Built Details | Existing |
| Tax Annual Amount | 1098 |
| Middle/Junior High School | Jasper Middle School |
| Building Area Units | Square Feet |
| Living Area Units | Square Feet |
| Standard Status | Active |
Interior Features
| Interior Amenities | Ceiling Fan(s),Central Vacuum,Walk-In Closet(s) |
|---|---|
| Basement | Crawl Space |
| Flooring | Wood |
| Total Fireplaces | 1 |
| Air Conditioning Y/N | Yes |
| Heating Y/N | Yes |
| Fireplace Y/N | Yes |
| Half Baths | 1 |
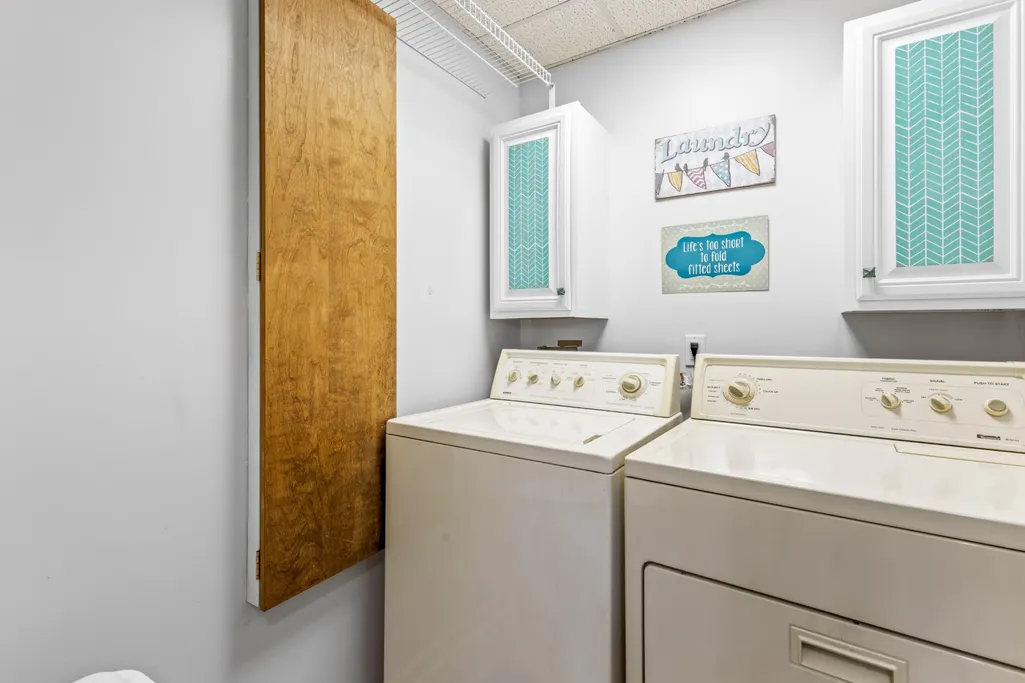
| Laundry Features | Electric Dryer Hookup,Washer Hookup |
| Total Bedrooms | 3 |
| Below Grade Finished Area Unit Type | Square Feet |
| LivingAreaSource | Assessor |
| Below Grade Finished Area Source | Assessor |
| Above Grade Finished Area Source | Assessor |
| Above Grade Finished Area Unit Type | Square Feet |
| Total Baths | 3 |
Exterior Features
| Exterior Amenities | Gas Grill |
|---|---|
| Parking Features | Garage Door Opener,Attached |
| Lot Features | Other |
| Water Source | Public |
| Total Parking | 2 |
| Lot Size Area | 1.35 |
| Building Area Total | 2329 |
| Lot Dimensions | 116X250 IRR |
| Lot Size Acres | 1.35 |
| Lot Size Source | Agent Calculated |
| Waterfront Y/N | No |
| Covered Spaces | 2 |
Amenities
- Foreclosure
- Views
- Short Sale
- New Construction
- Adult 55+
- Lease To Own
- No HOA Fees
- Furnished
- Primary On Main
- Air Conditioning
- Seller Finance
- Green
- Fixer Upper
- Horse
- Golf
- Fireplace
- Deck
- Garage
- Basement
- Pool
Property vs Single Family Average in 37340
Price
Taxes
Year Built
Visits
 The data relating to real estate for sale on this web site comes in part from the Internet Data Exchange Program of RealTracs Solutions as distributed by MLS Grid. Real estate listings held by brokerage firms other than Kelly Right Real Estate are marked with the Internet Data Exchange Program logo or thumbnail logo and detailed information about them includes the name of the listing brokers.
