
Water Views
Address
3130 Nashville Hwy, Lewisburg, TN
Price
$ 3,500,000
Property Attributes
- MLS#3320701
- TypeSingle Family
- Listing Status Active
- CountyMARSHALL
- CityLewisburg
- Zip37091
- Style
- Year Built2017
- Taxes$ 5394
- Price$ 3,500,000
- Bedrooms3
- Full Bathrooms2
- Half Bathrooms1
- Sqr Footage3993
- Lot Size104.31 Acres
Data Source:
Listing courtesy of RealTracs MLS as distributed by MLS GRID
Property Description
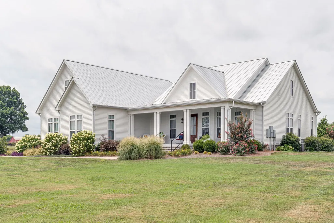
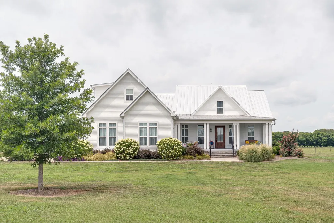
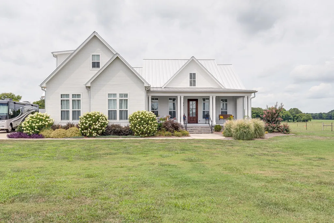
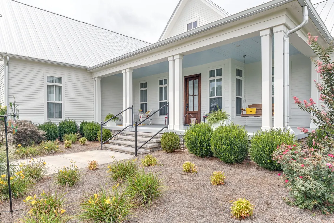
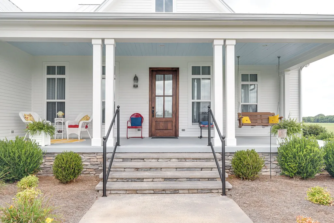
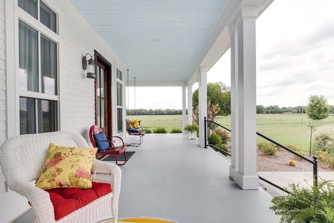
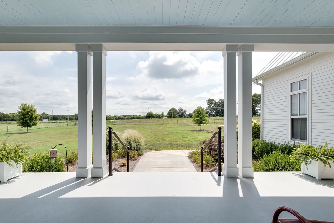
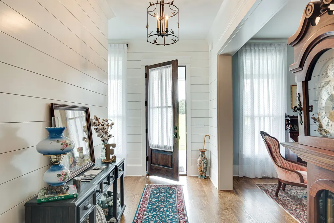
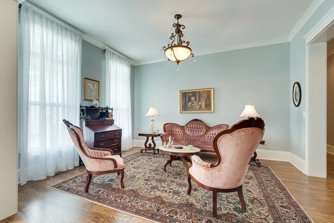
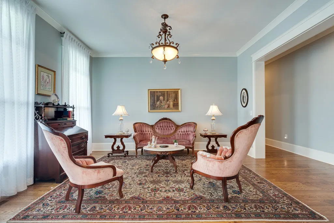
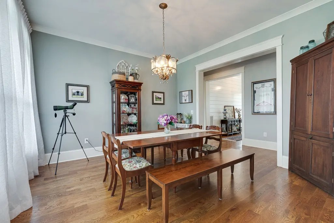
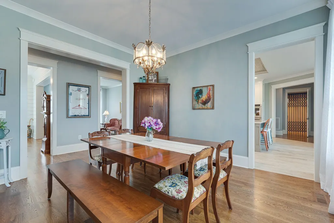
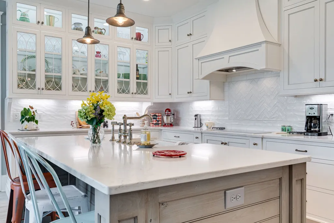
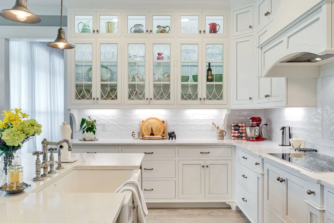
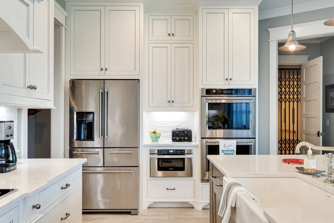
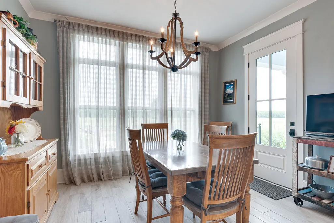
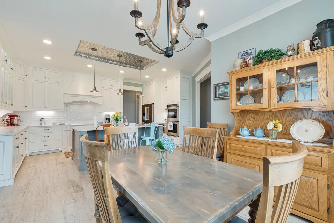
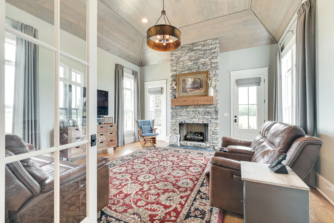
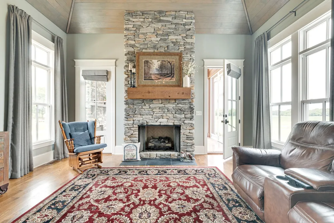
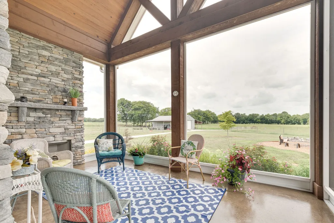
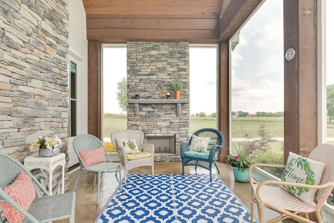
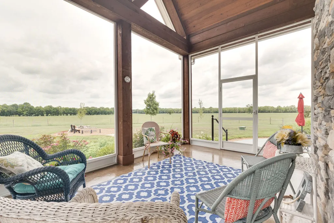
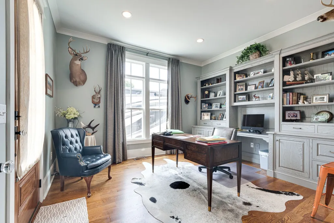
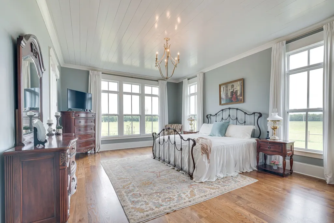
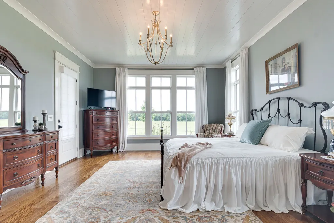
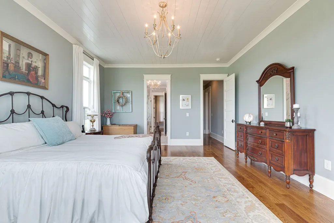
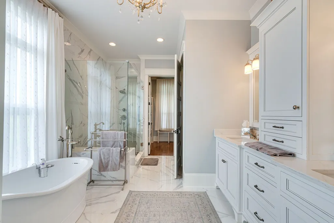
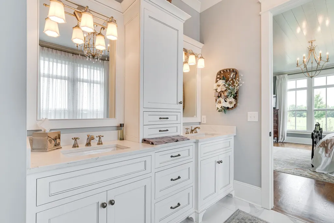
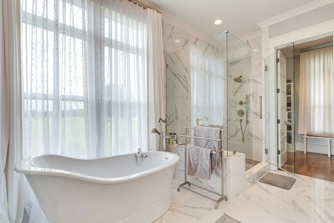
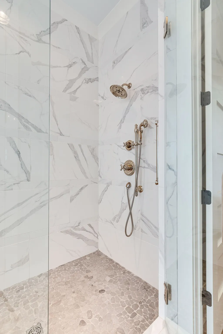
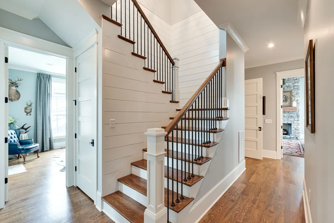
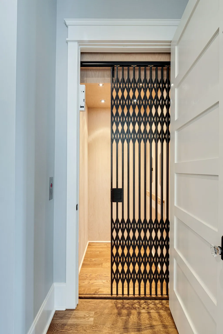
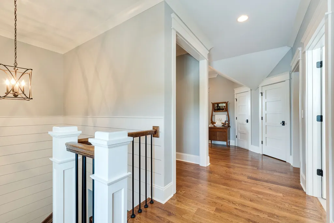
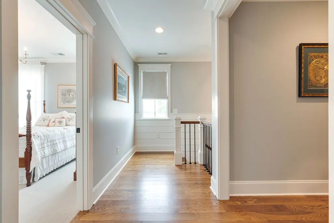
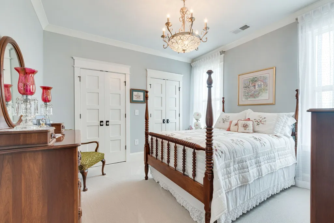
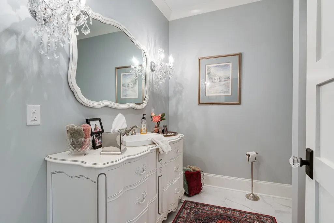
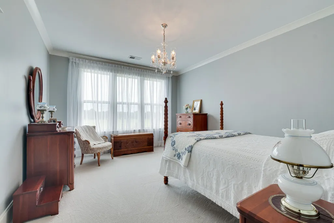
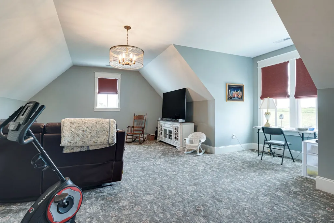
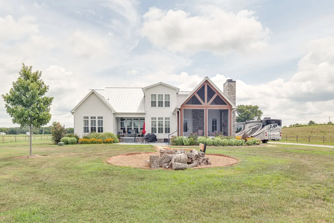
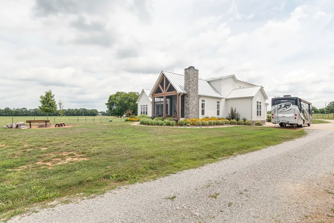
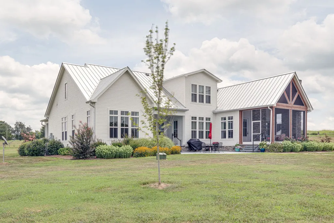
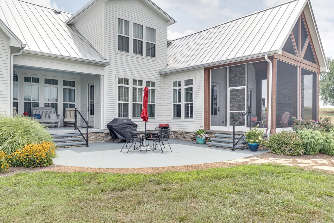
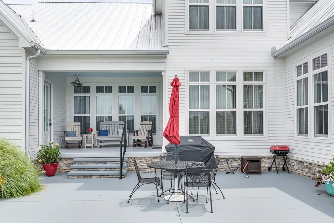
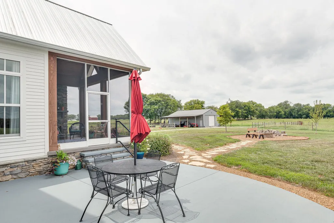
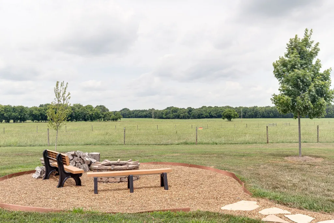
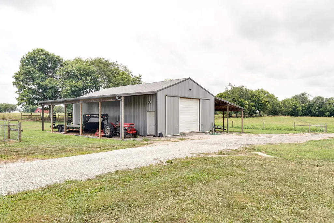
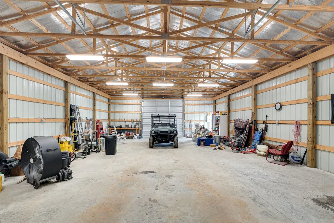
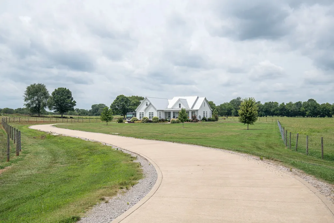
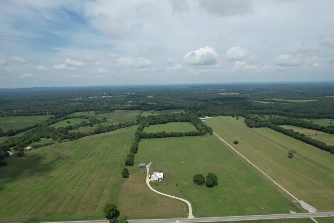
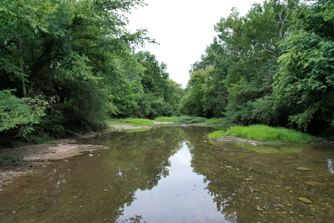
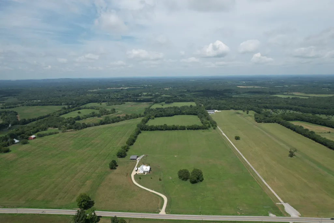
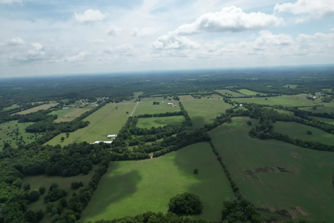
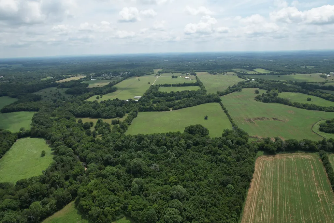
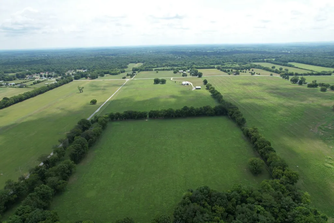
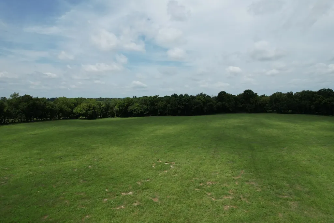
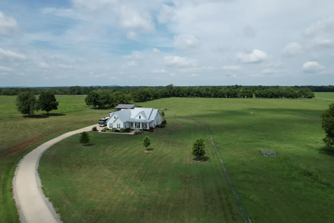
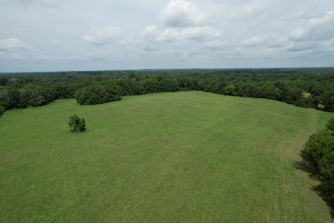
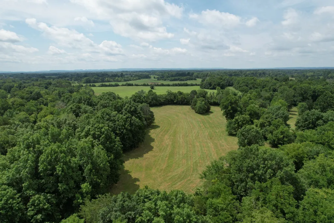
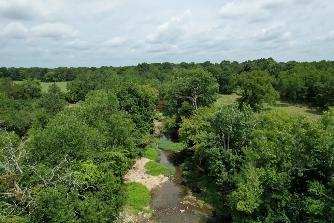
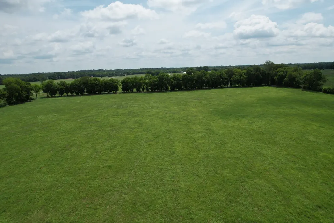
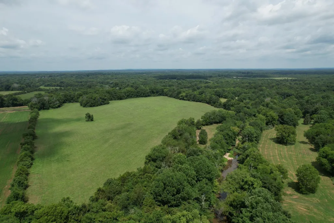
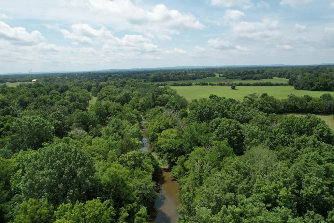
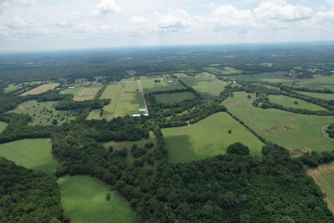
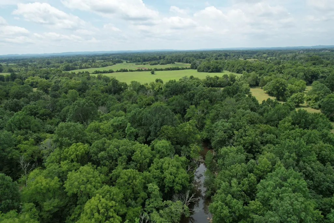
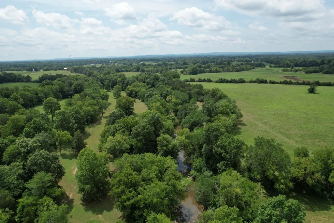
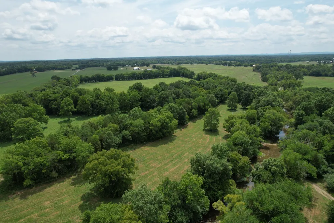
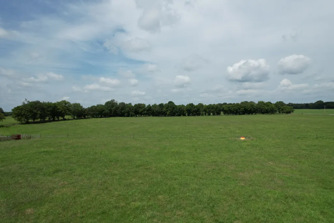
Pastures stretch toward the horizon as you arrive at this custom Paul Varney modern farmhouse, thoughtfully positioned on 104± acres with more than ¾ mile of East Rock Creek frontage. This beautiful home embraces the surrounding landscape blending timeless craftsmanship with modern comfort in a setting where the views are as much a part of the experience as the home itself. The chef’s kitchen features quartz countertops, custom cabinetry, double ovens, an induction cooktop, premium Ferguson fixtures, and a spacious walk-in pantry. A cathedral-ceiling great room is anchored by a striking stone fireplace, flows seamlessly to the screened porch where a second fireplace creates an inviting space to relax and take in the surrounding countryside. Hardwood floors, 10-foot ceilings, a dedicated office, spacious bonus room, elevator, and a main-level primary suite with a beautifully appointed spa-inspired bath complete the thoughtfully designed interior. Outside, approximately 80 acres of fenced and cross-fenced pasture, livestock watering stations, a 32’ x 48’ metal barn with concrete flooring, and 50 AMP service in barn, an RV hookup provide exceptional flexibility for horses, cattle, recreation, or future possibilities. Spend evenings around the firepit, explore the creek, or simply enjoy the peace and privacy that surround you. Just minutes from Henry Horton State Park and convenient to I-65, this property offers a unique opportunity to enjoy the best of Tennessee country living, where the landscape isn’t just the view...it becomes part of everyday life.
| Elementary School | Middle School | High School |
|---|---|---|
| Chapel Hill (K-3)/Delk Henson (4-6) Elementary School | Chapel Hill (K-3)/Delk Henson (4-6) Middle School | Forrest School High School |
| Price History | |
|---|---|
| 8/4/2026 | Listed $3,500,000 |
General Features
| Living Area | 3993 |
|---|---|
| Sewer | Septic Tank |
| Heating | Central |
| Cooling | Central Air |
| Utilities | Water Available |
| Possession | Close Of Escrow |
| Roof | Shingle |
| Appliances | Built-In Electric Oven,Cooktop,Dishwasher,Disposal,Microwave,Stainless Steel Appliance(s) |
| Garage Spaces | 2 |
| Patio/Porch Features | Patio,Covered,Porch |
| Construction Materials | Fiber Cement |
| Year Built | 2017 |
| View | Water |
| Stories Count | 2 |
| Levels | Two |
| Property Subtype | Single Family Residence |
| County | Marshall County,TN |
| New Construction | No |
| Property Type | Residential |
| Attached Garage | Yes |
| Subdivision Name | N/A |
| Garage Y/N | Yes |
| Full Baths | 2 |
| Status | Active |
| Directions | From I-65 South,take Exit 46. Take Highway 99 East for 12.4 miles. Take a Right on 31A and go 5.1 miles. Property located on the Right. |
| High School | Forrest School |
| City | Lewisburg |
| Senior Community Y/N | No |
| Lot Size Units | Acres |
| Elementary School | Chapel Hill (K-3)/Delk Henson (4-6) |
| Property Attached Y/N | No |
| Year Built Details | Existing |
| Tax Annual Amount | 5394 |
| Middle/Junior High School | Chapel Hill (K-3)/Delk Henson (4-6) |
| Building Area Units | Square Feet |
| Living Area Units | Square Feet |
| Standard Status | Active |
Interior Features
| Interior Amenities | Air Filter,Built-in Features,Ceiling Fan(s),Extra Closets,High Ceilings,Pantry,Walk-In Closet(s) |
|---|---|
| Basement | Crawl Space |
| Flooring | Carpet,Wood,Tile |
| Total Fireplaces | 2 |
| Air Conditioning Y/N | Yes |
| Heating Y/N | Yes |
| Fireplace Y/N | Yes |
| Above Grade Finished Area | 3993 |
| Half Baths | 1 |
| Total Bedrooms | 3 |
| Main Level Bedrooms | 1 |
| Below Grade Finished Area Unit Type | Square Feet |
| LivingAreaSource | Assessor |
| Below Grade Finished Area Source | Assessor |
| Above Grade Finished Area Source | Assessor |
| Above Grade Finished Area Unit Type | Square Feet |
| Total Baths | 3 |
Exterior Features
| Parking Features | Attached |
|---|---|
| Water Source | Private |
| Total Parking | 2 |
| Lot Size Area | 104.31 |
| Building Area Total | 3993 |
| Lot Dimensions | 104.31 |
| Lot Size Acres | 104.31 |
| Lot Size Source | Assessor |
| Waterfront Y/N | No |
| Covered Spaces | 2 |
| Other Equipment | Air Purifier |
Amenities
- Foreclosure
- Views
- Short Sale
- New Construction
- Adult 55+
- Lease To Own
- No HOA Fees
- Furnished
- Primary On Main
- Air Conditioning
- Seller Finance
- Green
- Fixer Upper
- Horse
- Golf
- Fireplace
- Deck
- Garage
- Basement
- Pool
Property vs Single Family Average in 37091
Price
Taxes
Year Built
Visits
 The data relating to real estate for sale on this web site comes in part from the Internet Data Exchange Program of RealTracs Solutions as distributed by MLS Grid. Real estate listings held by brokerage firms other than Kelly Right Real Estate are marked with the Internet Data Exchange Program logo or thumbnail logo and detailed information about them includes the name of the listing brokers.
