
Price Reduction
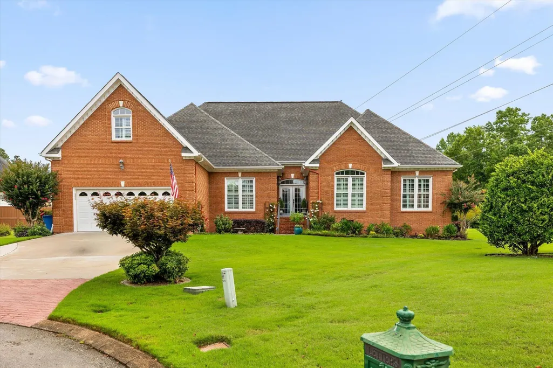
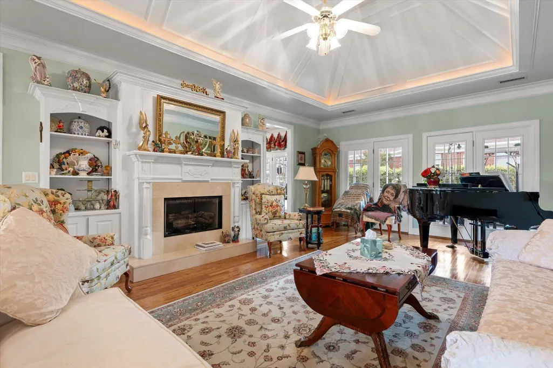
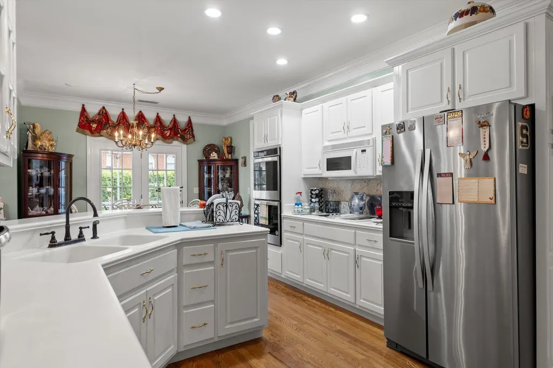
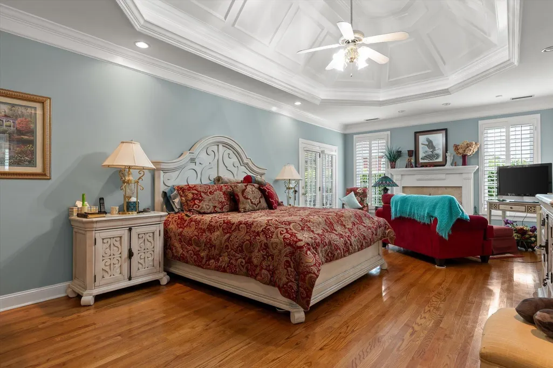

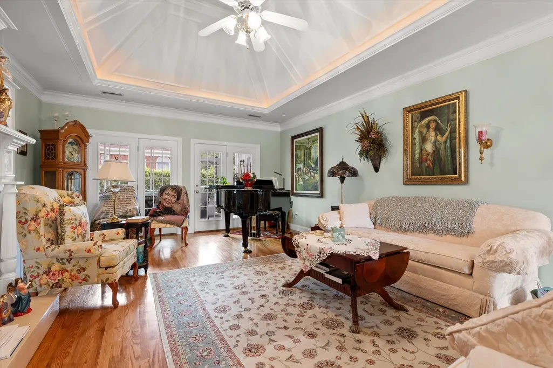
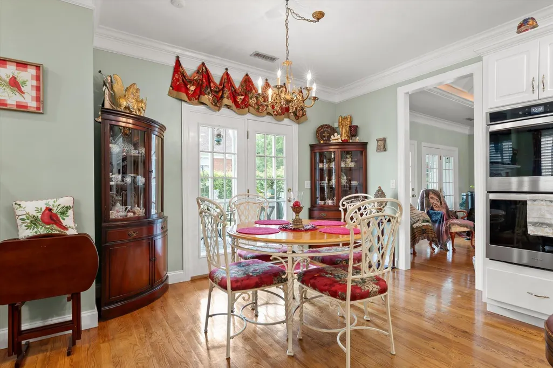
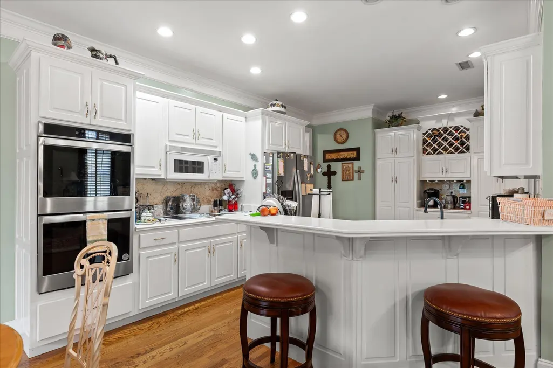
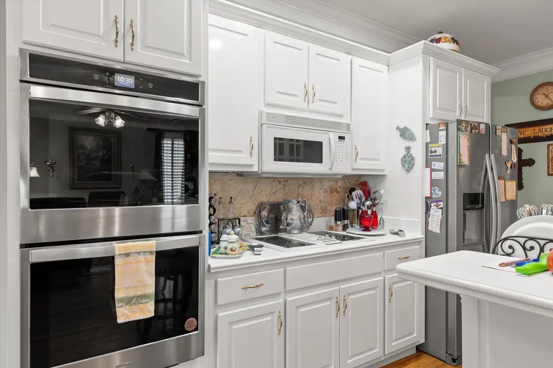

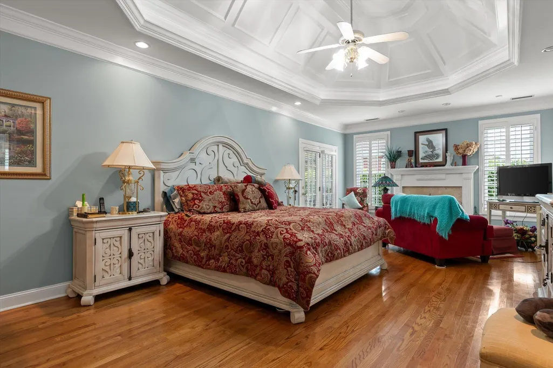
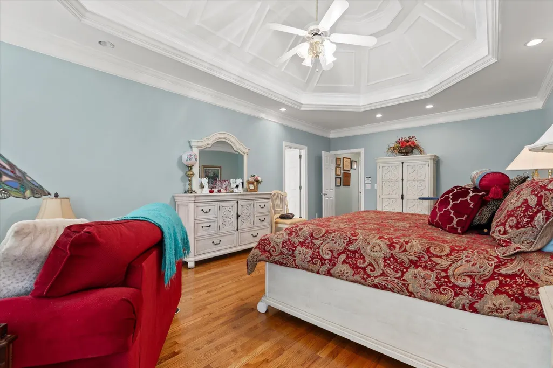
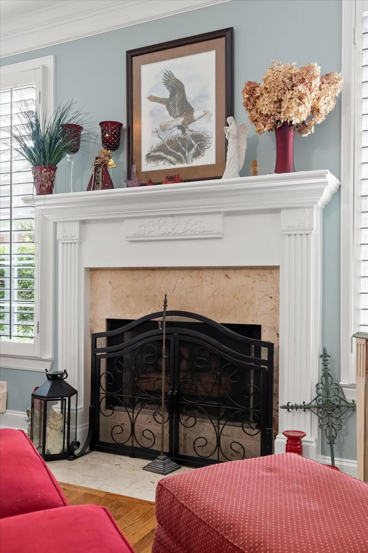
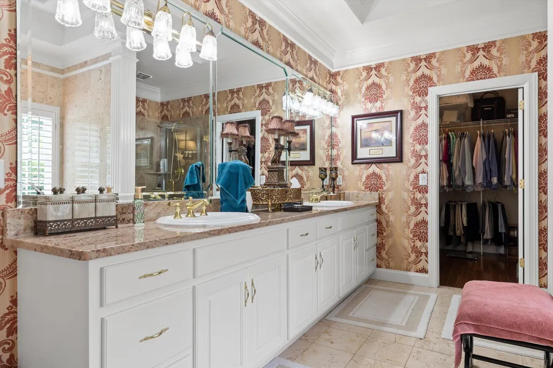
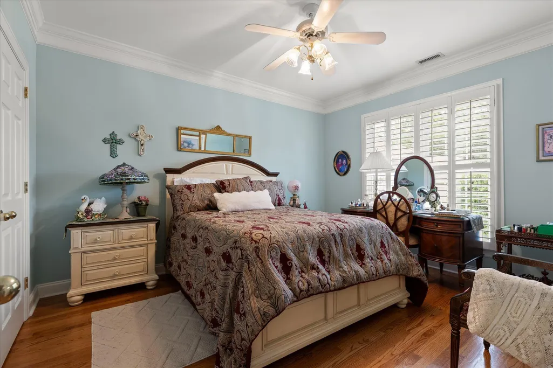
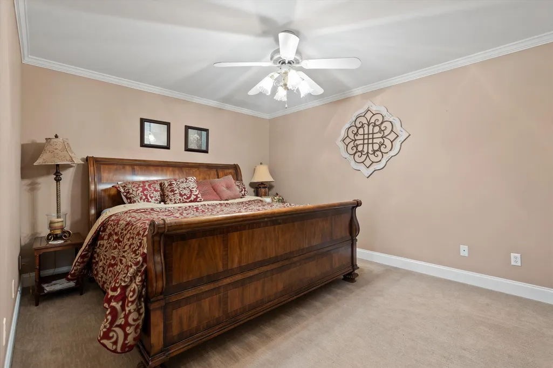
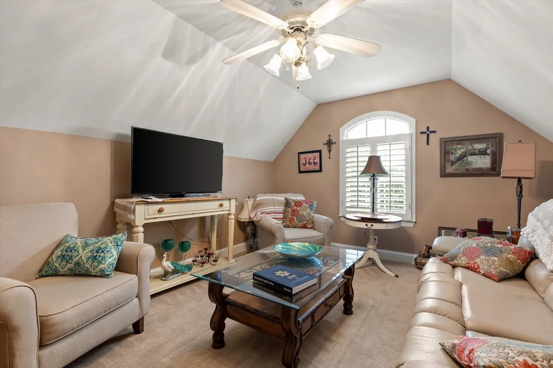
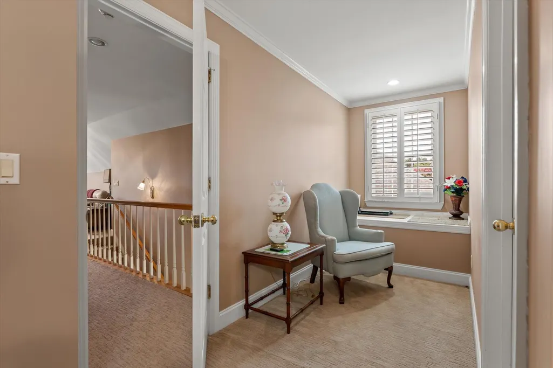

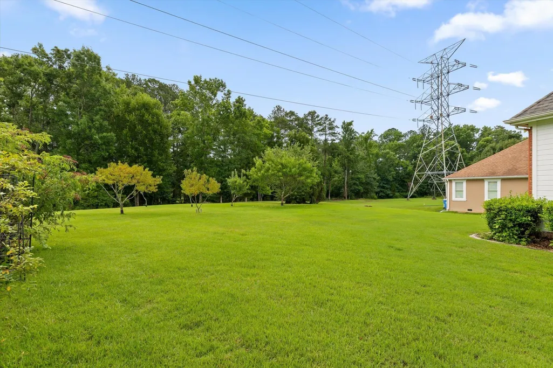
Address
8215 Paces Ferry Crossing, Chattanooga, TN
Price
$ 775,000
Property Attributes
- MLS#3337026
- TypeSingle Family
- Listing Status Active
- CountyHAMILTON
- CityChattanooga
- NeighborhoodAshley Mill Subdivision
- Zip37421
- Style
- Year Built1998
- Taxes$ 5596
- Price$ 775,000
- Bedrooms4
- Full Bathrooms3
- Half Bathrooms1
- Sqr Footage3513
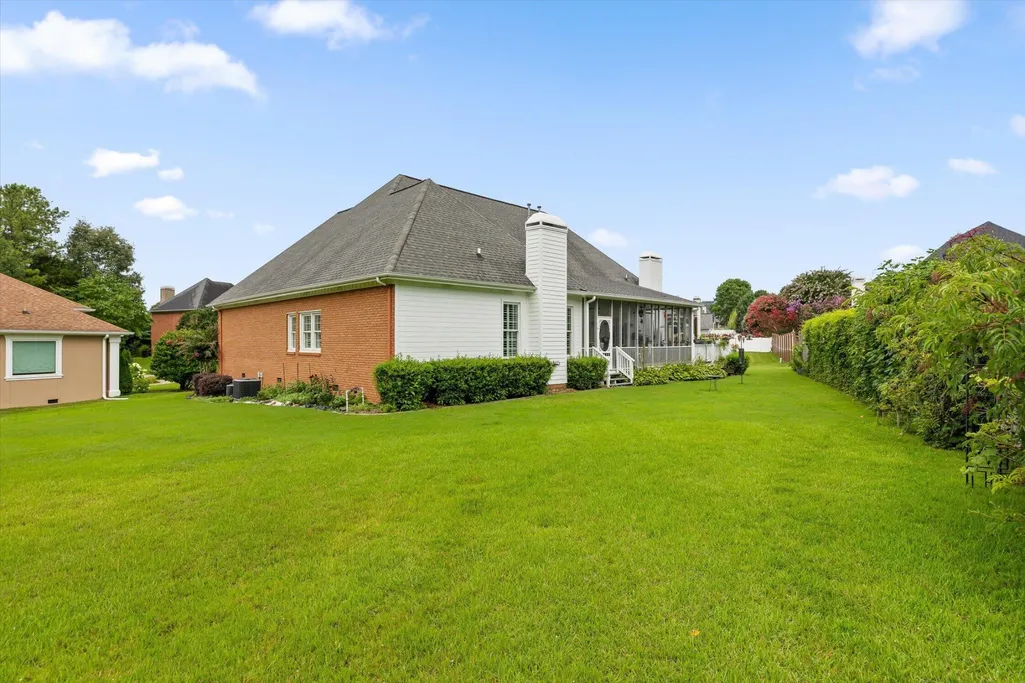
- Lot Size0.45 Acres
Data Source:
Listing courtesy of RealTracs MLS as distributed by MLS GRID
Property Description
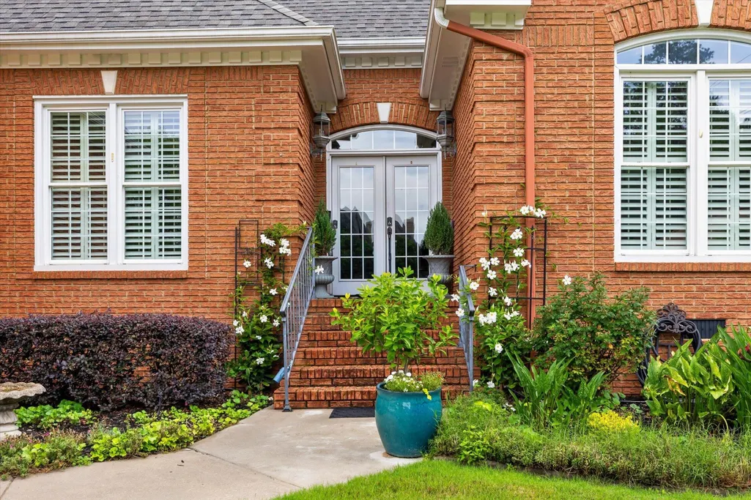
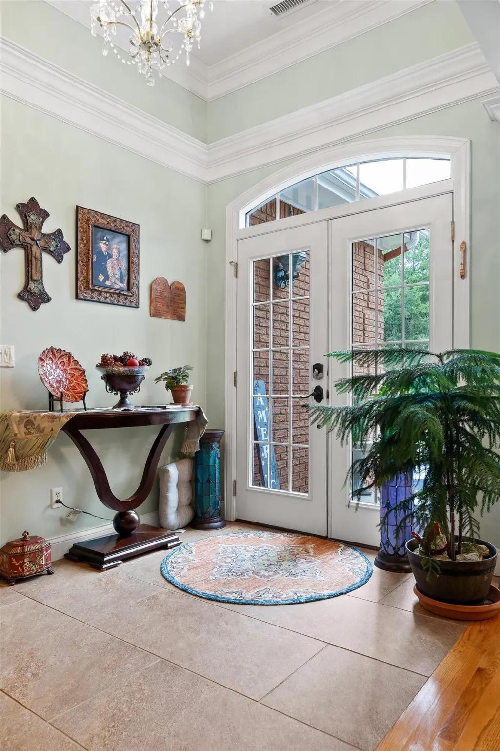
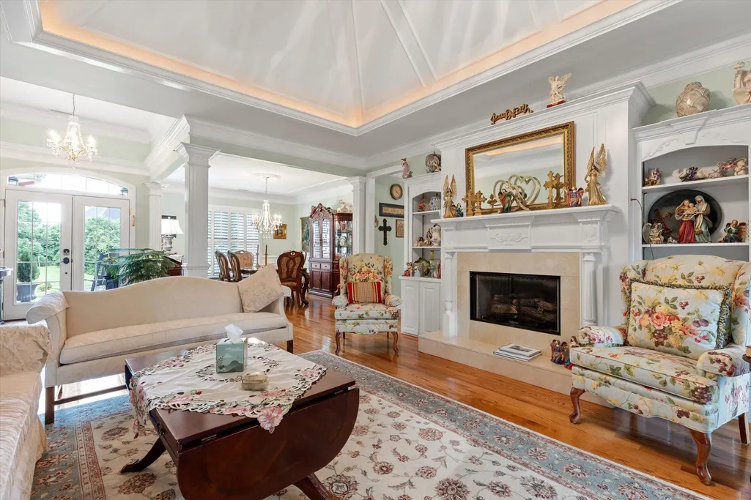
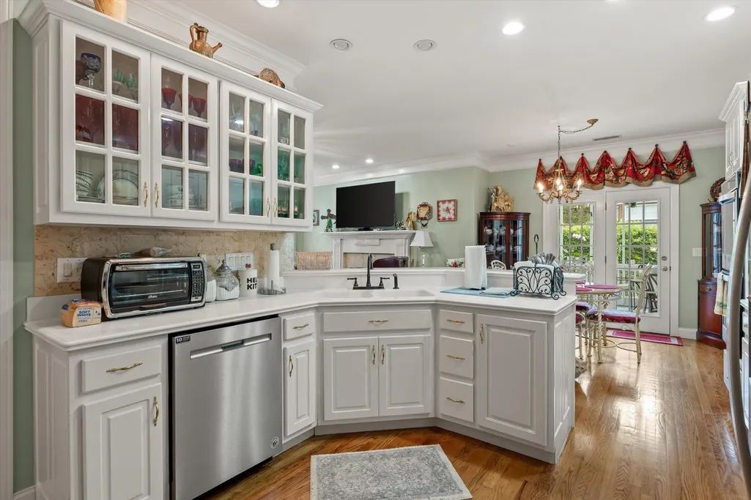
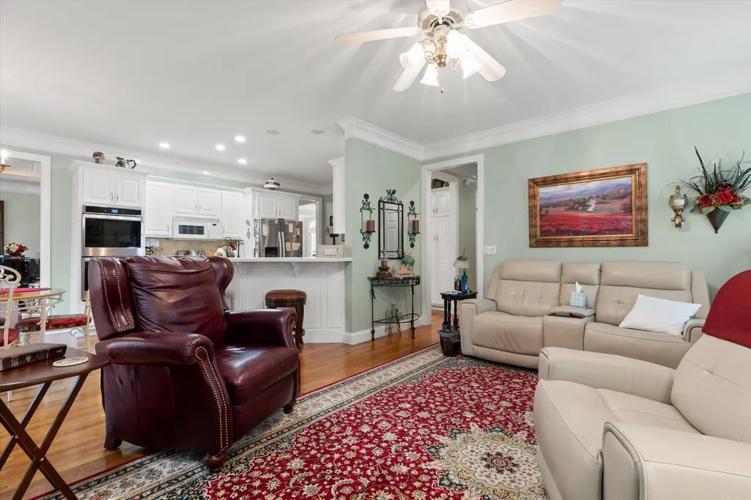
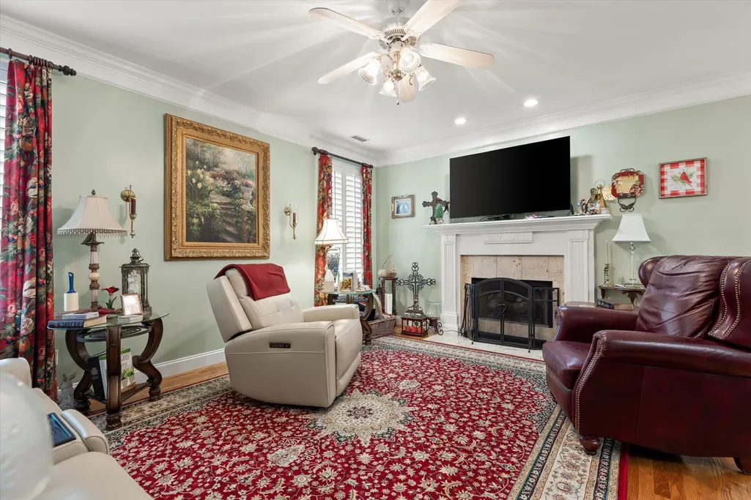
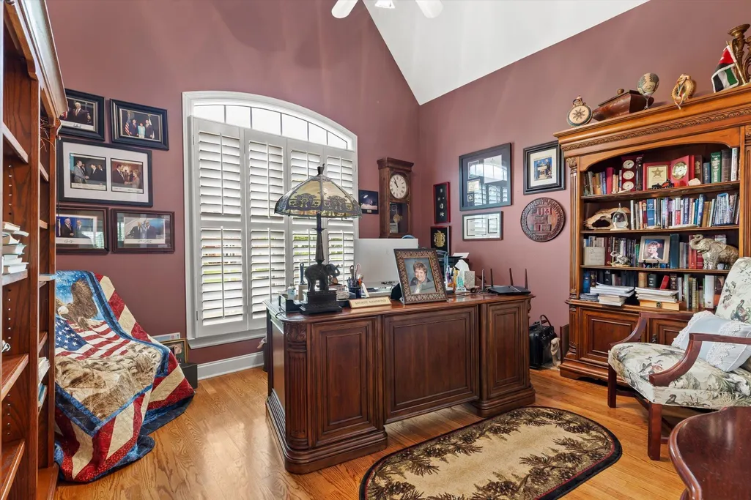
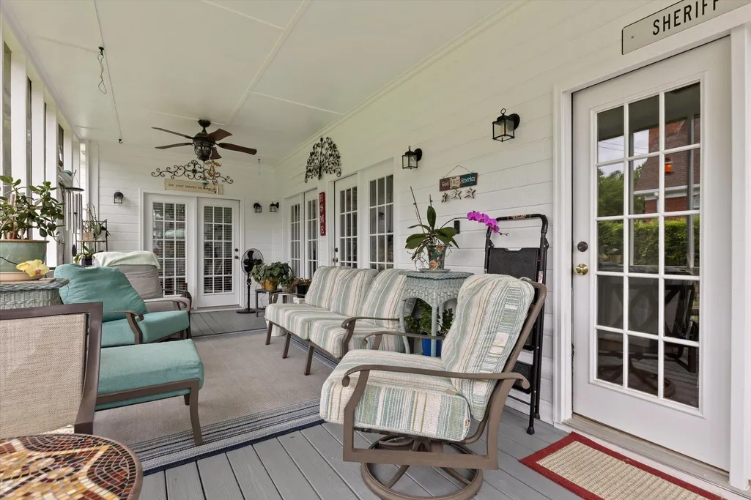
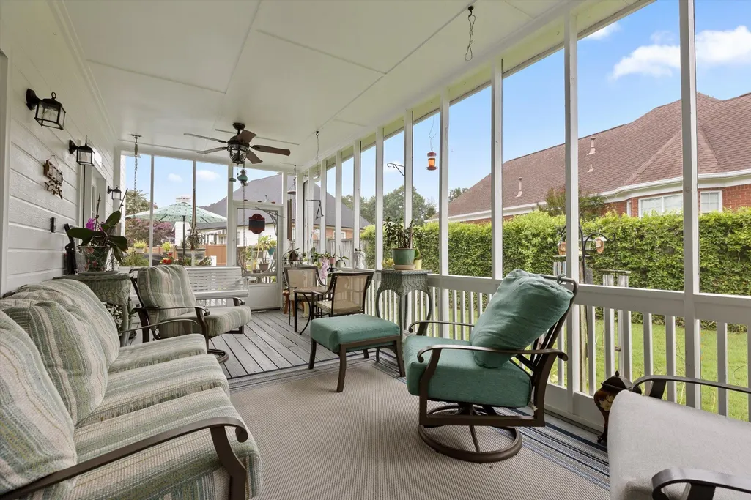
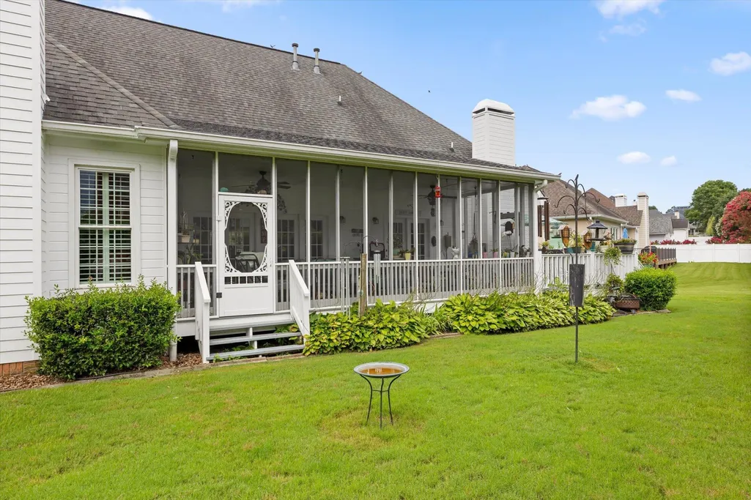
Welcome to one of the premier executive homes in the highly sought-after Ashley Mills community! Situated on a exceptionally deep, professionally landscaped lot, this stunning property highlights meticulous horticultural design. Lush plants and fruit trees, creating a private backyard retreat rarely found in Chattanooga. Designed for both elegant entertaining and comfortable everyday living, this distinguished residence offers the space, quality, and setting today's discerning buyer desires. This home and property provide the perfect balance of luxury and tranquility. Ashley Mills is one of East Brainerd's most desirable communities, offering outstanding neighborhood amenities including a clubhouse, swimming pool, tennis courts, beautifully maintained communal areas, and common ground maintenance. It is located just minutes from Hamilton Place Mall, with premier shopping, restaurants, medical facilities, Interstate 75, Chattanooga Metropolitan Airport, and downtown Chattanooga. This exceptional property combines executive living with everyday convenience. If you have been searching for a home that offers timeless elegance, an extraordinary homesite, and resort-style community amenities, your search ends here. Schedule your private showing today and experience everything this remarkable Ashley Mills home has to offer!
| Elementary School | Middle School | High School |
|---|---|---|
| East Brainerd Elementary School | East Hamilton Middle School | East Hamilton High School |
| Price History | |
|---|---|
| 8/7/2026 | Listed $850,000 |
| 9/10/2026 | 9$775,000 |
General Features
| Living Area | 3513 |
|---|---|
| Sewer | Public Sewer |
| Heating | Zoned,Natural Gas,Central |
| Cooling | Central Air,Other |
| Utilities | Natural Gas Available,Water Available |
| Possession | Close Of Escrow |
| Roof | Shingle |
| Appliances | Cooktop,Refrigerator,Microwave |
| HOA Fee | 800 |
| Garage Spaces | 2 |
| Association Fee Includes | Maintenance Grounds |
| Patio/Porch Features | Deck,Covered,Patio,Porch |
| Architectural Style | Other |
| Security Features | Smoke Detector(s) |
| Construction Materials | Fiber Cement |
| Year Built | 1998 |
| Stories Count | 2 |
| Topography | Level |
| Levels | One |
| Property Subtype | Single Family Residence |
| Assoc Fee Paid Per | Annually |
| County | Hamilton County,TN |
| New Construction | No |
| Property Type | Residential |
| Association Amenities | Clubhouse,Pool,Tennis Court(s) |
| Attached Garage | Yes |
| Subdivision Name | Ashley Mill Subdivision |
| Garage Y/N | Yes |
| Full Baths | 3 |
| Status | Active |
| Buyer Financing | Conventional,VA,Other |
| Directions | Driving on I-75 N,Take exit 3A toward E Brainerd Rd onto TN-320 E (E Brainerd Rd). Turn left onto Jenkins Rd. Turn right onto Jenkins Rd. Turn right onto Hitchcock Rd. Turn slightly left onto Hitchco |
| High School | East Hamilton High School |
| City | Chattanooga |
| Senior Community Y/N | No |
| Lot Size Units | Acres |
| Elementary School | East Brainerd Elementary School |
| Property Attached Y/N | No |
| Year Built Details | Existing |
| Tax Annual Amount | 5596 |
| Middle/Junior High School | East Hamilton Middle School |
| Building Area Units | Square Feet |
| Living Area Units | Square Feet |
| Standard Status | Active |
Interior Features
| Interior Amenities | Ceiling Fan(s),Central Vacuum,Walk-In Closet(s),High Ceilings,High Speed Internet |
|---|---|
| Basement | Crawl Space |
| Flooring | Carpet,Wood,Tile |
| Total Fireplaces | 3 |
| Air Conditioning Y/N | Yes |
| Heating Y/N | Yes |
| Fireplace Y/N | Yes |
| Above Grade Finished Area | 3513 |
| Half Baths | 1 |
| Total Bedrooms | 4 |
| Main Level Bedrooms | 4 |
| Below Grade Finished Area Unit Type | Square Feet |
| LivingAreaSource | Assessor |
| Below Grade Finished Area Source | Assessor |
| Above Grade Finished Area Source | Assessor |
| Above Grade Finished Area Unit Type | Square Feet |
| Total Baths | 4 |
Exterior Features
| Parking Features | Garage Door Opener,Attached,Concrete,Driveway |
|---|---|
| Lot Features | Level |
| Water Source | Public |
| Total Parking | 2 |
| Lot Size Area | 0.45 |
| Building Area Total | 3513 |
| Lot Dimensions | 150x256 IR |
| Lot Size Acres | 0.45 |
| Waterfront Y/N | No |
| Covered Spaces | 2 |
Amenities
- Foreclosure
- Views
- Short Sale
- New Construction
- Adult 55+
- Lease To Own
- No HOA Fees
- Furnished
- Primary On Main
- Air Conditioning
- Seller Finance
- Green
- Fixer Upper
- Horse
- Golf
- Fireplace
- Deck
- Garage
- Basement
- Pool
Property vs Single Family Average in 37421
Price
Taxes
Year Built
Visits
 The data relating to real estate for sale on this web site comes in part from the Internet Data Exchange Program of RealTracs Solutions as distributed by MLS Grid. Real estate listings held by brokerage firms other than Kelly Right Real Estate are marked with the Internet Data Exchange Program logo or thumbnail logo and detailed information about them includes the name of the listing brokers.
