
Price Reduction - New Construction - Eco Friendly








Address
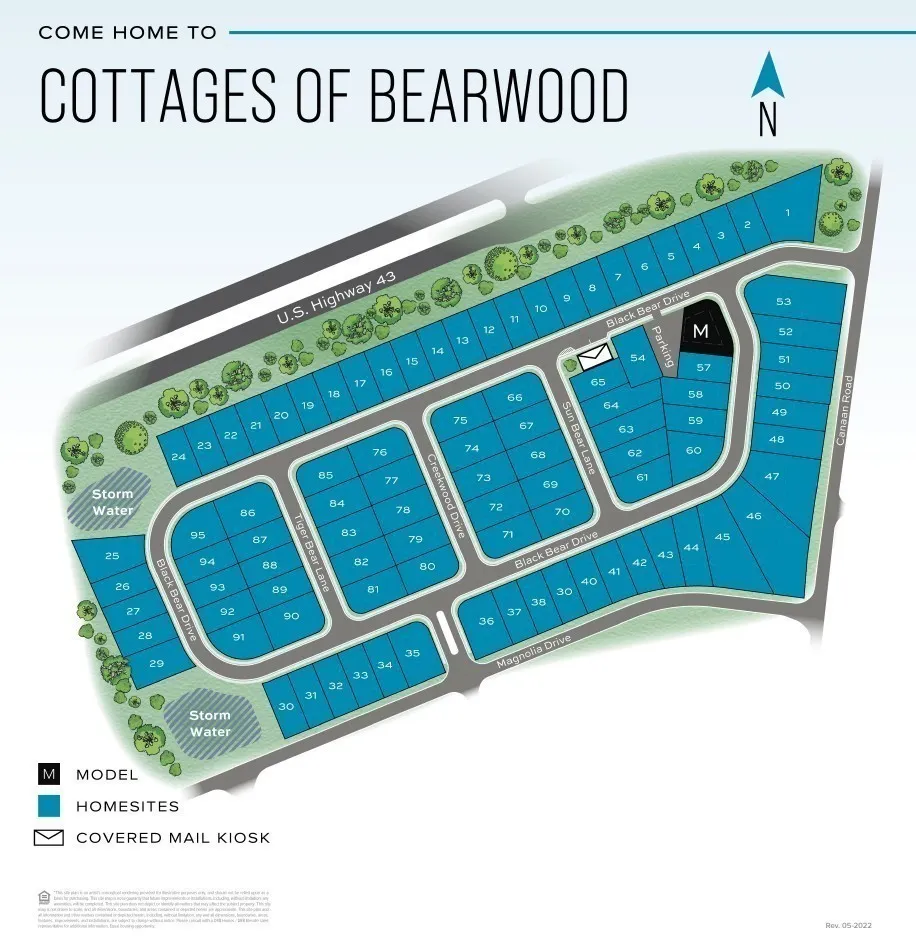
332 Black Bear Drive, Mount Pleasant, TN
Price
$ 389,990
Property Attributes
- MLS#3499790
- TypeSingle Family
- Listing Status Active
- CountyMAURY
- CityMount Pleasant
- NeighborhoodCottages of Bearwood
- Zip38474
- Style
- Year Built2026
- Taxes$ 3600
- Price$ 389,990
- Bedrooms3
- Full Bathrooms2
- Half Bathrooms1
- Sqr Footage2692
- Lot Size0.12 Acres
Data Source:
Listing courtesy of RealTracs MLS as distributed by MLS GRID
Property Description
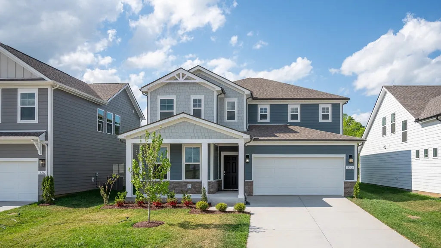
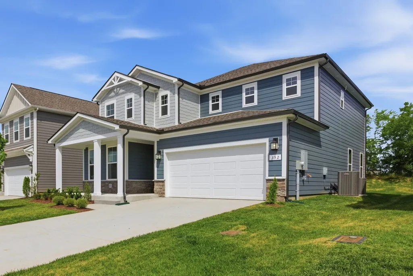
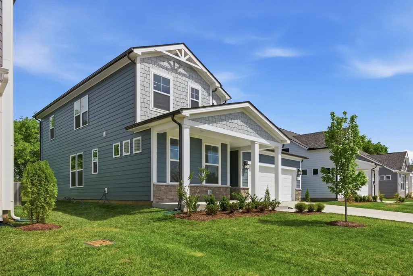
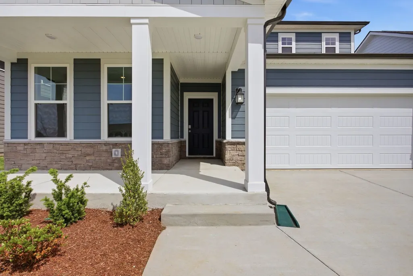
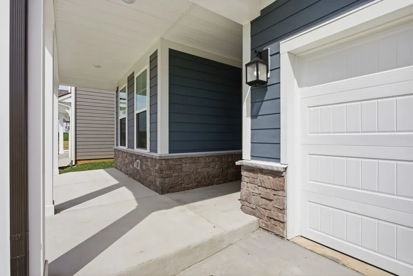
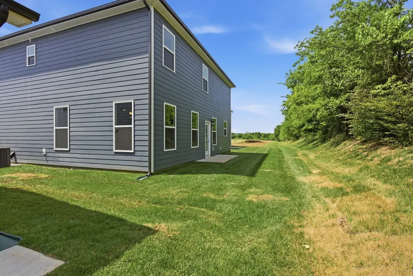
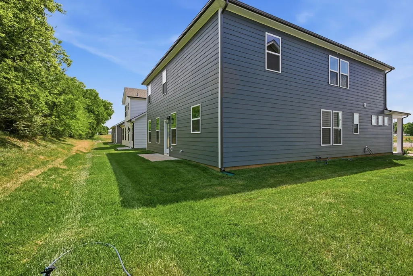
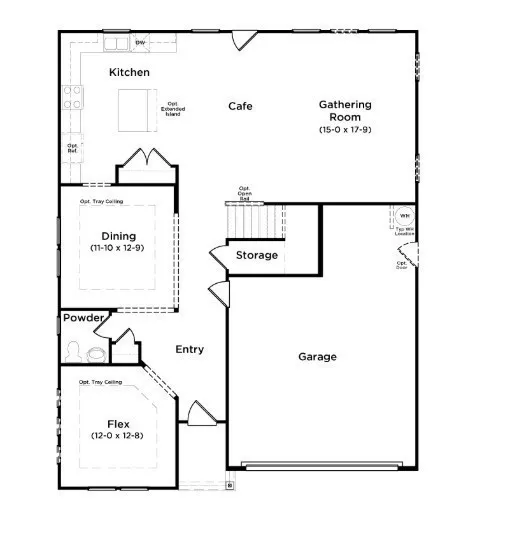
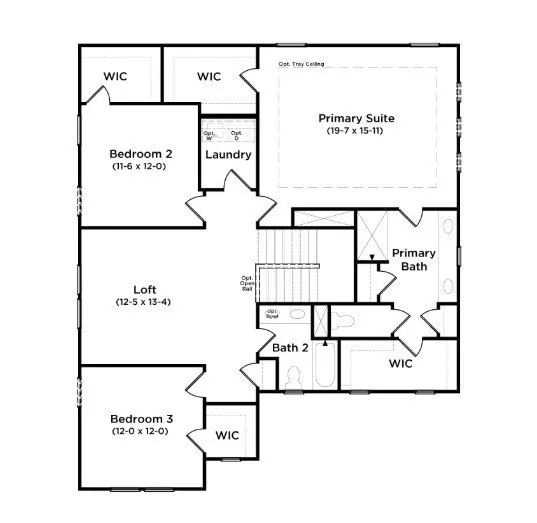
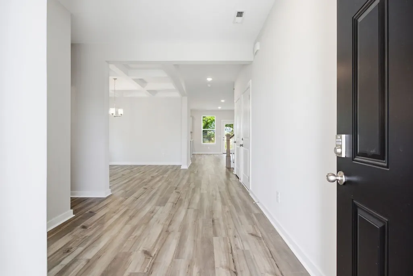
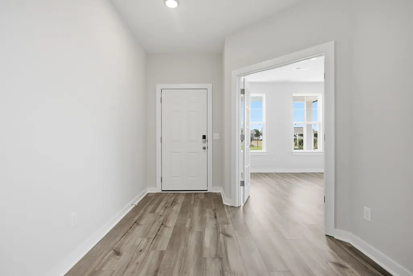
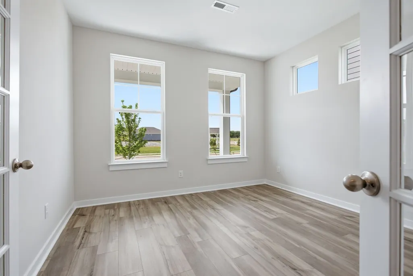
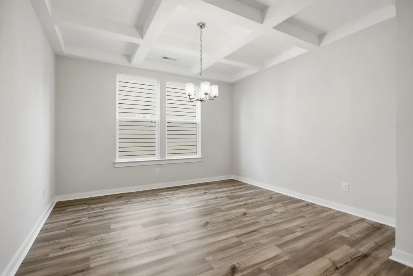
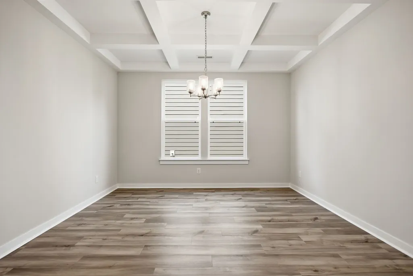
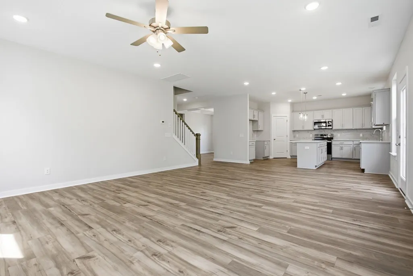
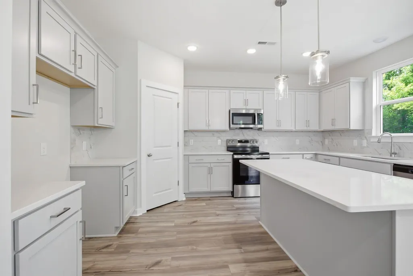
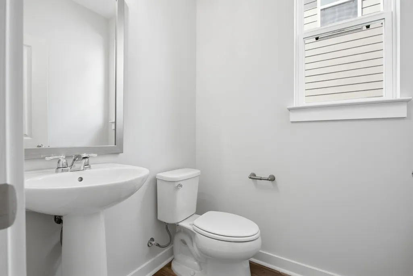
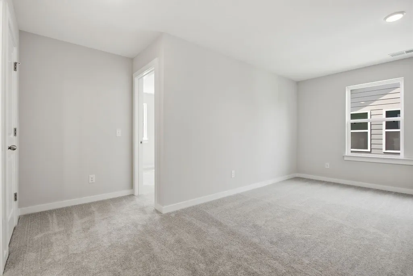
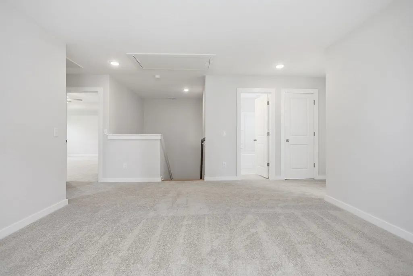
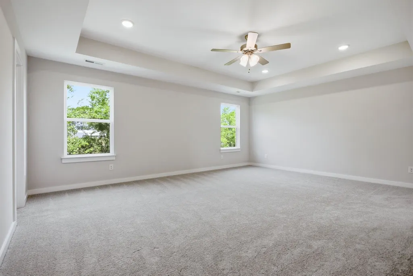
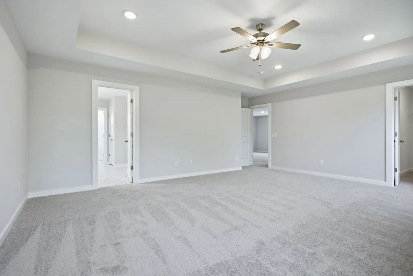
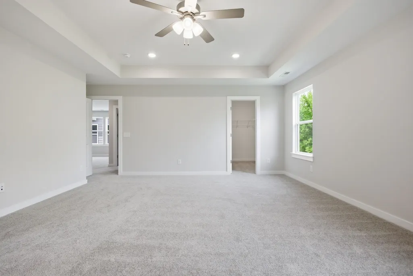
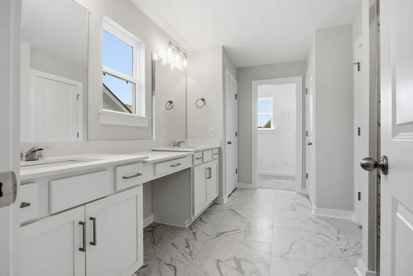
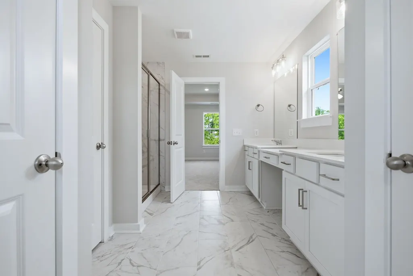
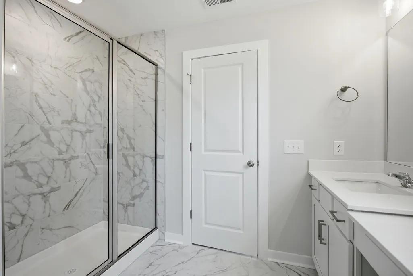
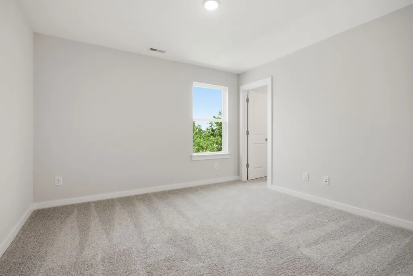
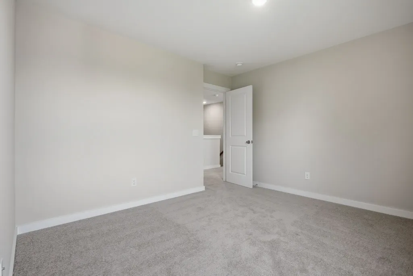
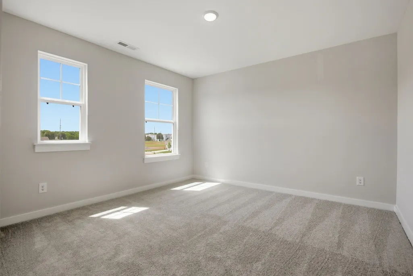
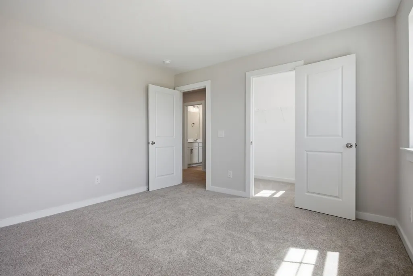
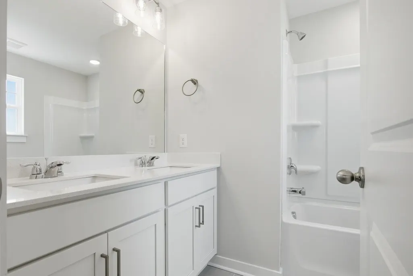
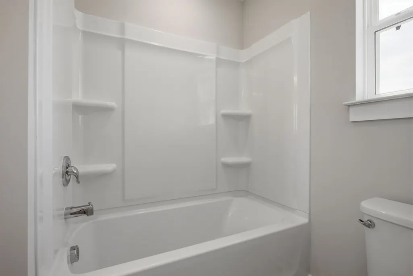
The Wynwood Floor Plan is an attractive two-story home that combines timeless curb appeal with a thoughtfully designed, highly functional layout. Featuring a partial brick front elevation, this home offers classic architectural charm and a welcoming presence. With three bedrooms and two and a half bathrooms, the Wynwood provides comfortable and versatile living spaces tailored to today’s lifestyle. The main level is designed for both productivity and entertaining. A dedicated study offers the perfect setting for a home office, library, or quiet retreat, allowing privacy and focus away from the main living areas. A formal dining room provides an elegant space for hosting family dinners, holidays, and special gatherings, while still maintaining an easy flow throughout the home. Upstairs, the spacious primary suite serves as a private escape, offering generous room for relaxation along with a well-appointed en-suite bathroom and ample closet space. Additional bedrooms provide flexibility for family members or guests, while the convenient upstairs laundry room adds everyday efficiency. A versatile loft area completes the upper level, offering endless possibilities as a second living space, media room, play area, or homework hub. With thoughtful separation between shared living spaces and private retreats, the Wynwood Floor Plan balances comfort and function with ease. Flexible rooms throughout the home allow it to adapt to changing needs, making it ideal for both everyday living and entertaining.
| Elementary School | Middle School | High School |
|---|---|---|
| Mt Pleasant Elementary | Mount Pleasant Middle School | Mt Pleasant High School |
| Price History | |
|---|---|
| 8/7/2026 | Listed $404,990 |
| 8/15/2026 | 2$399,990 |
| 9/19/2026 | 3$389,990 |
General Features
| Living Area | 2692 |
|---|---|
| Sewer | Public Sewer |
| Heating | Central |
| Cooling | Central Air |
| Utilities | Water Available |
| Possession | Close Of Escrow |
| Roof | Shingle |
| Appliances | Electric Oven,Electric Range,Dishwasher,Disposal,ENERGY STAR Qualified Appliances,Microwave,Stainless Steel Appliance(s),Smart Appliance(s) |
| HOA Fee | 110 |
| Garage Spaces | 2 |
| Association Fee Includes | Maintenance Grounds,Internet,Trash |
| Patio/Porch Features | Patio |
| Construction Materials | Hardboard Siding,Brick,Stone |
| Year Built | 2026 |
| Stories Count | 2 |
| Topography | Level |
| Levels | Two |
| Property Subtype | Single Family Residence |
| Assoc Fee Paid Per | Monthly |
| County | Maury County,TN |
| New Construction | Yes |
| Property Type | Residential |
| Attached Garage | Yes |
| Energy Efficient | Windows |
| Subdivision Name | Cottages of Bearwood |
| Garage Y/N | Yes |
| Full Baths | 2 |
| Status | Active |
| Buyer Financing | Conventional,FHA,VA |
| Directions | Follow US Highway 412/US-43 S/TN-6 until you turn onto Canaan Rd. |
| High School | Mt Pleasant High School |
| City | Mount Pleasant |
| Senior Community Y/N | No |
| Open Parking Spaces | 2 |
| Lot Size Units | Acres |
| Green Building Verification Type | ENERGY STAR Certified Homes |
| Elementary School | Mt Pleasant Elementary |
| Property Attached Y/N | No |
| Year Built Details | New |
| Tax Annual Amount | 3600 |
| Middle/Junior High School | Mount Pleasant Middle School |
| Building Area Units | Square Feet |
| Living Area Units | Square Feet |
| Standard Status | Active |
Interior Features
| Interior Amenities | Air Filter,Built-in Features,Ceiling Fan(s),Entrance Foyer,Extra Closets,High Ceilings,Open Floorplan,Pantry,Smart Thermostat,Walk-In Closet(s),High Speed Internet,Kitchen Island |
|---|---|
| Basement | None |
| Flooring | Carpet,Vinyl |
| Air Conditioning Y/N | Yes |
| Heating Y/N | Yes |
| Above Grade Finished Area | 2692 |
| Half Baths | 1 |
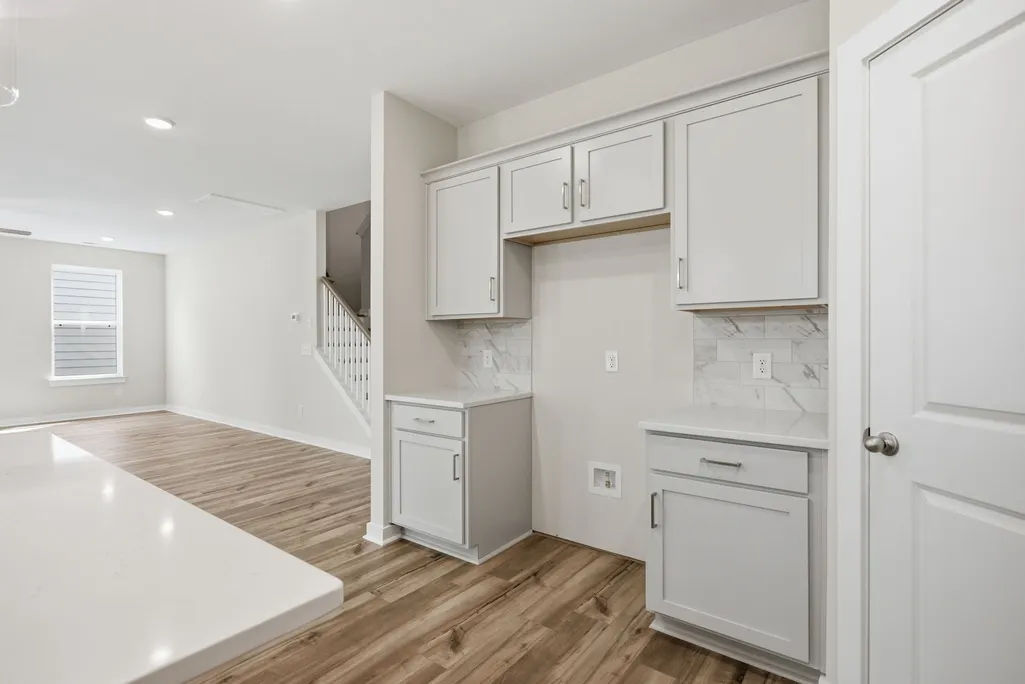
| Laundry Features | Electric Dryer Hookup,Washer Hookup |
| Total Bedrooms | 3 |
| Below Grade Finished Area Unit Type | Square Feet |
| LivingAreaSource | Builder |
| Below Grade Finished Area Source | Builder |
| Above Grade Finished Area Source | Builder |
| Above Grade Finished Area Unit Type | Square Feet |
| Total Baths | 3 |
Exterior Features
| Exterior Amenities | Smart Lock(s) |
|---|---|
| Parking Features | Garage Faces Front,Driveway |
| Lot Features | Level |
| Water Source | Public |
| Total Parking | 4 |
| Lot Size Area | 0.12 |
| Building Area Total | 2692 |
| Lot Size Acres | 0.12 |
| Lot Size Source | Survey |
| Waterfront Y/N | No |
| Covered Spaces | 2 |
| Other Equipment | Air Purifier |
Amenities
- Foreclosure
- Views
- Short Sale
- New Construction
- Adult 55+
- Lease To Own
- No HOA Fees
- Furnished
- Primary On Main
- Air Conditioning
- Seller Finance
- Green
- Fixer Upper
- Horse
- Golf
- Fireplace
- Deck
- Garage
- Basement
- Pool
Property vs Single Family Average in 38474
Price
Taxes
Year Built
Visits
 The data relating to real estate for sale on this web site comes in part from the Internet Data Exchange Program of RealTracs Solutions as distributed by MLS Grid. Real estate listings held by brokerage firms other than Kelly Right Real Estate are marked with the Internet Data Exchange Program logo or thumbnail logo and detailed information about them includes the name of the listing brokers.
