









Address
8316 Stillwater Circle, Ooltewah, TN
Price
$ 429,900
Property Attributes
- MLS#3515193
- TypeSingle Family
- Listing Status Under Contract - Showing
- CountyHAMILTON
- CityOoltewah
- NeighborhoodStillwater
- Zip37363
- Style
- Year Built2003
- Taxes$ 1445
- Price$ 429,900
- Bedrooms3
- Full Bathrooms2
- Half Bathrooms1
- Sqr Footage1905
- Lot Size0.53 Acres
Data Source:
Listing courtesy of RealTracs MLS as distributed by MLS GRID
Property Description
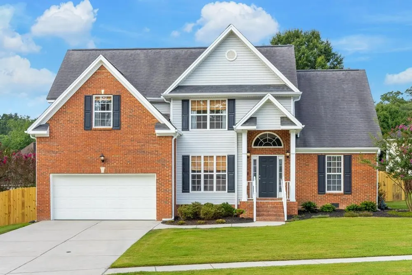
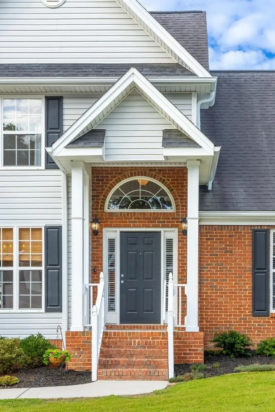
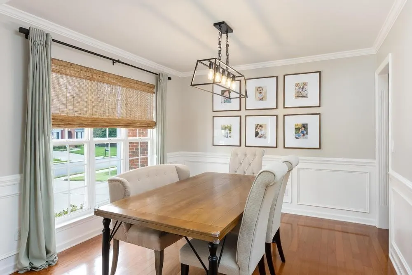
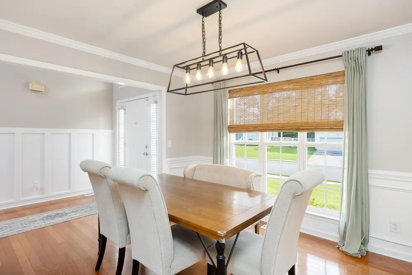
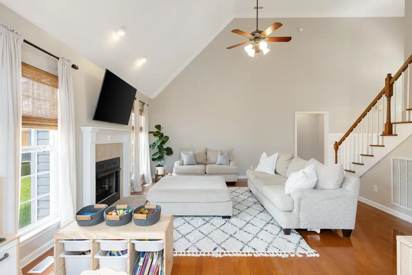
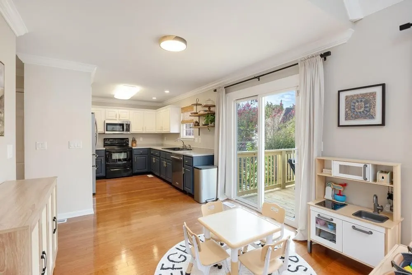
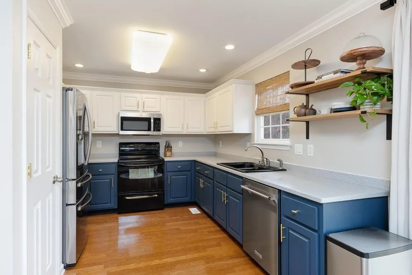
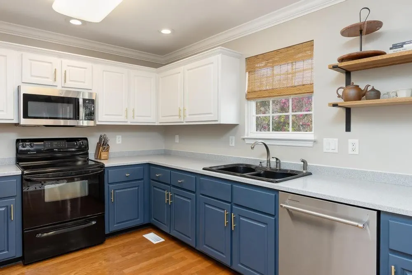
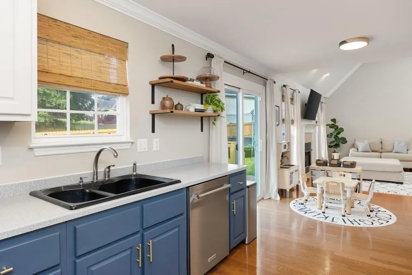
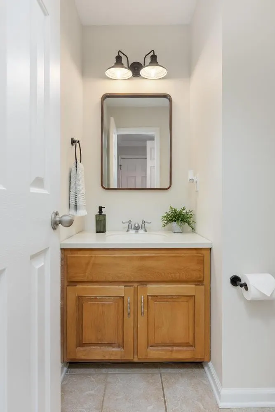
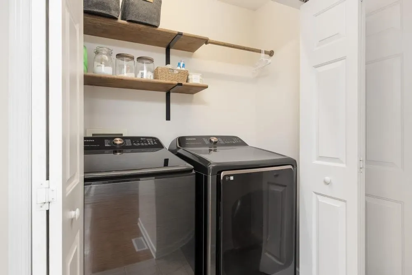
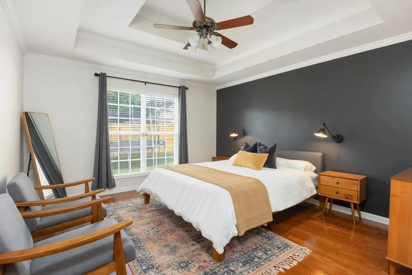
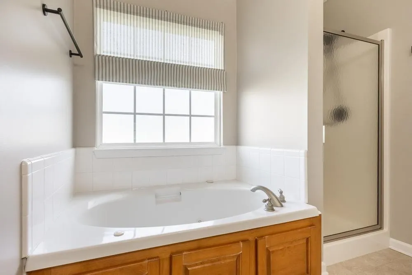
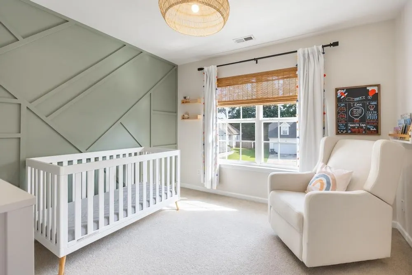
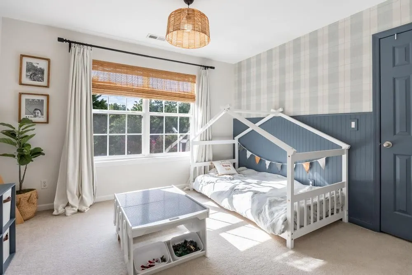
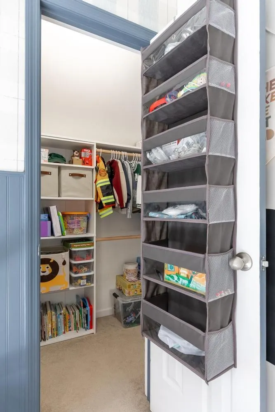
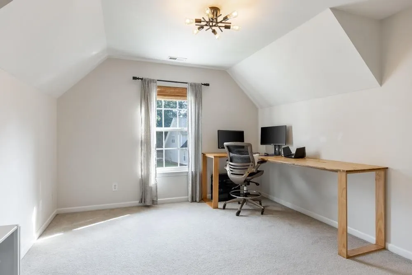
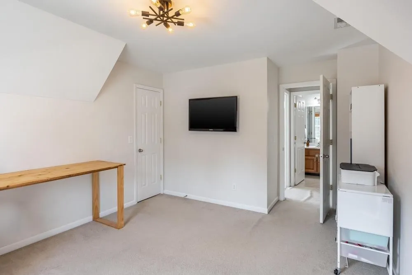
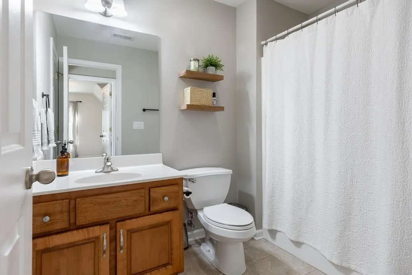
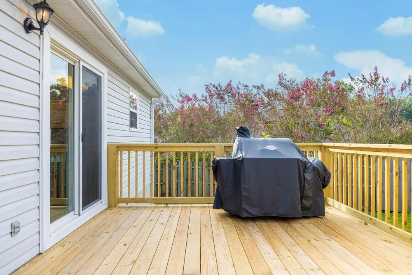
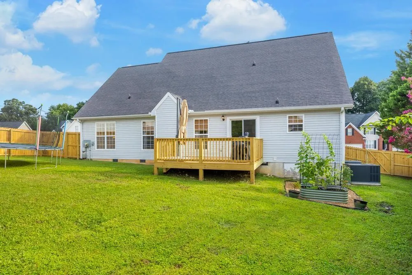
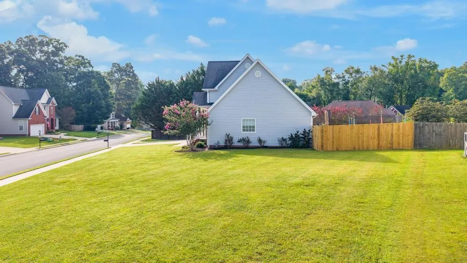
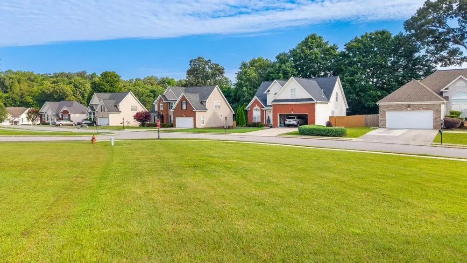
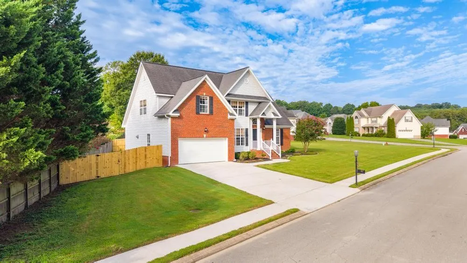
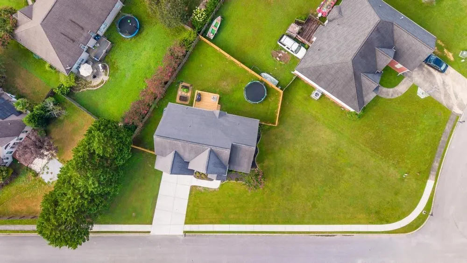
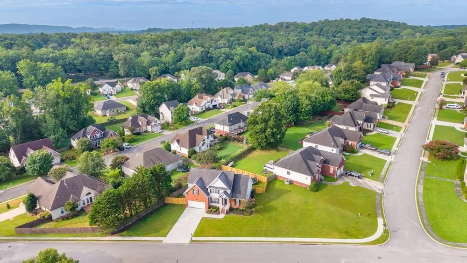
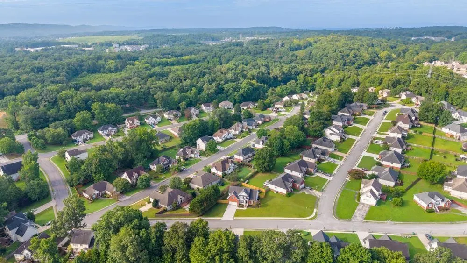
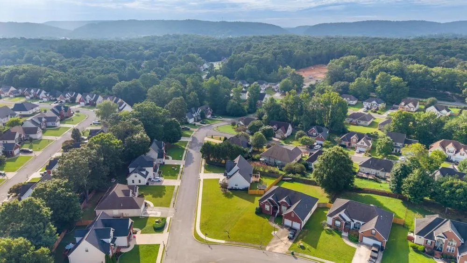
Get in this GORGEOUS HOME for HUGE SAVINGS on your payment with a 4% INTEREST RATE on an assumable mortgage!!! Call for details and how you can qualify! That interest rate is irreplaceable in today's market. Meticulous owners have kept the home super neat, clean and crisp, plus have added warm soothing tones with designer accents elevating the look, feel, and style. Just what you've been looking for, it's all here with large living and dining rooms, bright and airy eat-in kitchen, three bedrooms, two and one-half baths, bonus or fourth bed. Lots of natural lighting, new plumbing and electrical fixtures, crown molding, custom bamboo blinds in most rooms, soft close cabinet drawers in kitchen, and floating shelves in the kitchen and laundry really elevate and modernize the spaces. In addition, new main level HVAC unit (6 mos) and new dishwasher (6 mos), Two Stage HVAC unit upstairs (1.5 yrs), water heater, and Refrigerator (3 yrs), garage door springs (both 6 mos). All of this on a completely level, huge corner lot, with new fence and back deck to complete the package to give you peace of mind for many years to come!!!
| Elementary School | Middle School | High School |
|---|---|---|
| Ooltewah Elementary School | Ooltewah Middle School | Ooltewah High School |
| Price History | |
|---|---|
| 8/18/2026 | Listed $429,900 |
General Features
| Living Area | 1905 |
|---|---|
| Sewer | Public Sewer |
| Heating | Central,Electric,Natural Gas |
| Cooling | Central Air,Electric |
| Utilities | Electricity Available,Natural Gas Available,Water Available |
| Possession | Negotiable |
| Roof | Other |
| Appliances | Microwave,Electric Range,Disposal,Dishwasher |
| HOA Fee | 300 |
| Garage Spaces | 2 |
| Patio/Porch Features | Deck,Porch |
| Security Features | Smoke Detector(s) |
| Construction Materials | Other,Brick |
| Year Built | 2003 |
| Stories Count | 2 |
| Topography | Level,Corner Lot,Other |
| Levels | Three Or More |
| Assoc Fee Paid Per | Annually |
| County | Hamilton County,TN |
| New Construction | No |
| Property Type | Residential |
| Association Amenities | Sidewalks |
| Attached Garage | Yes |
| Subdivision Name | Stillwater |
| Garage Y/N | Yes |
| Full Baths | 2 |
| Status | Under Contract - Showing |
| Buyer Financing | Other,Conventional,FHA,VA |
| Directions | I-75,Exit 9 (Volkswagen Drive),Go East Toward Collegedale,Left at Traffic Signal at Old Lee Hwy,Left into Stillwater,Home on Left,Sign on Property. |
| High School | Ooltewah High School |
| City | Ooltewah |
| Senior Community Y/N | No |
| Lot Size Units | Acres |
| Elementary School | Ooltewah Elementary School |
| Year Built Details | Existing |
| Tax Annual Amount | 1445 |
| Middle/Junior High School | Ooltewah Middle School |
| Building Area Units | Square Feet |
| Living Area Units | Square Feet |
| Standard Status | Active Under Contract |
Interior Features
| Interior Amenities | Ceiling Fan(s),Entrance Foyer,High Ceilings,Open Floorplan,Walk-In Closet(s) |
|---|---|
| Basement | Crawl Space,None |
| Flooring | Carpet,Wood,Tile |
| Total Fireplaces | 1 |
| Air Conditioning Y/N | Yes |
| Heating Y/N | Yes |
| Fireplace Y/N | Yes |
| Half Baths | 1 |
| Laundry Features | Electric Dryer Hookup,Washer Hookup |
| Total Bedrooms | 3 |
| Below Grade Finished Area Unit Type | Square Feet |
| LivingAreaSource | Assessor |
| Below Grade Finished Area Source | Assessor |
| Above Grade Finished Area Source | Assessor |
| Above Grade Finished Area Unit Type | Square Feet |
| Total Baths | 3 |
Exterior Features
| Parking Features | Garage Door Opener,Garage Faces Front,Concrete,Driveway |
|---|---|
| Lot Features | Level,Corner Lot,Other |
| Water Source | Public |
| Total Parking | 2 |
| Lot Size Area | 0.53 |
| Building Area Total | 1905 |
| Lot Dimensions | 179.07 X 129.13 |
| Lot Size Acres | 0.53 |
| Lot Size Source | Agent Calculated |
| Waterfront Y/N | No |
| Covered Spaces | 2 |
Amenities
- Foreclosure
- Views
- Short Sale
- New Construction
- Adult 55+
- Lease To Own
- No HOA Fees
- Furnished
- Primary On Main
- Air Conditioning
- Seller Finance
- Green
- Fixer Upper
- Horse
- Golf
- Fireplace
- Deck
- Garage
- Basement
- Pool
Property vs Single Family Average in 37363
Price
Taxes
Year Built
Visits
 The data relating to real estate for sale on this web site comes in part from the Internet Data Exchange Program of RealTracs Solutions as distributed by MLS Grid. Real estate listings held by brokerage firms other than Kelly Right Real Estate are marked with the Internet Data Exchange Program logo or thumbnail logo and detailed information about them includes the name of the listing brokers.
