
Price Reduction - Views

Address
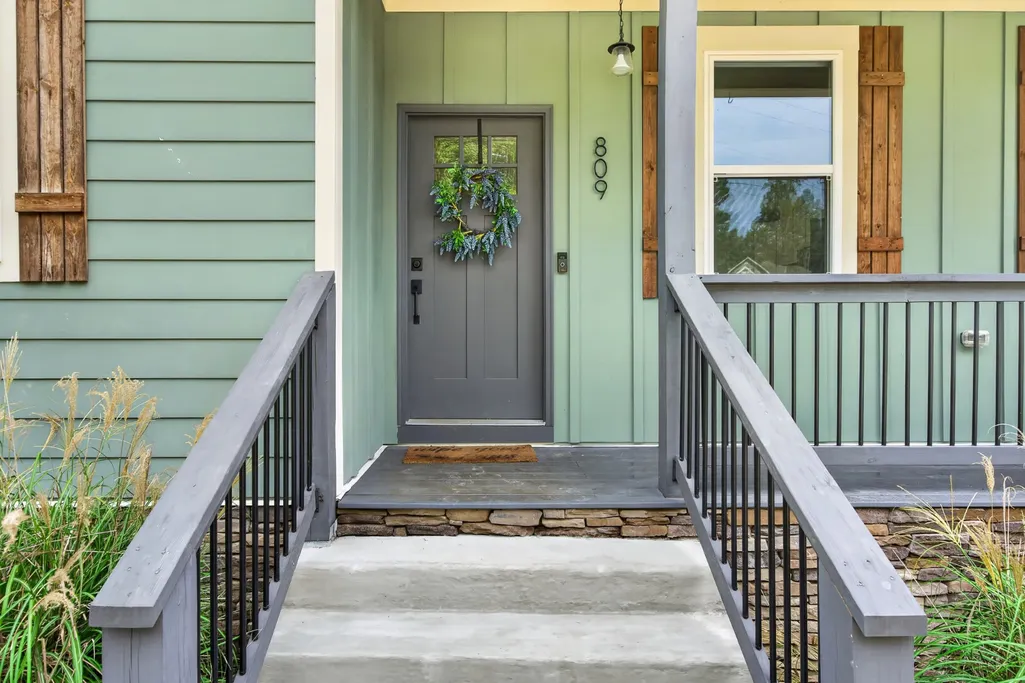
809 Ruby Way, White Bluff, TN
Price
$ 474,900
Property Attributes
- MLS#3516610
- TypeSingle Family
- Listing Status Active
- CountyDICKSON
- CityWhite Bluff
- NeighborhoodWhite Bluff Hills
- Zip37187
- Style
- Year Built2023
- Taxes$ 2620
- Price$ 474,900
- Bedrooms4
- Full Bathrooms3
- Half Bathrooms1
- Sqr Footage2064
- Lot Size0.53 Acres
Data Source:
Listing courtesy of RealTracs MLS as distributed by MLS GRID
Property Description
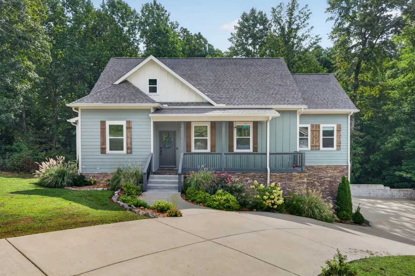
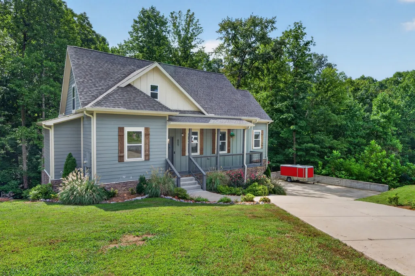
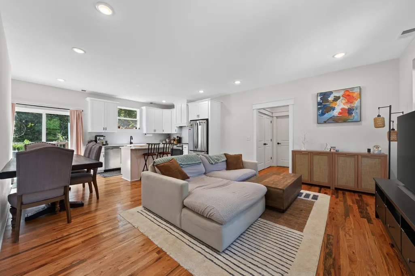
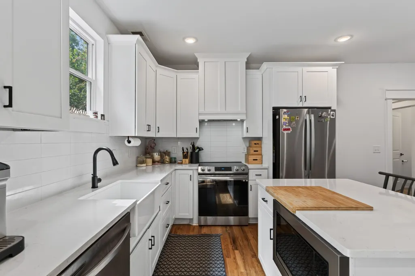
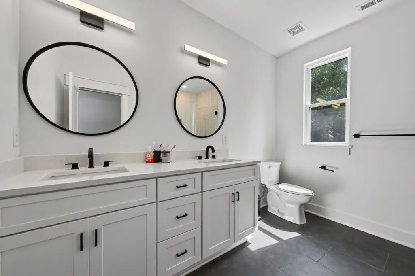
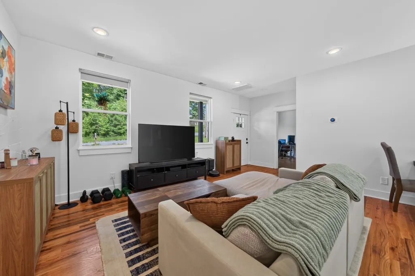
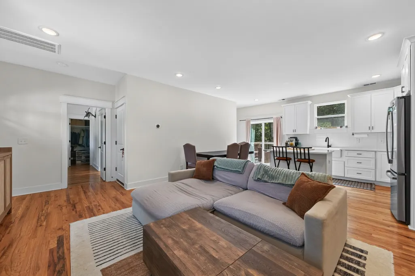
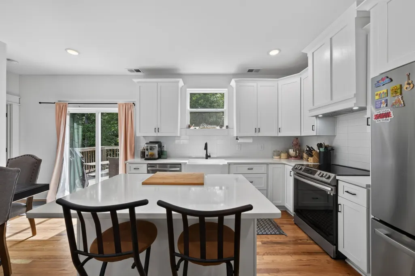
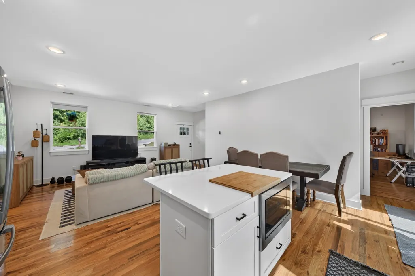
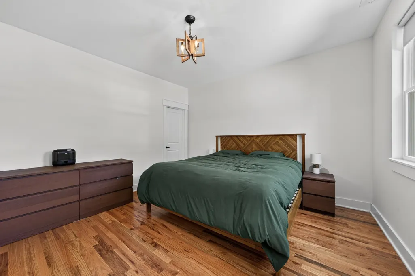
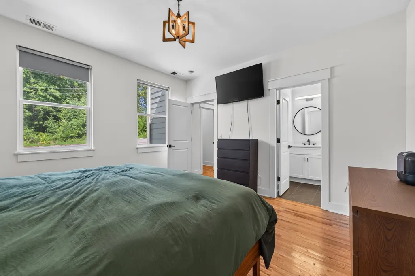
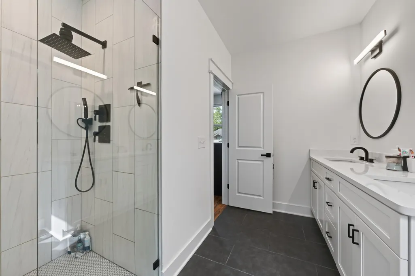
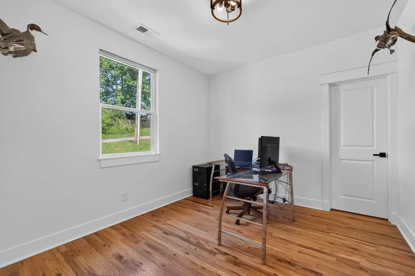
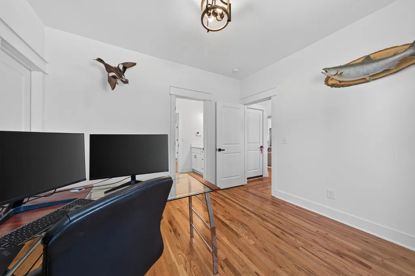
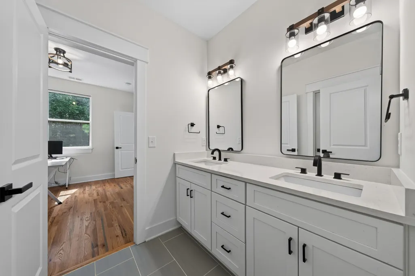
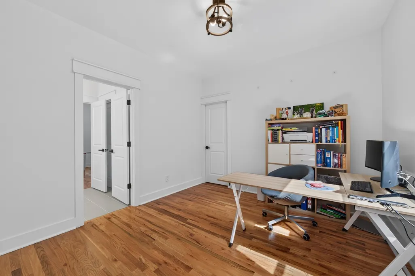
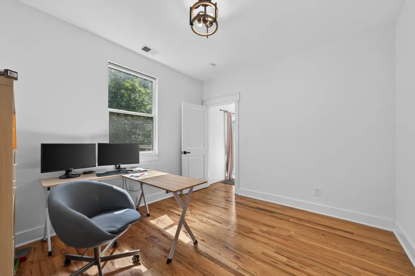
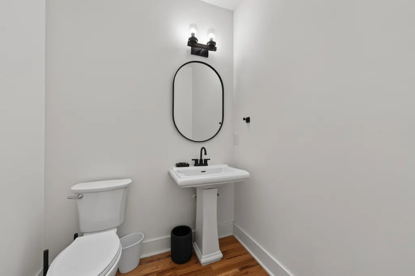
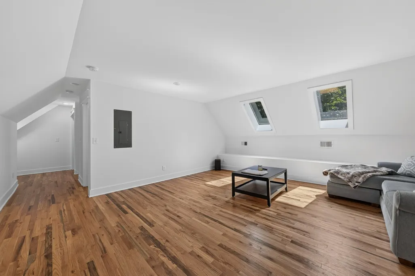
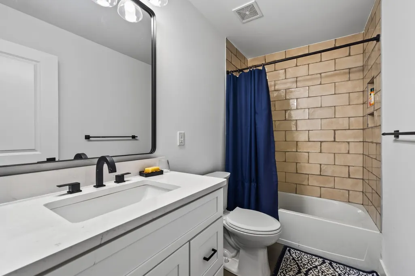
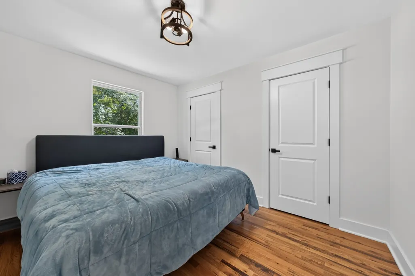
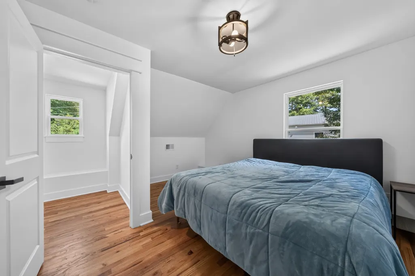
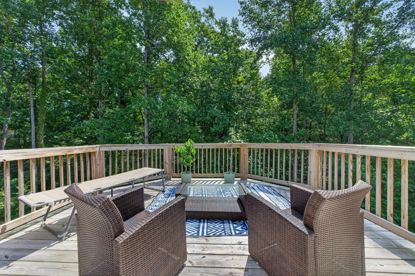
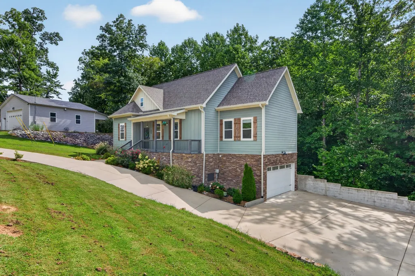
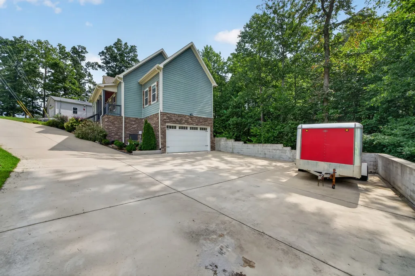
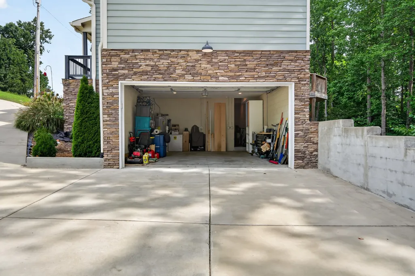
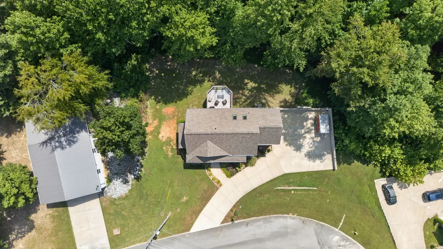
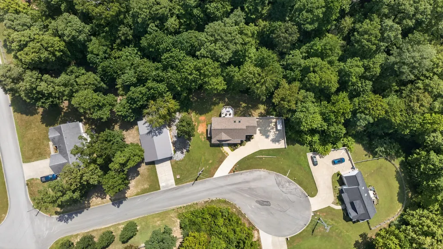
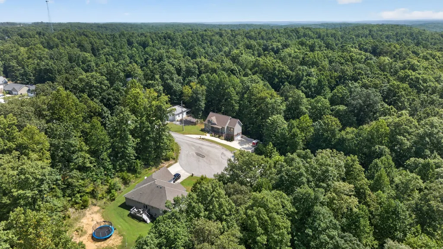
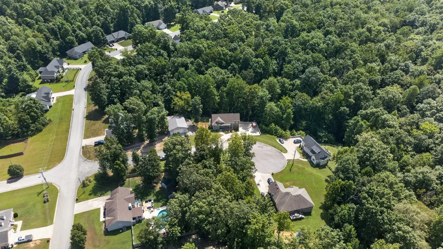
A little Gatlinburg feel without leaving White Bluff! Tucked away on a private cul-de-sac in the highly desirable White Bluff Hills neighborhood, this nearly new 2021-built home offers 4 true bedrooms, 3.5 bathrooms, over 2,000 square feet, and a wooded hillside setting that creates privacy, peaceful surroundings, and beautiful elevated views. Step inside to a thoughtfully designed open floor plan with tasteful, modern finishes and plenty of natural light. The kitchen, dining, and living spaces flow effortlessly together, making the home equally comfortable for everyday life and entertaining. Step outside onto the back deck and take in the stunning treetop views. The setting gives the property that cozy East Tennessee mountain feel while providing separation and privacy from surrounding homes. The primary suite is a standout with a spacious bedroom, private bathroom, and an incredible walk-in closet with room for a serious wardrobe. Bedrooms two and three share a convenient Jack-and-Jill bathroom, creating a functional layout while still giving everyone their own space. Upstairs adds even more flexibility with a true fourth bedroom featuring double closets and its own full bathroom, plus a separate recreation room perfect for a media room, playroom, home office, game room, or additional living space. It's an ideal setup for guests, multigenerational living, or anyone who appreciates having separate spaces within the home. Downstairs is a large two-car garage providing additional storage and everyday convenience, leading out to the spacious driveway providing tons of additional parking for guests, multiple vehicles, and busy households. 809 Ruby Way in White Bluff, Tennessee combines nearly new construction, a versatile 4-bedroom floor plan, modern finishes, cul-de-sac privacy, wooded surroundings, and scenic views in one beautiful package. Convenient to White Bluff, Dickson, and Nashville, this is Middle Tennessee living with just a touch of Gatlinburg at home.
| Elementary School | Middle School | High School |
|---|---|---|
| White Bluff Elementary | W James Middle School | Creek Wood High School |
| Price History | |
|---|---|
| 8/20/2026 | Listed $479,900 |
| 9/13/2026 | 2$474,900 |
General Features
| Living Area | 2064 |
|---|---|
| Sewer | Public Sewer |
| Heating | Central |
| Cooling | Central Air,Electric |
| Utilities | Electricity Available,Water Available |
| Possession | Negotiable |
| Appliances | Electric Oven,Electric Range,Dishwasher,Microwave,Refrigerator,Stainless Steel Appliance(s) |
| Garage Spaces | 1 |
| Patio/Porch Features | Porch,Covered,Deck |
| Security Features | Smoke Detector(s) |
| Construction Materials | Hardboard Siding,Stone,Vinyl Siding |
| Year Built | 2023 |
| Stories Count | 2 |
| Topography | Cul-De-Sac,Sloped,Wooded |
| Levels | One |
| Property Subtype | Single Family Residence |
| County | Dickson County,TN |
| New Construction | No |
| Property Type | Residential |
| Attached Garage | Yes |
| Subdivision Name | White Bluff Hills Sec D |
| Garage Y/N | Yes |
| Full Baths | 3 |
| Status | Active |
| Buyer Financing | Conventional,FHA,USDA,VA |
| Directions | From Dickson: Hwy 70 to White Bluff*Right on White Bluff Rd*Left on Wagner Way*Right on Gill Rd*Right on Cassie Lane*Right on Ruby Way*Home is on the left |
| High School | Creek Wood High School |
| City | White Bluff |
| Senior Community Y/N | No |
| Lot Size Units | Acres |
| Elementary School | White Bluff Elementary |
| Property Attached Y/N | No |
| Year Built Details | Existing |
| Tax Annual Amount | 2620 |
| Middle/Junior High School | W James Middle School |
| Building Area Units | Square Feet |
| Living Area Units | Square Feet |
| Standard Status | Active |
Interior Features
| Interior Amenities | Ceiling Fan(s),Entrance Foyer,Extra Closets,High Ceilings,Open Floorplan,Pantry,Redecorated,Walk-In Closet(s),High Speed Internet,Kitchen Island |
|---|---|
| Basement | Exterior Entry,Walk-Out Access |
| Flooring | Wood,Tile |
| Air Conditioning Y/N | Yes |
| Heating Y/N | Yes |
| Above Grade Finished Area | 2064 |
| Half Baths | 1 |
| Laundry Features | Electric Dryer Hookup,Washer Hookup |
| Total Bedrooms | 4 |
| Main Level Bedrooms | 3 |
| Below Grade Finished Area Unit Type | Square Feet |
| LivingAreaSource | Assessor |
| Below Grade Finished Area Source | Assessor |
| Above Grade Finished Area Source | Assessor |
| Above Grade Finished Area Unit Type | Square Feet |
| Total Baths | 4 |
Exterior Features
| Parking Features | Basement,Concrete,Driveway |
|---|---|
| Lot Features | Cul-De-Sac,Sloped,Wooded |
| Water Source | Public |
| Total Parking | 1 |
| Lot Size Area | 0.53 |
| Building Area Total | 2064 |
| Lot Size Acres | 0.53 |
| Lot Size Source | Calculated from Plat |
| Waterfront Y/N | No |
| Covered Spaces | 1 |
Amenities
- Foreclosure
- Views
- Short Sale
- New Construction
- Adult 55+
- Lease To Own
- No HOA Fees
- Furnished
- Primary On Main
- Air Conditioning
- Seller Finance
- Green
- Fixer Upper
- Horse
- Golf
- Fireplace
- Deck
- Garage
- Basement
- Pool
Property vs Single Family Average in 37187
Price
Taxes
Year Built
Visits
 The data relating to real estate for sale on this web site comes in part from the Internet Data Exchange Program of RealTracs Solutions as distributed by MLS Grid. Real estate listings held by brokerage firms other than Kelly Right Real Estate are marked with the Internet Data Exchange Program logo or thumbnail logo and detailed information about them includes the name of the listing brokers.
