
Address
1625 River Bluffs Drive, Jasper, TN
Price
$ 839,000
Property Attributes
- MLS#3520978
- TypeSingle Family
- Listing Status Active
- CountyMARION
- CityJasper
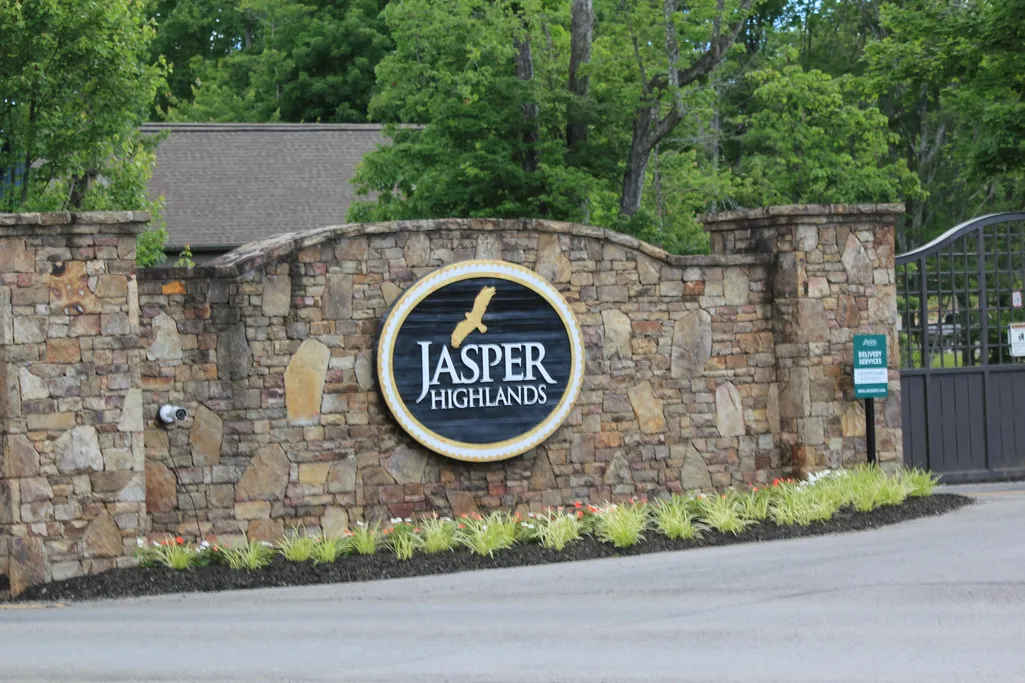
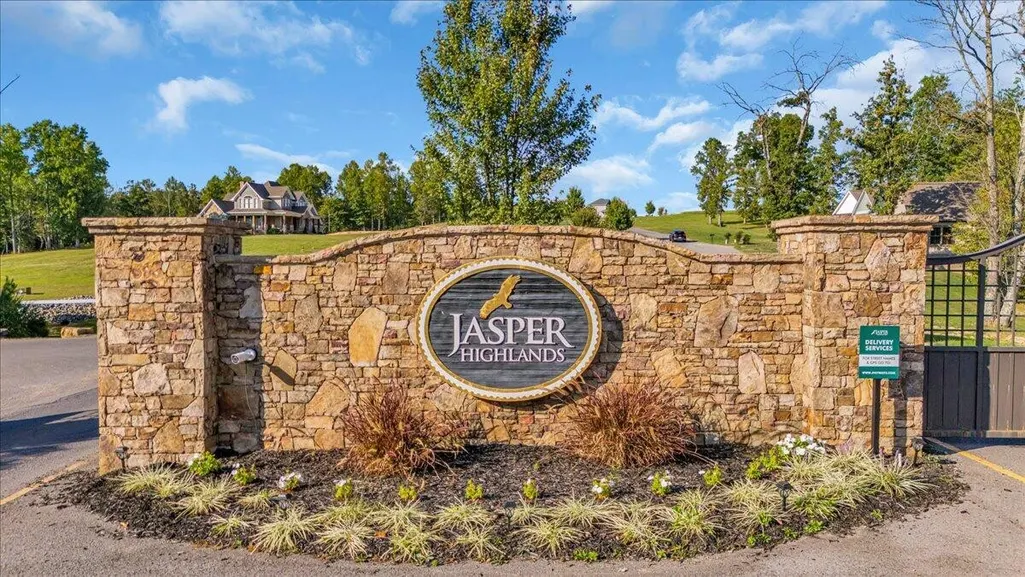
- NeighborhoodJasper Highlands
- Zip37347
- StyleContemporary
- Year Built2017
- Taxes$ 2953
- Price$ 839,000
- Bedrooms3
- Full Bathrooms2
- Half Bathrooms0
- Sqr Footage2170
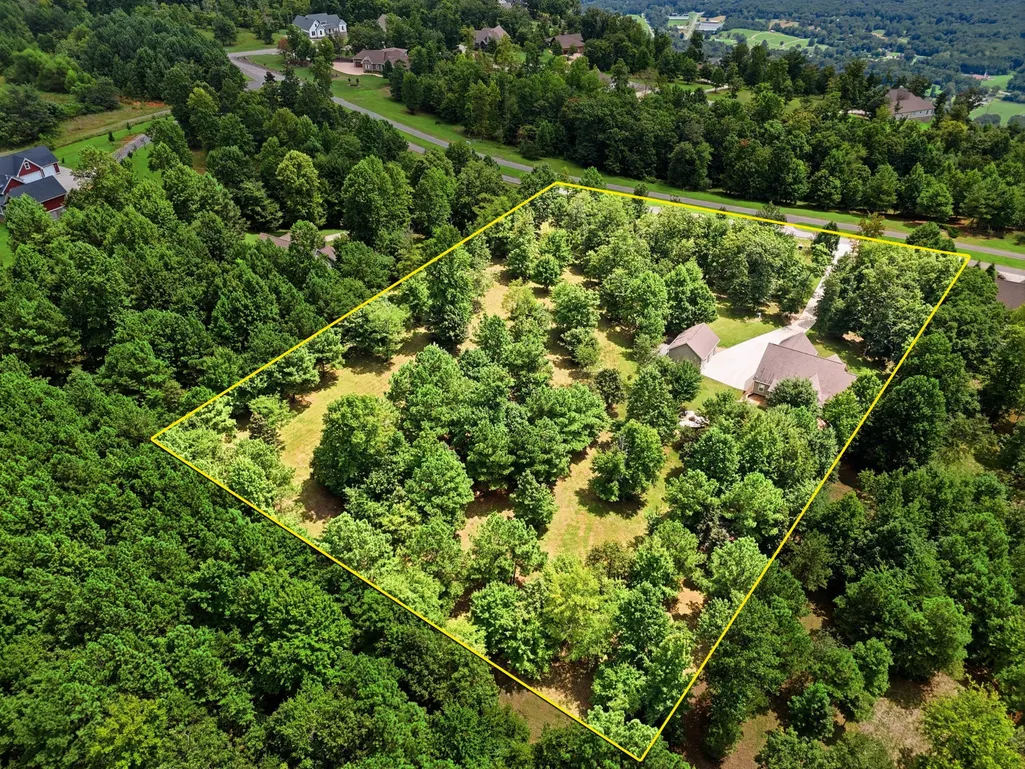
- Lot Size4.04 Acres
Data Source:
Listing courtesy of RealTracs MLS as distributed by MLS GRID
Property Description
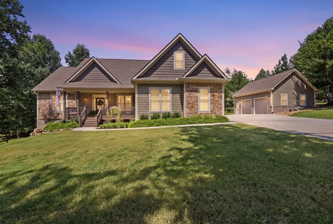
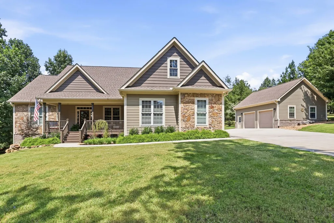
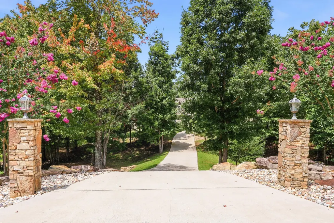
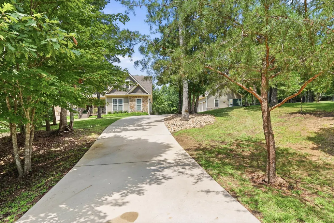
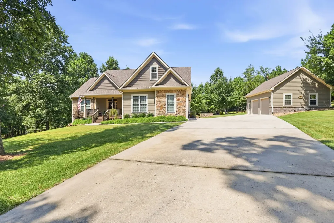
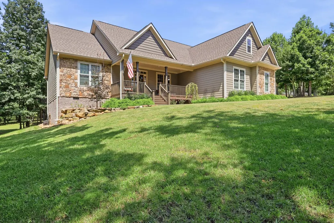
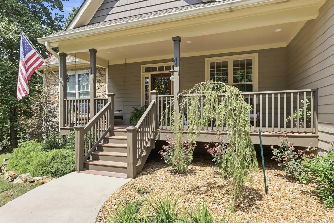
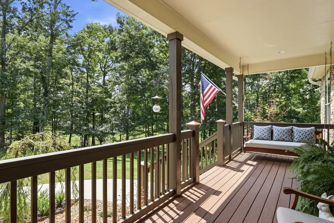
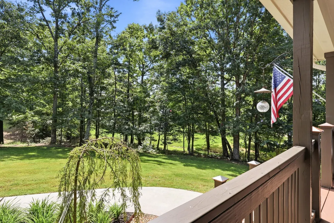
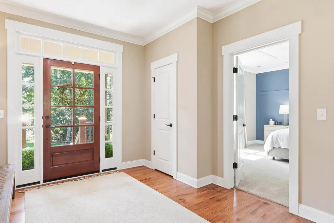
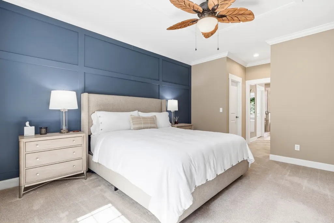
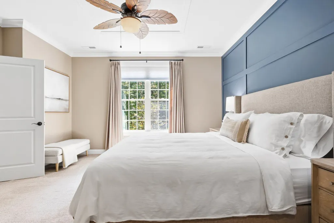
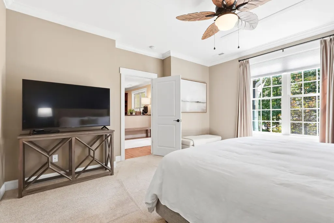
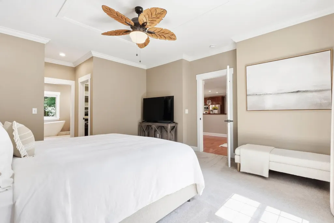
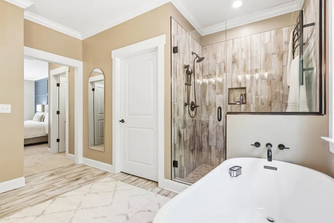
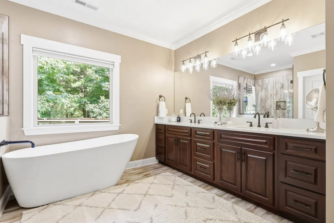
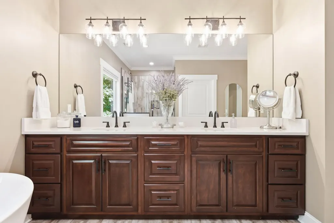
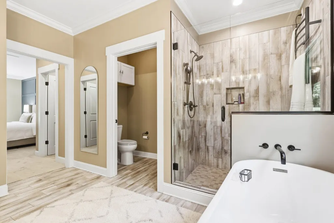
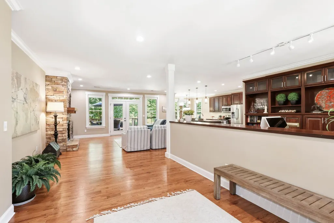
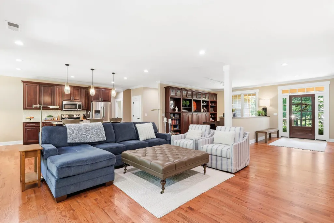
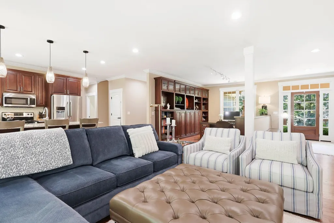
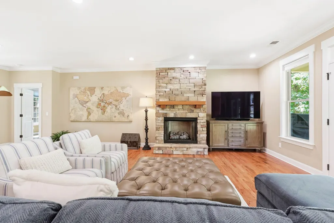
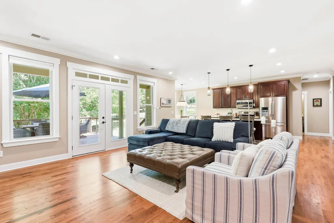
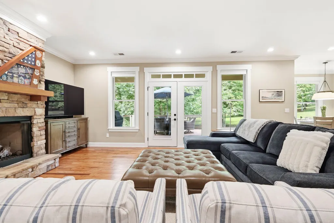
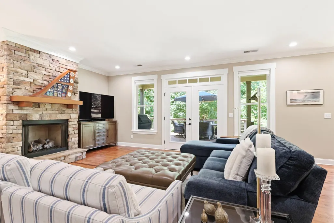
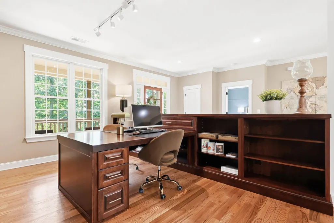
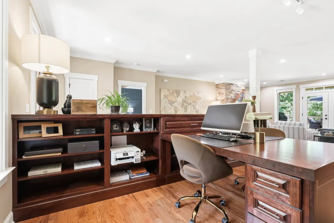
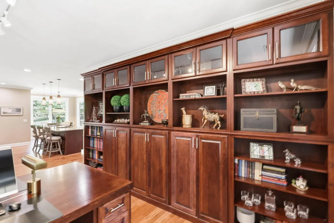
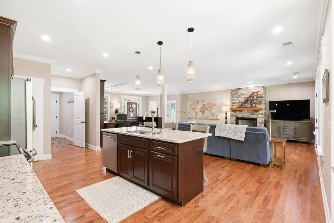
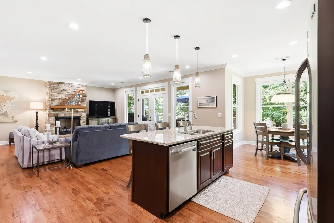
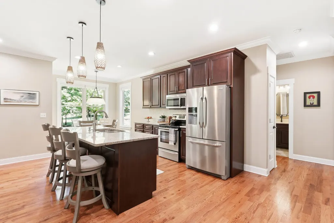
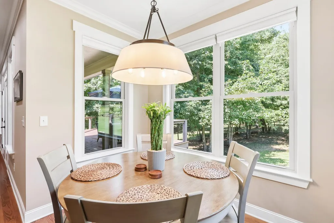
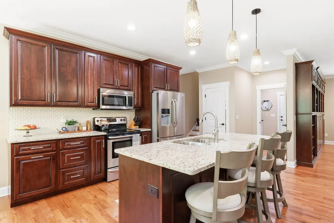
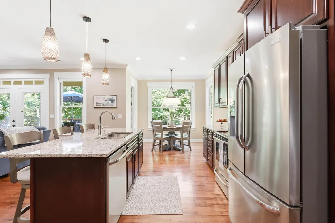
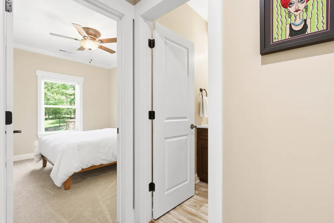
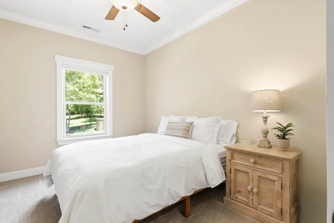
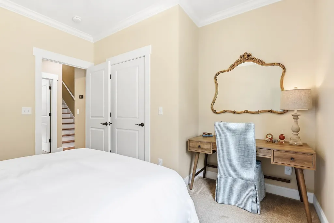
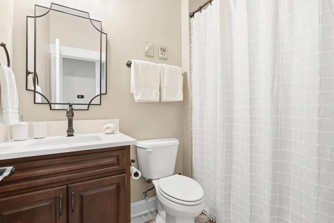
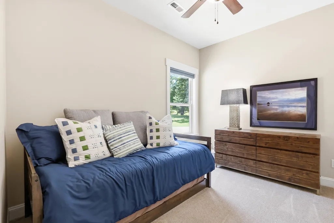
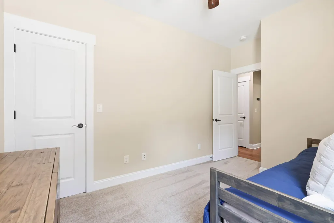
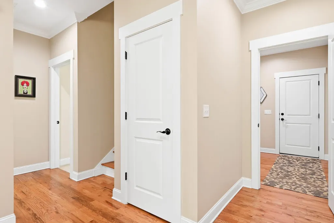
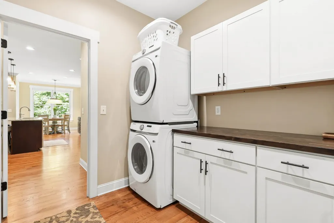
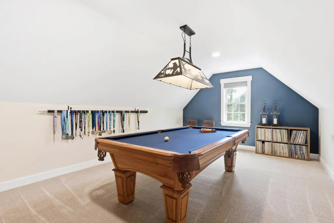
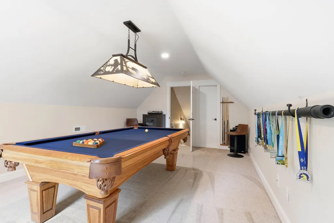
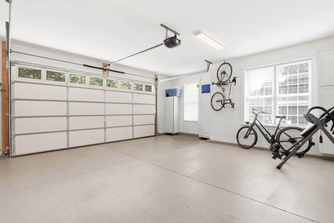
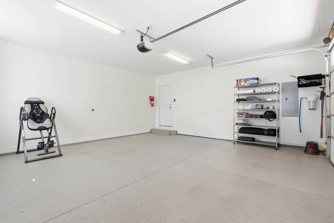
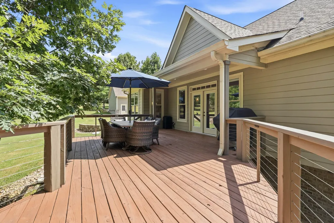
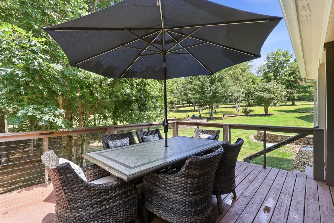
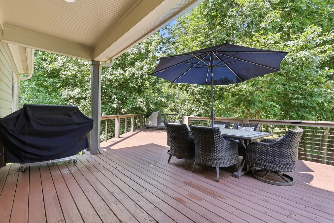
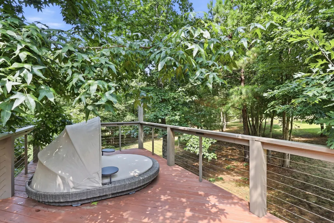
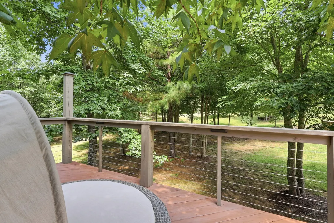
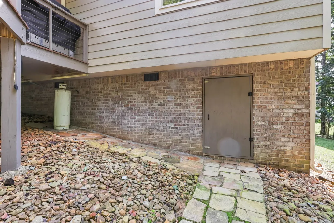
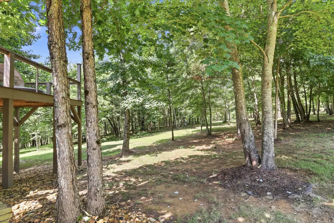
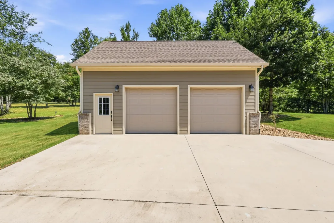
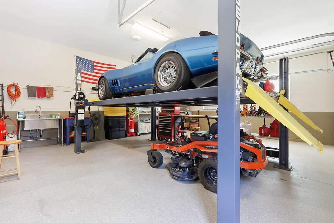
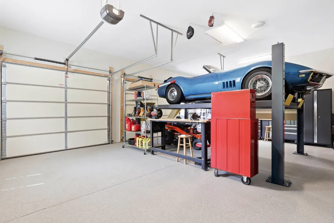
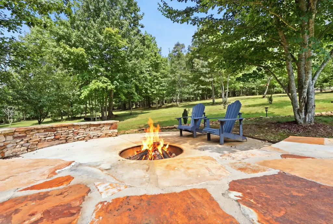
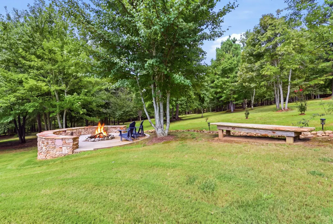
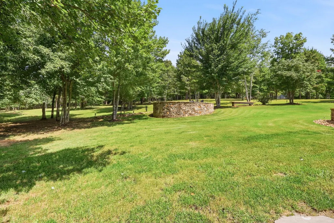
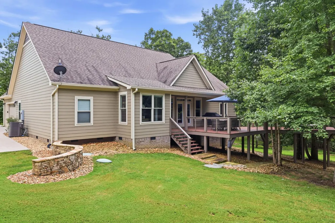
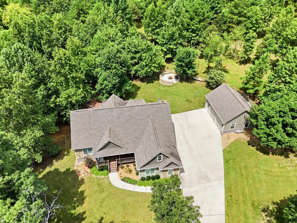
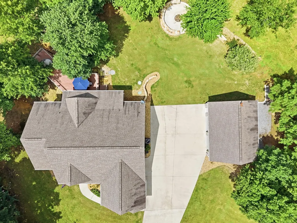
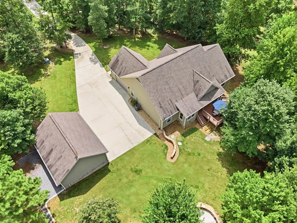
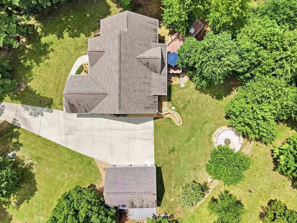
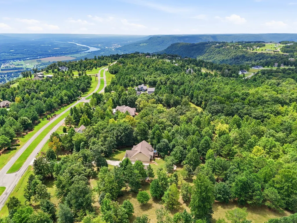
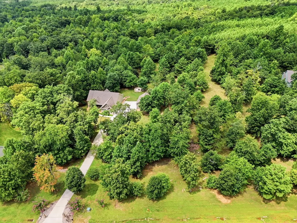
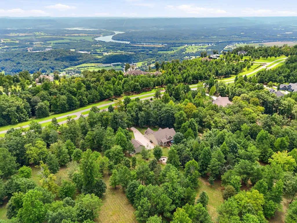
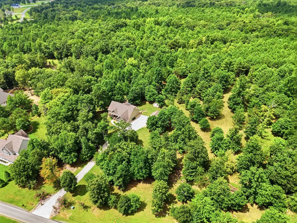
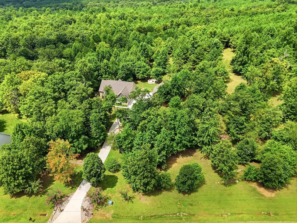
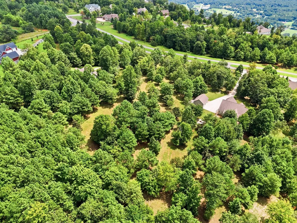
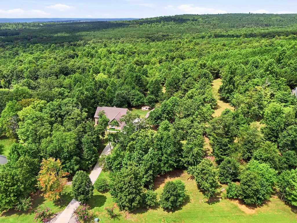
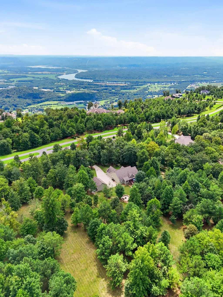
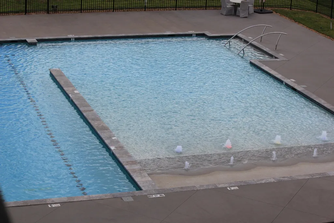
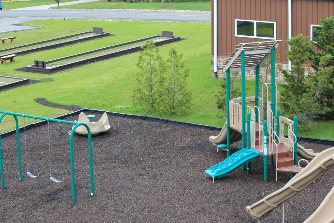
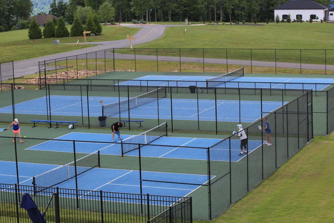
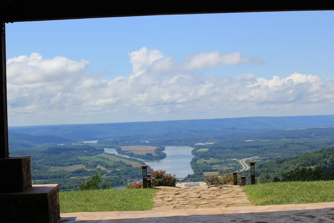
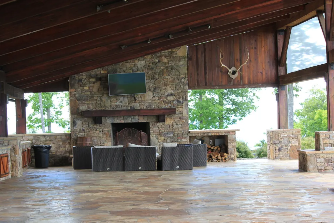
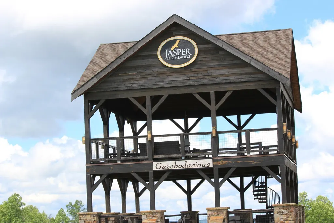
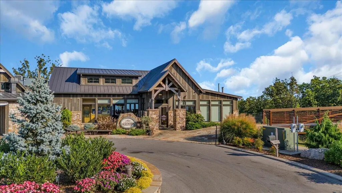
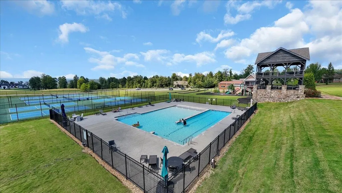
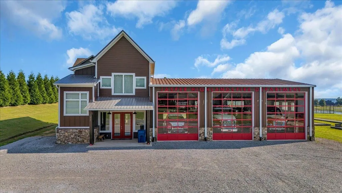
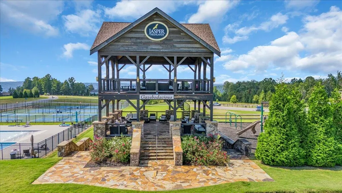
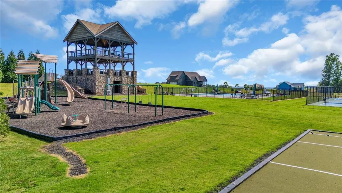
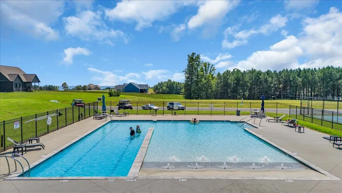
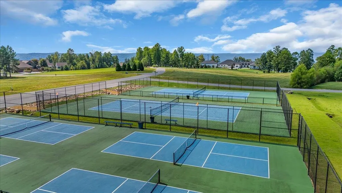
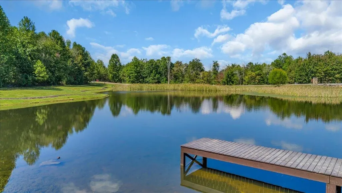
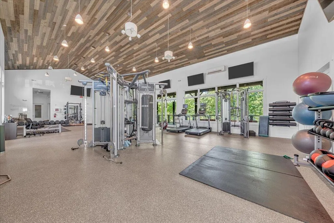
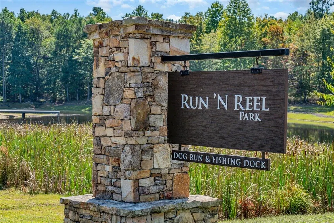
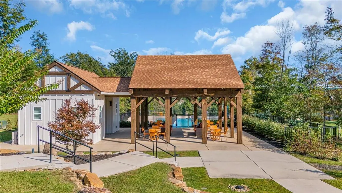
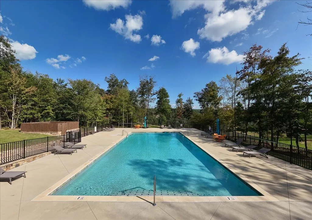
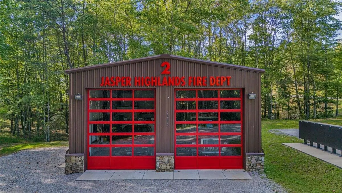
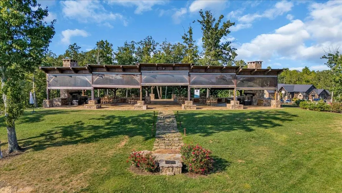
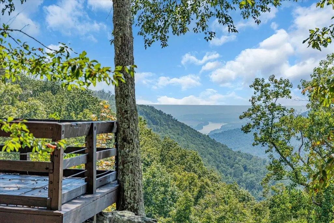
Fully Furnished! Move in Ready! Escape to your private mountain-top sanctuary to this beautiful estate, tucked away in the trees for ultimate peace and privacy. Located in an exclusive gated community just 30ish minutes from Chattanooga, this premium 2170 sq ft 3-bedroom, 2-bathroom home perfectly blends luxury with nature. The main level features a spacious open floor plan highlighted by rich hardwood floors, a large dedicated office, a cozy living room with a stunning stone fireplace, and a gourmet kitchen complete with granite countertops and stainless steel appliances. The luxurious main-floor primary suite features an en-suite full bath and walk-in closet space. Two additional bedrooms and a bath located on the main floor. Upstairs, an expansive bonus game room featuring a full size pool table. Vehicles and storage are easily accommodated by an attached two-car garage alongside access to a two bay detached garage featuring a full size car lift. Step outside to find an extensive outdoor living space and an amazing entertaining deck designed for hosting gatherings against a serene backdrop. Living in this premier community offers a resort-like lifestyle with unparalleled amenities. You will have access to two swimming pools, pickleball and tennis courts, a playground, and scenic walking trails woven around neighborhood parks and ponds. The community also boasts distinct peace of mind and convenience, featuring two dedicated fire departments, an on-site heli-pad, and a highly acclaimed restaurant, brewery, and pizzeria right in your neighborhood for effortless dining. This turnkey property combines the quiet of a mountain retreat with top-tier community features, making it the perfect place to call home.
| Elementary School | Middle School | High School |
|---|---|---|
| Jasper Elementary School | Jasper Middle School | Marion Co High School |
| Price History | |
|---|---|
| 8/23/2026 | Listed $839,000 |
General Features
| Living Area | 2170 |
|---|---|
| Sewer | Septic Tank |
| Heating | Central,Propane |
| Cooling | Ceiling Fan(s),Central Air |
| Utilities | Water Available |
| Roof | Asphalt |
| Appliances | Refrigerator,Microwave,Electric Range,Electric Oven,Dryer,Dishwasher |
| HOA Fee | 2775 |
| Garage Spaces | 4 |
| Patio/Porch Features | Deck,Patio |
| Architectural Style | Contemporary |
| Construction Materials | Fiber Cement,Other,Brick |
| Year Built | 2017 |
| Stories Count | 2 |
| Topography | Level,Wooded,Private,Other |
| Levels | Three Or More |
| Property Subtype | Single Family Residence |
| Assoc Fee Paid Per | Annually |
| County | Marion County,TN |
| New Construction | No |
| Property Type | Residential |
| Association Amenities | Park,Playground,Pool,Tennis Court(s),Fitness Center,Gated |
| Attached Garage | No |
| Subdivision Name | Jasper Highlands |
| Garage Y/N | Yes |
| Full Baths | 2 |
| Status | Active |
| Buyer Financing | Other,Conventional,VA |
| Directions | Jasper Highlands Blvd at first traffic circle take a right on River Bluff Rd. Home is on the left |
| High School | Marion Co High School |
| City | Jasper |
| Senior Community Y/N | No |
| Lot Size Units | Acres |
| Elementary School | Jasper Elementary School |
| Property Attached Y/N | No |
| Year Built Details | Existing |
| Tax Annual Amount | 2953 |
| Middle/Junior High School | Jasper Middle School |
| Building Area Units | Square Feet |
| Living Area Units | Square Feet |
| Standard Status | Active |
Interior Features
| Interior Amenities | Bookcases,Ceiling Fan(s),Walk-In Closet(s),Kitchen Island |
|---|---|
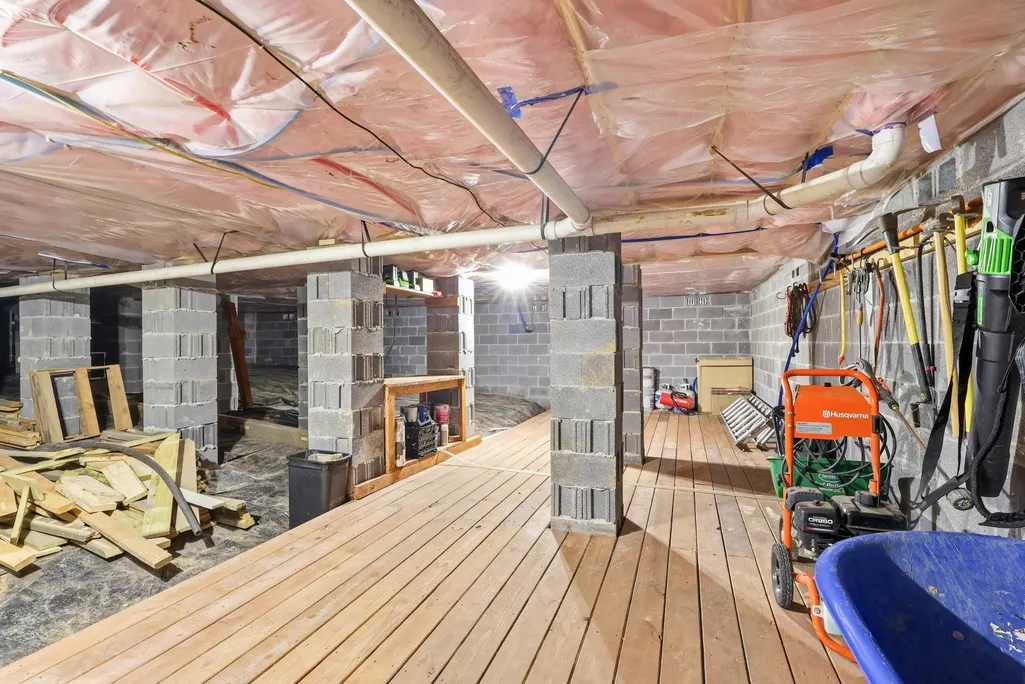
| Basement | Crawl Space |
| Flooring | Wood |
| Total Fireplaces | 1 |
| Air Conditioning Y/N | Yes |
| Heating Y/N | Yes |
| Fireplace Y/N | Yes |
| Laundry Features | Electric Dryer Hookup,Washer Hookup |
| Total Bedrooms | 3 |
| Below Grade Finished Area Unit Type | Square Feet |
| LivingAreaSource | Assessor |
| Below Grade Finished Area Source | Assessor |
| Above Grade Finished Area Source | Assessor |
| Above Grade Finished Area Unit Type | Square Feet |
| Total Baths | 2 |
Exterior Features
| Parking Features | Garage Door Opener,Garage Faces Side,Concrete |
|---|---|
| Lot Features | Level,Wooded,Private,Other |
| Water Source | Public |
| Total Parking | 4 |
| Lot Size Area | 4.04 |
| Building Area Total | 2170 |
| Lot Dimensions | TBD |
| Lot Size Acres | 4.04 |
| Lot Size Source | Agent Calculated |
| Waterfront Y/N | No |
| Covered Spaces | 4 |
Amenities
- Foreclosure
- Views
- Short Sale
- New Construction
- Adult 55+
- Lease To Own
- No HOA Fees
- Furnished
- Primary On Main
- Air Conditioning
- Seller Finance
- Green
- Fixer Upper
- Horse
- Golf
- Fireplace
- Deck
- Garage
- Basement
- Pool
Property vs Single Family Average in 37347
Price
Taxes
Year Built
Visits
 The data relating to real estate for sale on this web site comes in part from the Internet Data Exchange Program of RealTracs Solutions as distributed by MLS Grid. Real estate listings held by brokerage firms other than Kelly Right Real Estate are marked with the Internet Data Exchange Program logo or thumbnail logo and detailed information about them includes the name of the listing brokers.
