
Price Reduction










Address
2680 Mcbrides Branch Rd, Beechgrove, TN
Price
$ 399,900
Property Attributes
- MLS#3525895
- TypeSingle Family
- Listing Status Active
- CountyCOFFEE
- CityBeechgrove
- NeighborhoodMcBrides Branch
- Zip37018
- Style
- Year Built2023
- Taxes$ 2192
- Price$ 399,900
- Bedrooms3
- Full Bathrooms2
- Half Bathrooms0
- Sqr Footage2091
- Lot Size0.86 Acres
Data Source:
Listing courtesy of RealTracs MLS as distributed by MLS GRID
Property Description
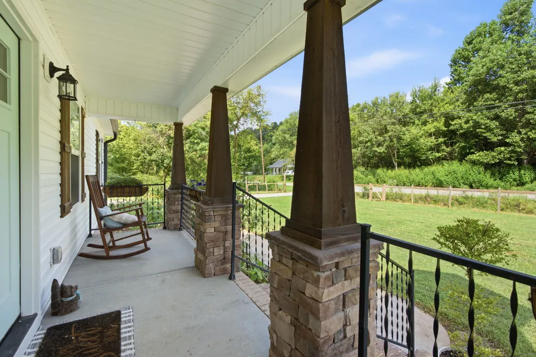
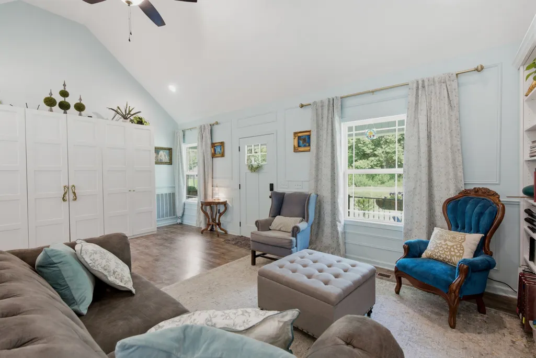
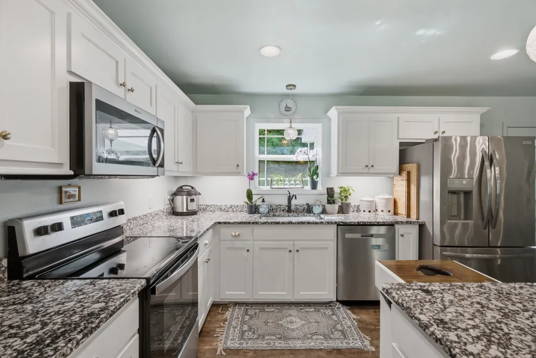
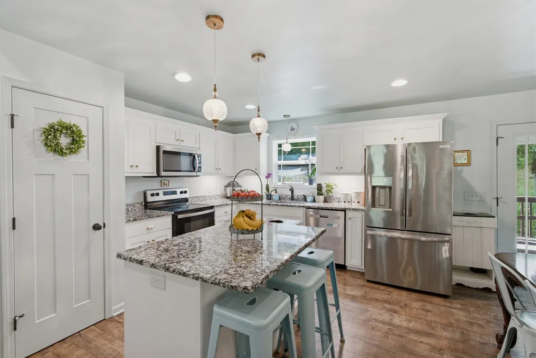
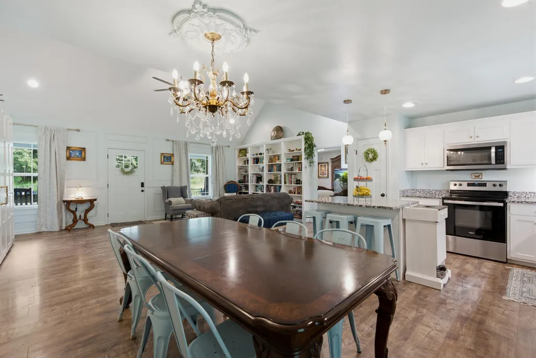
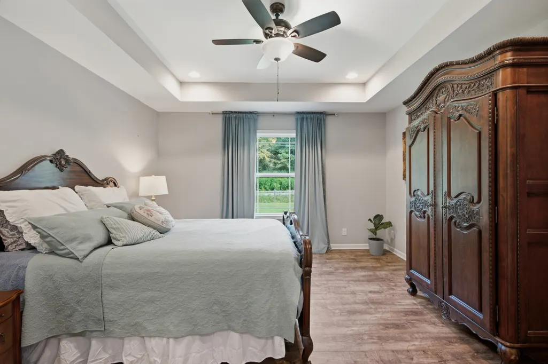
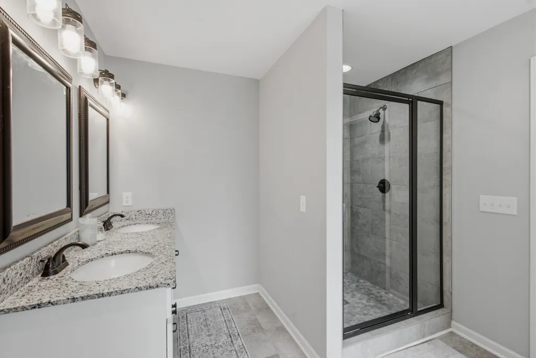
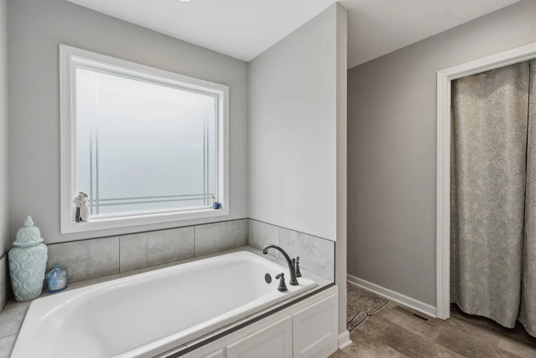
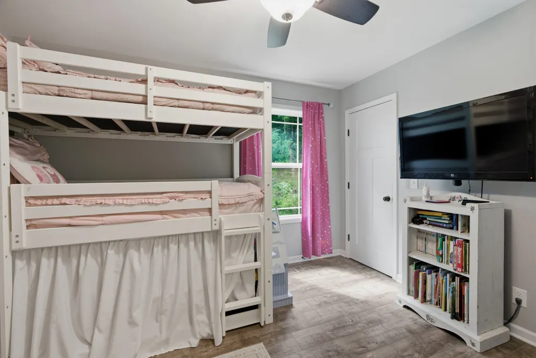
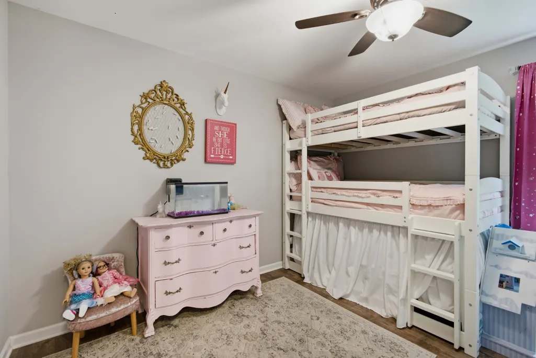
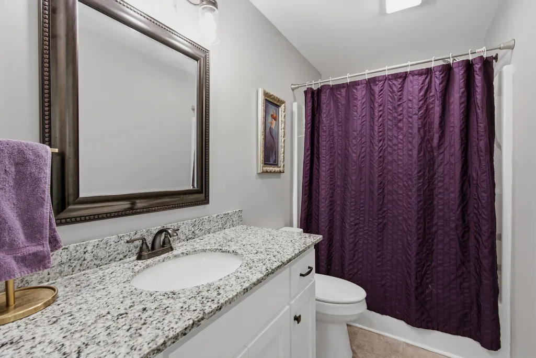
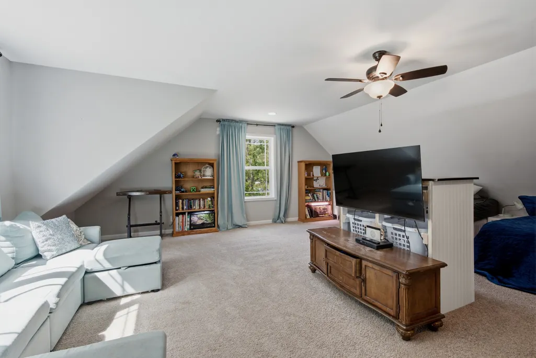
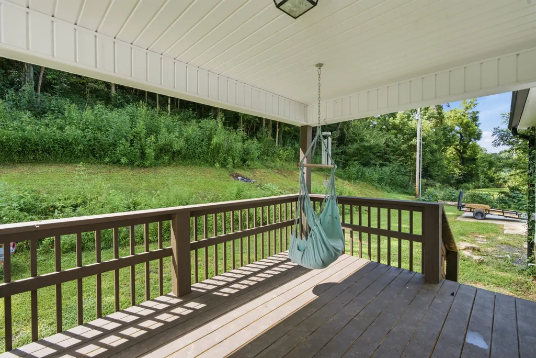
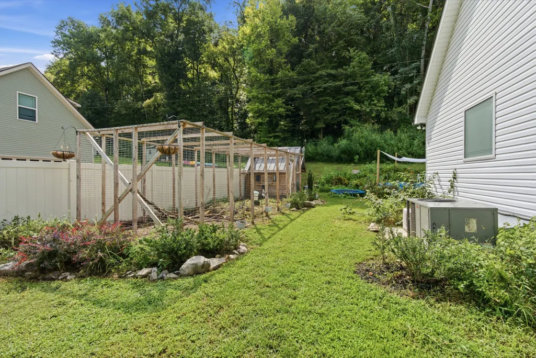
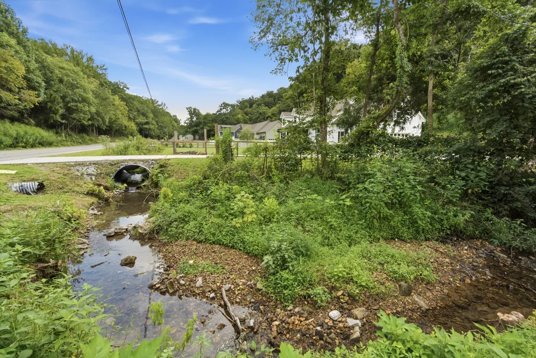
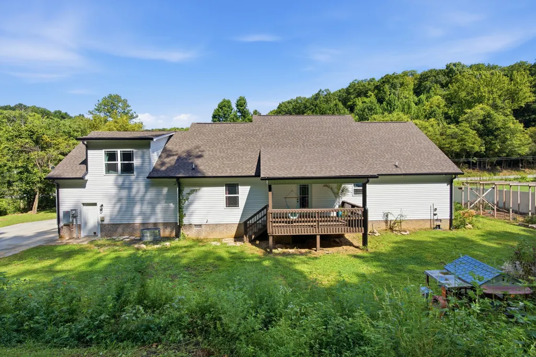
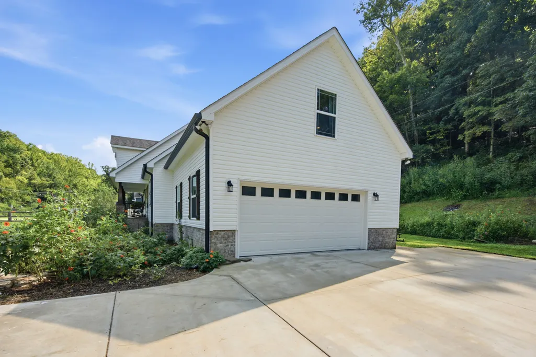
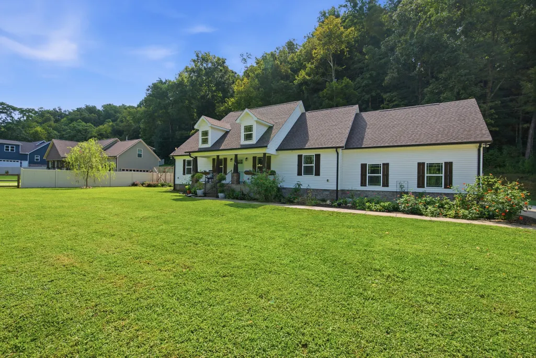
Looking for a home where you can spread out, slow down and enjoy a little more breathing room? This inviting 3-bedroom, 2-bath home offers close to 2,100 square feet of comfortable, flexible living space on almost an acre lot with NO HOA. From the welcoming covered front porch to the peaceful covered back deck, this is a home designed for enjoying both the indoors and out. Step inside to a bright, open living area with a vaulted ceiling, abundant natural light and a space that flows naturally into the kitchen and dining areas, creating an easy layout for everyday life and entertaining. The kitchen features white cabinetry, granite countertops, stainless appliances, generous workspace and a large island with seating—the kind of gathering place where everyone naturally ends up. The spacious main-level primary suite offers a tray ceiling, generous proportions and room to create a true retreat. Two additional bedrooms provide flexibility for family, guests or a home office, while the oversized upstairs bonus room opens up even more possibilities for a media room, game room, hobby space or second living area. Outside, enjoy a large yard framed by mature trees, established landscaping and plenty of room to garden, play or simply enjoy the setting. Start the morning in a rocking chair on the covered front porch and wind down on the covered back deck overlooking the backyard. A year round spring-fed creek flows around the property plus the property is completely fenced in with a gate at the drive. An attached 2-car garage and ample driveway parking add everyday convenience. If you've been looking for space, character, flexibility and a setting that feels a little more relaxed, this home delivers!
| Elementary School | Middle School | High School |
|---|---|---|
| North Coffee Elementary | Coffee County Middle School | Coffee County Central High School |
| Price History | |
|---|---|
| 8/25/2026 | Listed $429,900 |
| 9/11/2026 | 7$399,900 |
General Features
| Living Area | 2091 |
|---|---|
| Sewer | Septic Tank |
| Heating | Central,Electric |
| Cooling | Central Air,Electric |
| Utilities | Electricity Available,Water Available |
| Possession | Close Of Escrow |
| Roof | Shingle |
| Appliances | Electric Oven,Cooktop,Dishwasher,Microwave |
| Garage Spaces | 2 |
| Patio/Porch Features | Deck,Covered |
| Security Features | Security Gate |
| Construction Materials | Vinyl Siding |
| Year Built | 2023 |
| Stories Count | 2 |
| Topography | Hilly,Level |
| Levels | Two |
| Property Subtype | Single Family Residence |
| County | Coffee County,TN |
| New Construction | No |
| Property Type | Residential |
| Attached Garage | No |
| Subdivision Name | McBrides Branch |
| Garage Y/N | Yes |
| Full Baths | 2 |
| Status | Active |
| Directions | From Murfreesboro,I-24 E toward Chattanooga. Exit 97 toward TN-64/Beechgrove. Left onto Beech Grove Rd. Right onto Murfreesboro Hwy 41. Left onto McBrides Branch Rd (TN-280). Go for 2.7 mi. |
| High School | Coffee County Central High School |
| City | Beechgrove |
| Senior Community Y/N | No |
| Open Parking Spaces | 4 |
| Lot Size Units | Acres |
| Elementary School | North Coffee Elementary |
| Property Attached Y/N | No |
| Year Built Details | Existing |
| Tax Annual Amount | 2192 |
| Middle/Junior High School | Coffee County Middle School |
| Virtual Tour | https://www.zillow.com/view-imx/cfd82e1a-1b55-46ff-89c8-9d8be6325bcd?setAttribution=mls&wl=true&initialViewType=pano&utm_source=dashboard |
| Building Area Units | Square Feet |
| Living Area Units | Square Feet |
| Standard Status | Active |
Interior Features
| Interior Amenities | Ceiling Fan(s),Extra Closets,Walk-In Closet(s),High Speed Internet |
|---|---|
| Basement | Crawl Space |
| Flooring | Carpet,Tile,Vinyl |
| Air Conditioning Y/N | Yes |
| Heating Y/N | Yes |
| Above Grade Finished Area | 2091 |
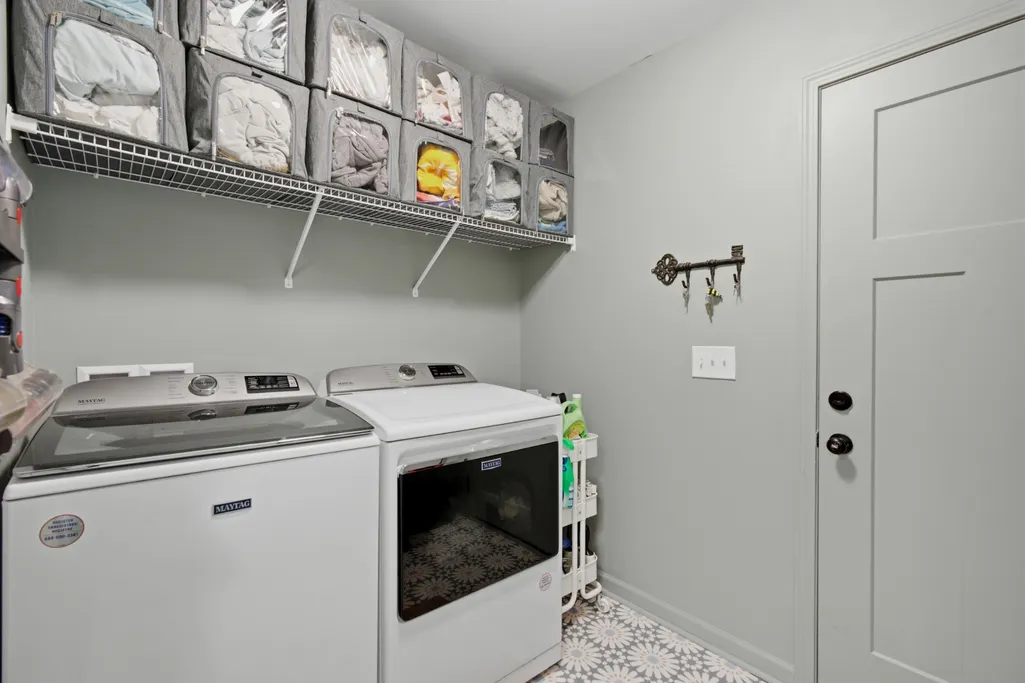
| Laundry Features | Electric Dryer Hookup,Washer Hookup |
| Total Bedrooms | 3 |
| Main Level Bedrooms | 3 |
| Below Grade Finished Area Unit Type | Square Feet |
| LivingAreaSource | Assessor |
| Below Grade Finished Area Source | Assessor |
| Above Grade Finished Area Source | Assessor |
| Above Grade Finished Area Unit Type | Square Feet |
| Total Baths | 2 |
Exterior Features
| Parking Features | Garage Faces Side,Concrete,Gravel |
|---|---|
| Lot Features | Hilly,Level |
| Water Source | Public |
| Total Parking | 6 |
| Lot Size Area | 0.86 |
| Building Area Total | 2091 |
| Lot Dimensions | 150.30X227.78 IRR |
| Lot Size Acres | 0.86 |
| Lot Size Source | Assessor |
| Waterfront Y/N | No |
| Covered Spaces | 2 |
Amenities
- Foreclosure
- Views
- Short Sale
- New Construction
- Adult 55+
- Lease To Own
- No HOA Fees
- Furnished
- Primary On Main
- Air Conditioning
- Seller Finance
- Green
- Fixer Upper
- Horse
- Golf
- Fireplace
- Deck
- Garage
- Basement
- Pool
Property vs Single Family Average in 37018
Price
Taxes
Year Built
Visits
 The data relating to real estate for sale on this web site comes in part from the Internet Data Exchange Program of RealTracs Solutions as distributed by MLS Grid. Real estate listings held by brokerage firms other than Kelly Right Real Estate are marked with the Internet Data Exchange Program logo or thumbnail logo and detailed information about them includes the name of the listing brokers.
