














Address
611 Battery Place, Chattanooga, TN
Price
$ 1,975,000
Property Attributes
- MLS#3540491
- TypeSingle Family
- Listing Status Active
- CountyHAMILTON
- CityChattanooga
- NeighborhoodLindsays Extension
- Zip37403
- Style
- Year Built2004
- Taxes$ 13660
- Price$ 1,975,000
- Bedrooms3
- Full Bathrooms3
- Half Bathrooms0
- Sqr Footage5263
- Lot Size0.17 Acres
Data Source:
Listing courtesy of RealTracs MLS as distributed by MLS GRID
Property Description
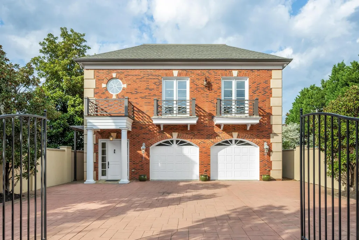
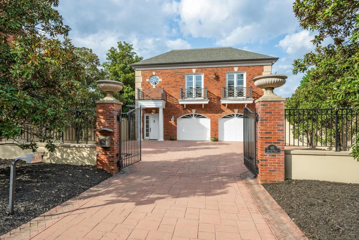
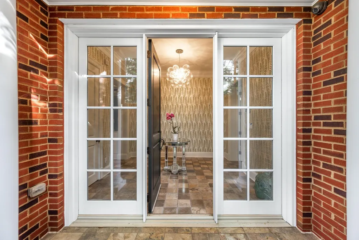
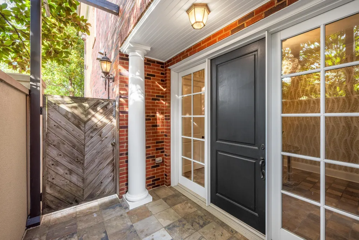
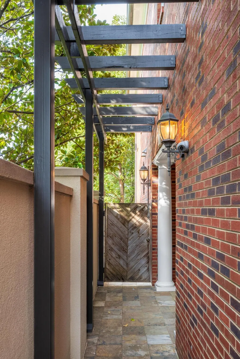
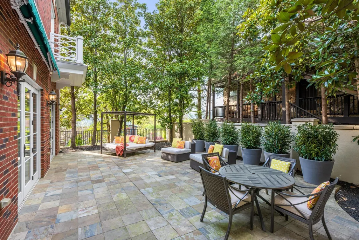
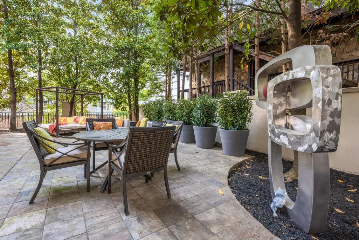
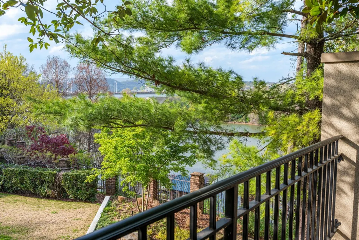
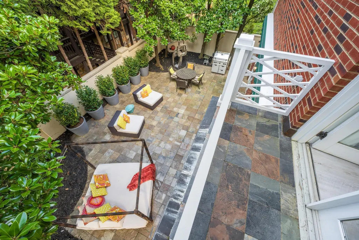
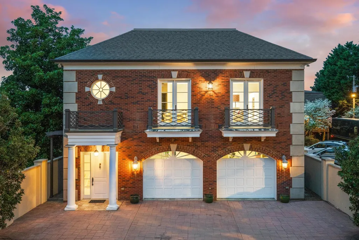
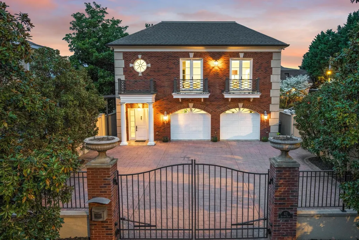
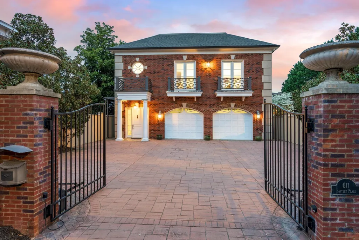
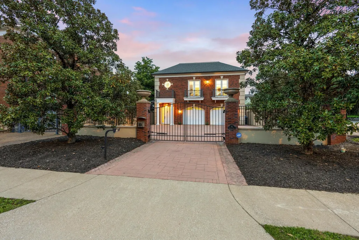
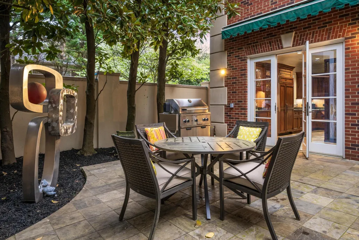
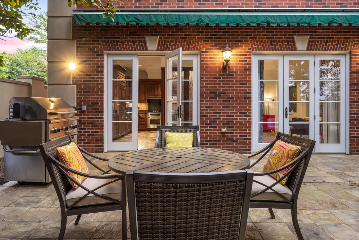
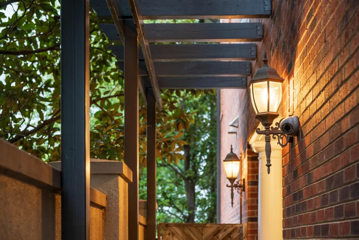
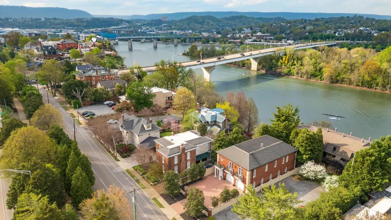
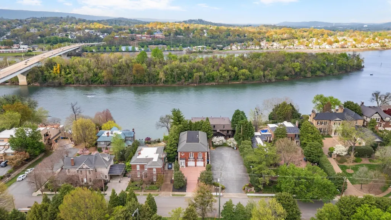
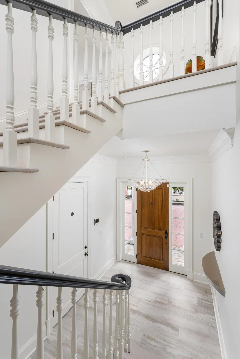
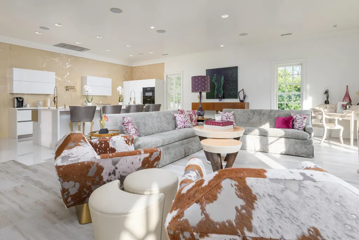
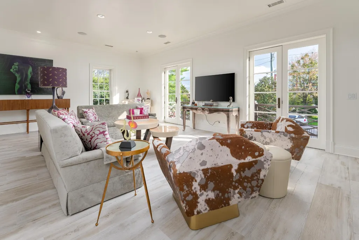
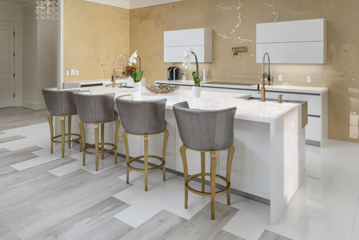
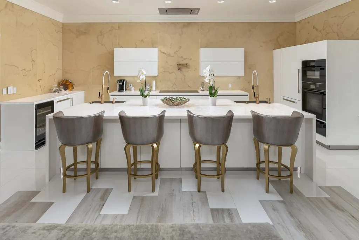
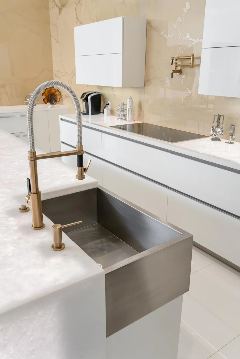
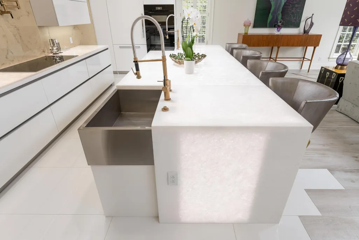
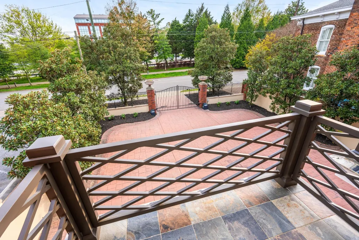
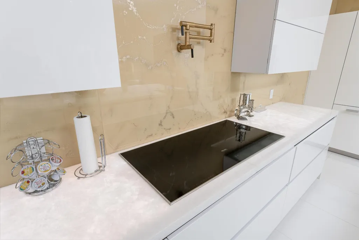
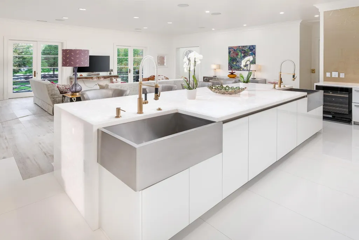
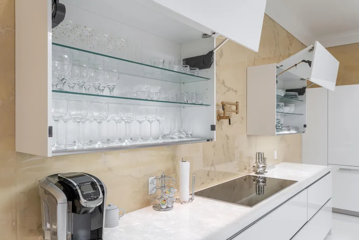
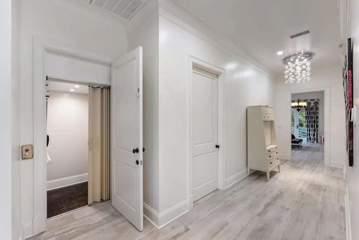
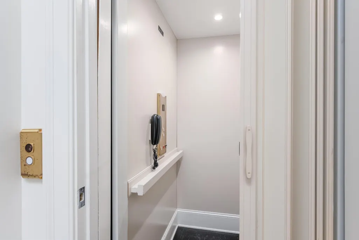
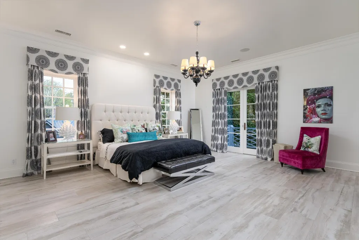
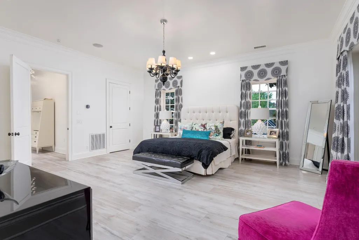
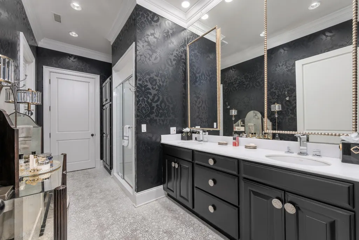
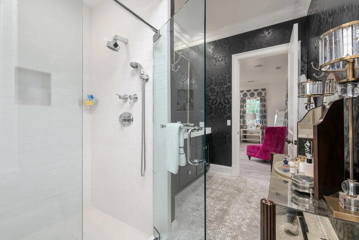
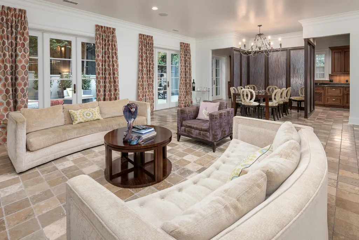
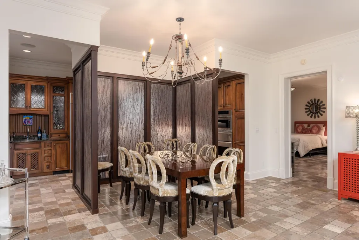
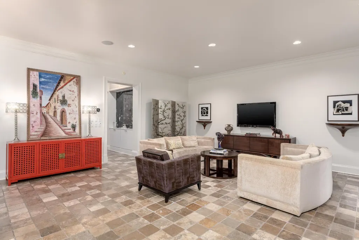
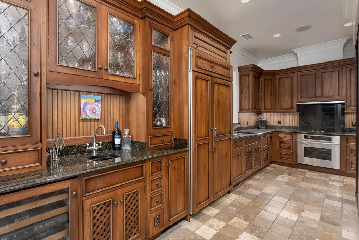
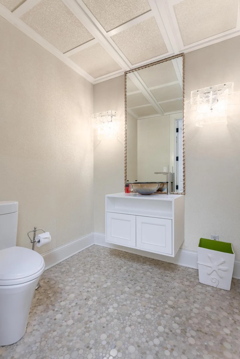
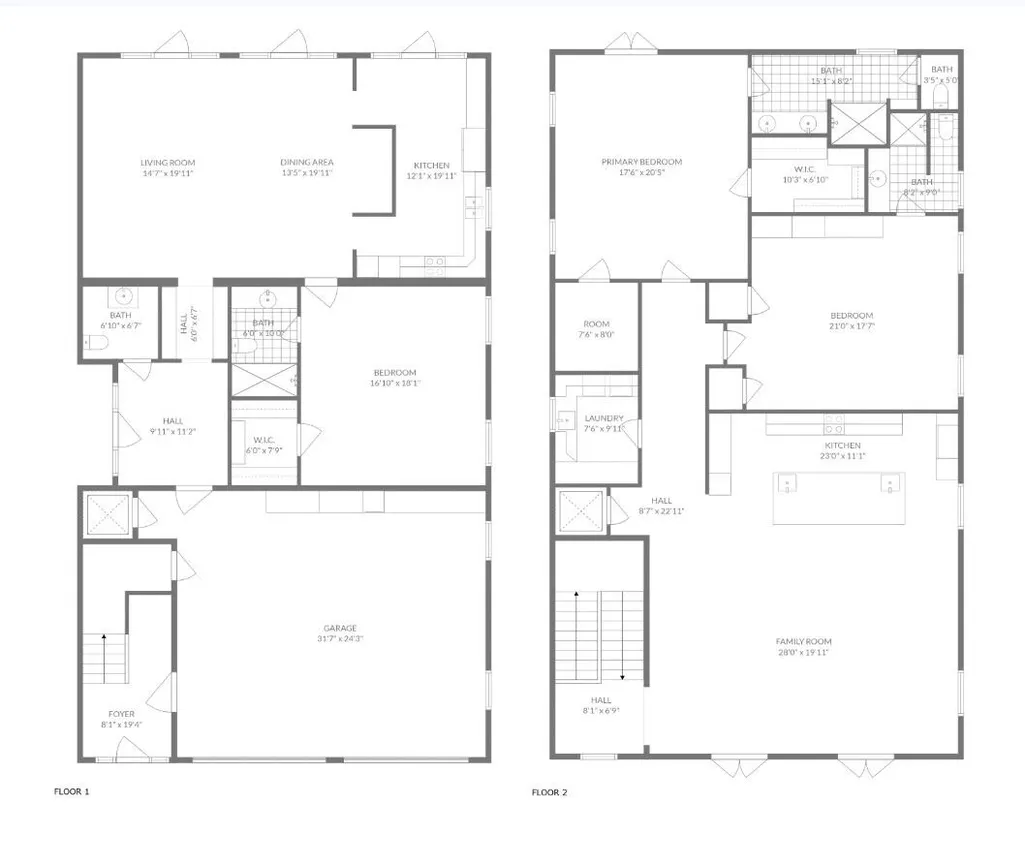
A rare find! Chattanooga's Art Bluff District location. This quality custom built...ALL brick and limestone showplace features two separate living quarters, and or the ability to use as one residence. The Elevator serves the garage level to upper level. Gated privacy(includes completely surrounded by a custom built masonry wall capped with limestone.) Copper gutters. Features two separate formal entrances, providing the ability for a separate guest residence if desired. Two (2)gourmet kitchens (one on each level). The house was commercially constructed and built according to Florida hurricane standards meaning the walls on both levels are solid poured concrete. The flooring is solid concrete on each level, and all the rafters are steel/ iron rafters and the walls are studded with steel. Smart water softener system . Irrigation system. MAIN level consist of gourmet kitchen which features granite countertops, custom hardwood inset cabinets, subzero wine cooler and refrigerator and freezer & ice maker. Fisher & Paykel dishwasher drawers.Wet bar. Travertine flooring. 10ft. ceilings Thermador microwave/convection, & wall oven, Thermador oven # 2 Electric (five burner)cooktop. Garage is heated & cooled w/slate flooring UPPER Level: consist of gourmet kitchen,Miele wine cooler, Miele refrigerated drawers, Miele ice-maker, two designer sinks, two Miele dishwashers, Miele wall oven and warming drawer and microwave oven, Miele Refrigerator and Freezer. Designer European Custom cabinets,Built-in pantry. Tech lighting(includes indirect lite countertops,and cabinetry accent lighting). Groee and Kohler fixtures throughout. True divided light windows, and doors (commercial grade). Three heating and cooling units electric. Two large water heaters with circulators for both levels. Elevator services both levels. Two car garage with slate flooring. Gated entry includes call box. Quaility construction throughout. 5263 sq ft under roof.
| Middle School | High School |
|---|---|
| Orchard Knob Middle School | Howard School Of Academics Technology High School |
| Price History | |
|---|---|
| 9/3/2026 | Listed $1,975,000 |
General Features
| Living Area | 5263 |
|---|---|
| Sewer | Public Sewer |
| Heating | Central |
| Cooling | Central Air,Electric |
| Utilities | Electricity Available,Water Available |
| Possession | Negotiable |
| Roof | Asphalt |
| Appliances | Stainless Steel Appliance(s),Refrigerator,Microwave,Ice Maker,Cooktop,Double Oven,Dishwasher,Oven,Built-In Electric Oven |
| Garage Spaces | 2 |
| Patio/Porch Features | Deck,Patio,Porch |
| Security Features | Smoke Detector(s) |
| Construction Materials | Other,Brick |
| Year Built | 2004 |
| Stories Count | 2 |
| Topography | Level |
| Levels | Three Or More |
| Property Subtype | Single Family Residence |
| County | Hamilton County,TN |
| New Construction | No |
| Property Type | Residential |
| Attached Garage | Yes |
| Energy Efficient | Windows |
| Subdivision Name | Lindsays Extension |
| Garage Y/N | Yes |
| Full Baths | 3 |
| Status | Active |
| Buyer Financing | Other,Conventional |
| Directions | FROM DOWNTOWN,TAKE 3RD STREET,LEFT PAST MCKENZIE ARENA ON MABEL,LEFT BATTERY PLACE,HOME ON RIGHT |
| High School | Howard School Of Academics Technology |
| City | Chattanooga |
| Senior Community Y/N | No |
| Lot Size Units | Acres |
| Property Attached Y/N | No |
| Year Built Details | Existing |
| Tax Annual Amount | 13660 |
| Middle/Junior High School | Orchard Knob Middle School |
| Building Area Units | Square Feet |
| Living Area Units | Square Feet |
| Standard Status | Active |
Interior Features
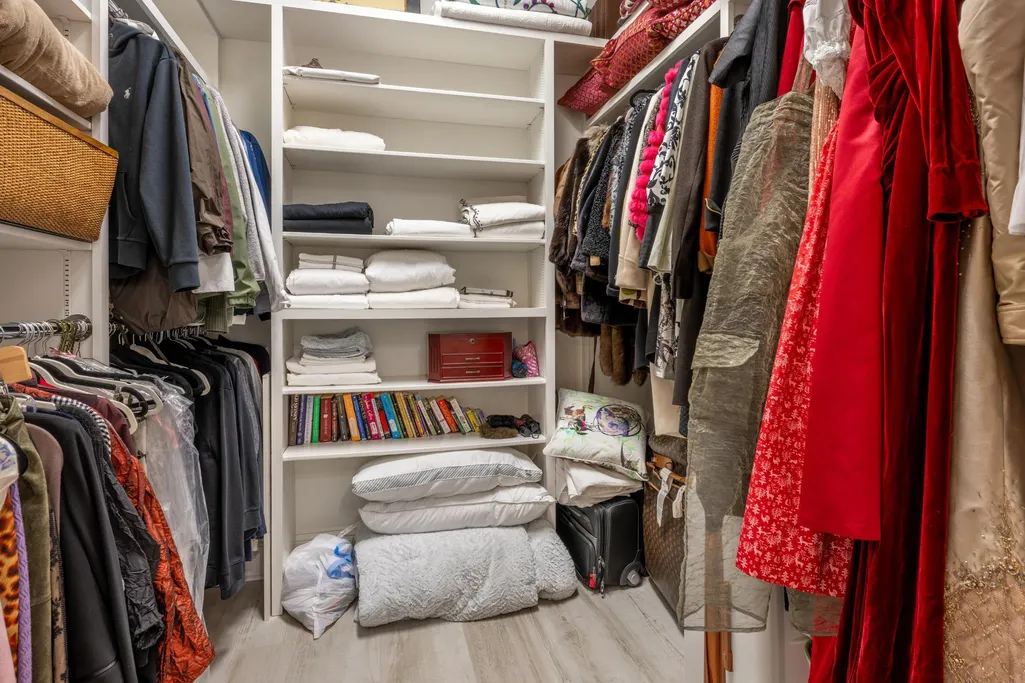
| Interior Amenities | High Ceilings,Open Floorplan,Walk-In Closet(s),Wet Bar |
|---|---|
| Flooring | Wood,Tile |
| Air Conditioning Y/N | Yes |
| Heating Y/N | Yes |
| Total Bedrooms | 3 |
| Below Grade Finished Area Unit Type | Square Feet |
| LivingAreaSource | Owner |
| Below Grade Finished Area Source | Owner |
| Above Grade Finished Area Source | Owner |
| Above Grade Finished Area Unit Type | Square Feet |
| Total Baths | 3 |
Exterior Features
| Exterior Amenities | Balcony |
|---|---|
| Parking Features | Attached |
| Lot Features | Level |
| Water Source | Public |
| Total Parking | 2 |
| Lot Size Area | 0.17 |
| Building Area Total | 5263 |
| Lot Dimensions | 50X150 |
| Lot Size Acres | 0.17 |
| Lot Size Source | Agent Calculated |
| Waterfront Y/N | No |
| Covered Spaces | 2 |
Amenities
- Foreclosure
- Views
- Short Sale
- New Construction
- Adult 55+
- Lease To Own
- No HOA Fees
- Furnished
- Primary On Main
- Air Conditioning
- Seller Finance
- Green
- Fixer Upper
- Horse
- Golf
- Fireplace
- Deck
- Garage
- Basement
- Pool
Property vs Single Family Average in 37403
Price
Taxes
Year Built
Visits
 The data relating to real estate for sale on this web site comes in part from the Internet Data Exchange Program of RealTracs Solutions as distributed by MLS Grid. Real estate listings held by brokerage firms other than Kelly Right Real Estate are marked with the Internet Data Exchange Program logo or thumbnail logo and detailed information about them includes the name of the listing brokers.
