
Views


Address
2843 Cedar Falls Way, Sevierville, TN
Price
$ 1,895,000
Property Attributes
- MLS#3542386
- TypeSingle Family
- Listing Status Active
- CountySEVIER
- CitySevierville
- NeighborhoodCedar Falls
- Zip37862
- StyleContemporary
- Year Built2024
- Taxes$ 6897
- Price$ 1,895,000
- Bedrooms4
- Full Bathrooms5
- Half Bathrooms1
- Sqr Footage4951
- Lot Size1.46 Acres
Data Source:
Listing courtesy of RealTracs MLS as distributed by MLS GRID
Property Description
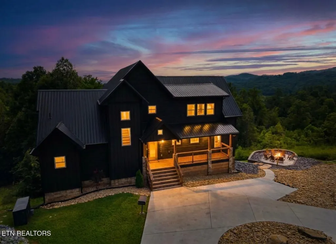
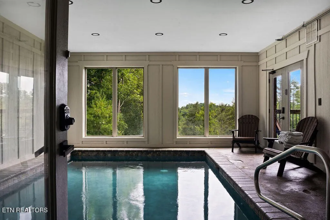
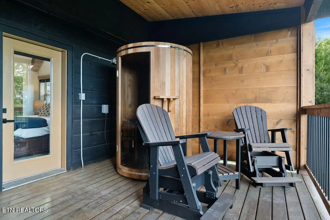
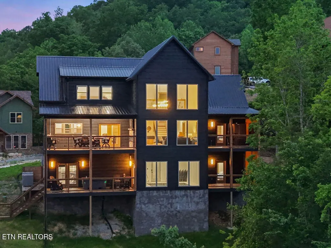
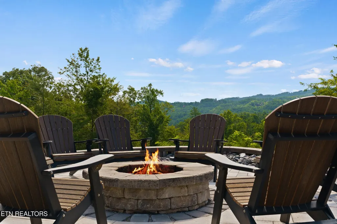
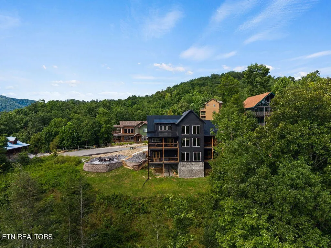
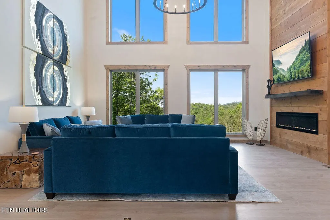
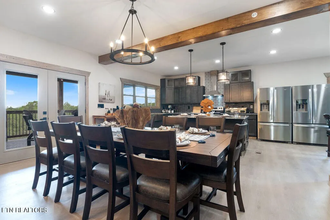
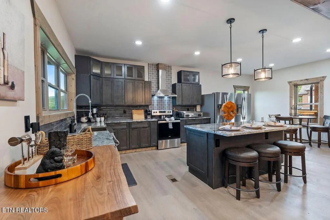
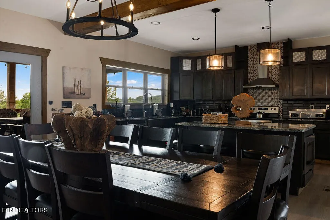
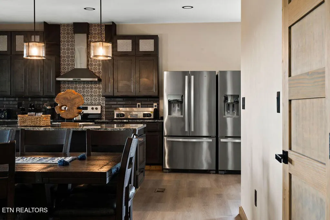
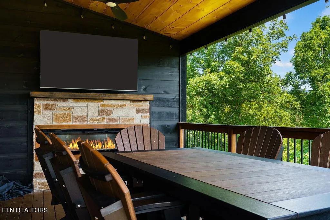
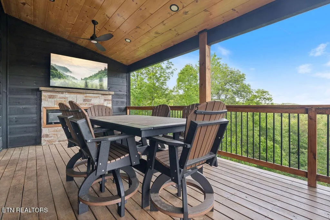
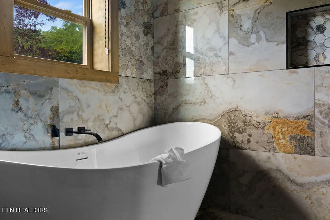
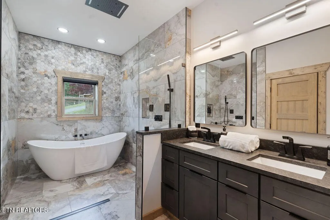
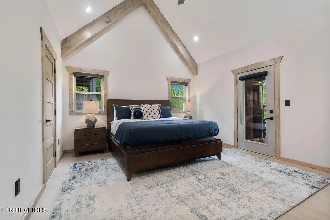
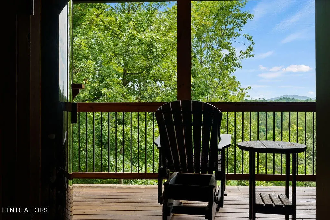
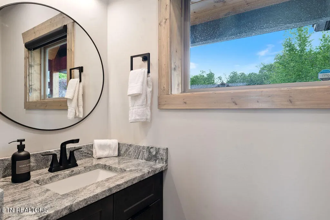
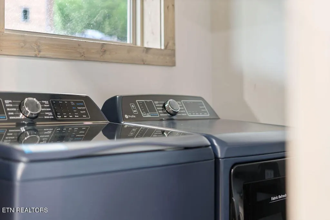
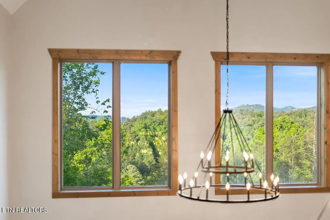
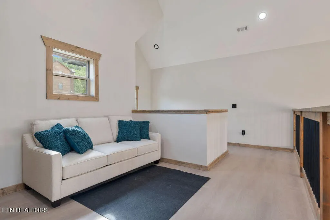
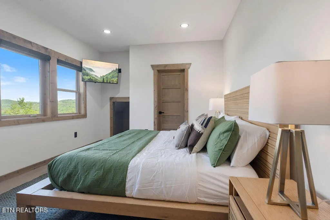
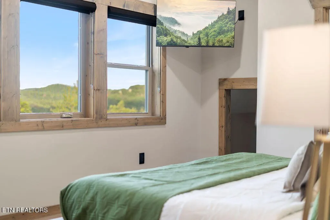
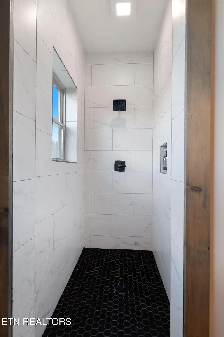
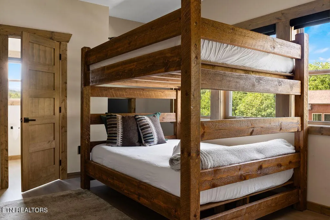
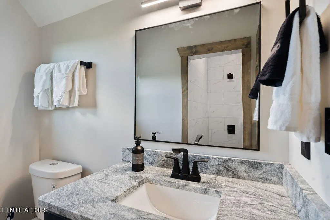
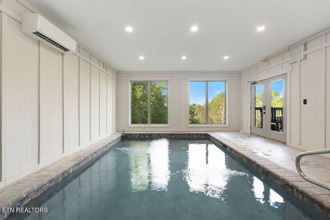
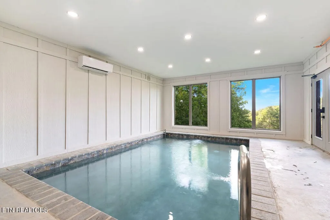
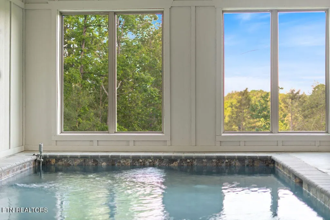
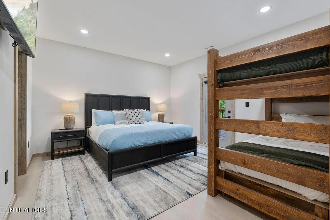
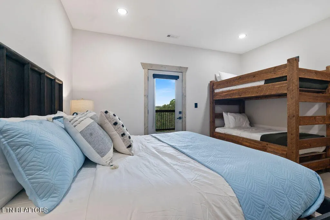
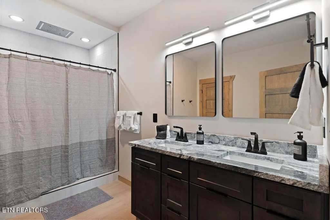
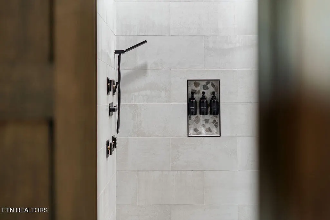
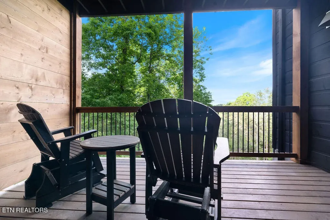
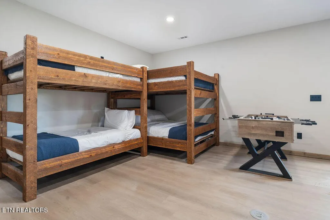
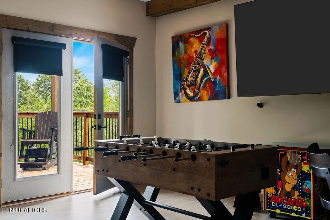
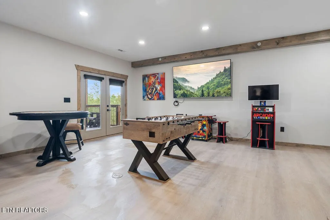
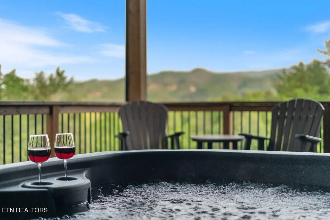
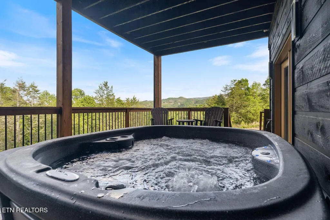
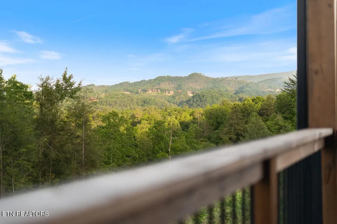
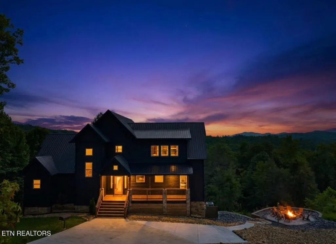
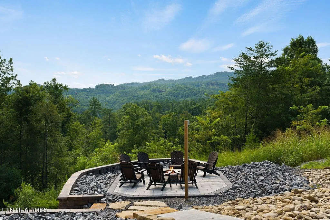
Discover modern mountain luxury in this 2024-build beauty that blends clean Scandinavian design with the rustic charm of the Smoky Mountains. Perfectly situated in the sought-after Cedar Falls Resort, this stunning retreat checks every box -- featuring 4 ensuite bedrooms plus a bonus room, an indoor pool, sauna, mountain views, an outdoor fireplace under a covered porch and a newly-added firepit under the stars. With a sprinkler system and approved STR permit and passed inspection, the cabin sleeps 20 in the nearly 5,000 square feet of luxurious upgrades the owner has completed since purchasing. Since going live on a rental program in June of 2025, this property has generated $202K in rental revenue (as of the end of August 2026), with considerable owner weeks blocked, and there are additional bookings already on the calendar for the remainder of 2026. Step inside and be greeted by soaring cathedral ceilings and a wall of windows framing the breathtaking mountain scenery. The open-concept living area is beautifully furnished, creating the ideal space for gathering and relaxation. The spacious modern kitchen offers multiple seating areas and two refrigerators, perfect for hosting family and friends. The main level primary suite features a spa-style bathroom with a luxurious soaking tub and a shower equipped with multiple showerheads -- the perfect retreat after a day of mountain adventures. A laundry room, half bath, and covered porch with outdoor fireplace with room for dining complete the main level. Upstairs, a cozy loft overlooks the expansive living room and Mountain Views, along with two additional ensuite bedrooms, each featuring tiled walk in showers. The lower level is made for entertainment, boasting a game and bunk room with a kitchenette, an indoor pool, and two covered porches, one leading to a private hot tub. Step outside to enjoy evenings by the fire pit, perfect for s'mores and storytelling under the stars.
| Price History | |
|---|---|
| 9/4/2026 | Listed $1,895,000 |
General Features
| Living Area | 4951 |
|---|---|
| Sewer | Septic Tank |
| Heating | Electric,Other |
| Cooling | Central Air,Ceiling Fan(s) |
| Utilities | Electricity Available,Water Available |
| Possession | Close Of Escrow |
| Appliances | Dishwasher,Dryer,Microwave,Range,Refrigerator,Washer |
| HOA Fee | 1334 |
| Patio/Porch Features | Deck,Patio,Porch,Covered |
| Architectural Style | Contemporary |
| Security Features | Smoke Detector(s) |
| Construction Materials | Frame,Other |
| Year Built | 2024 |
| View | Mountain(s) |
| Topography | Cul-De-Sac,Rolling Slope |
| Levels | Three Or More |
| Property Subtype | Single Family Residence |
| Assoc Fee Paid Per | Annually |
| County | Sevier County,TN |
| New Construction | No |
| Property Type | Residential |
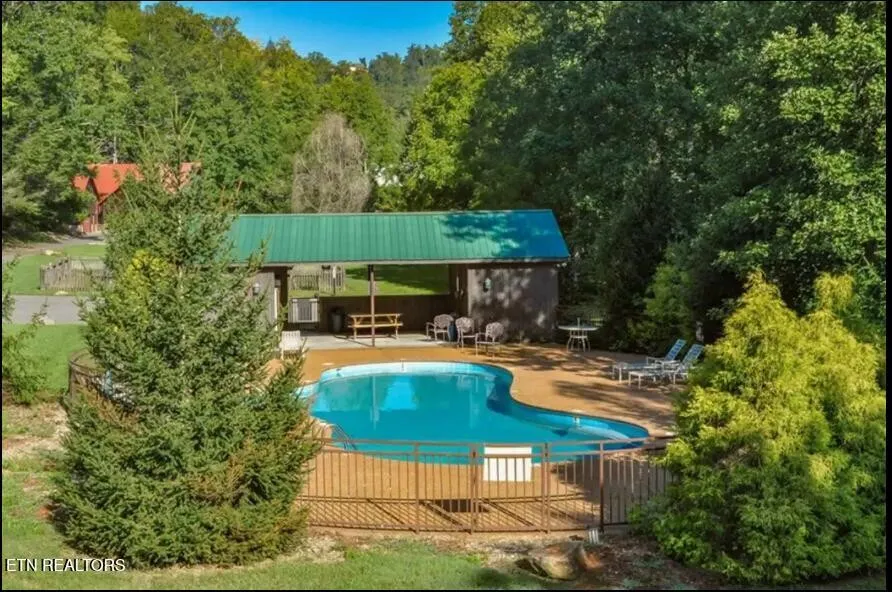
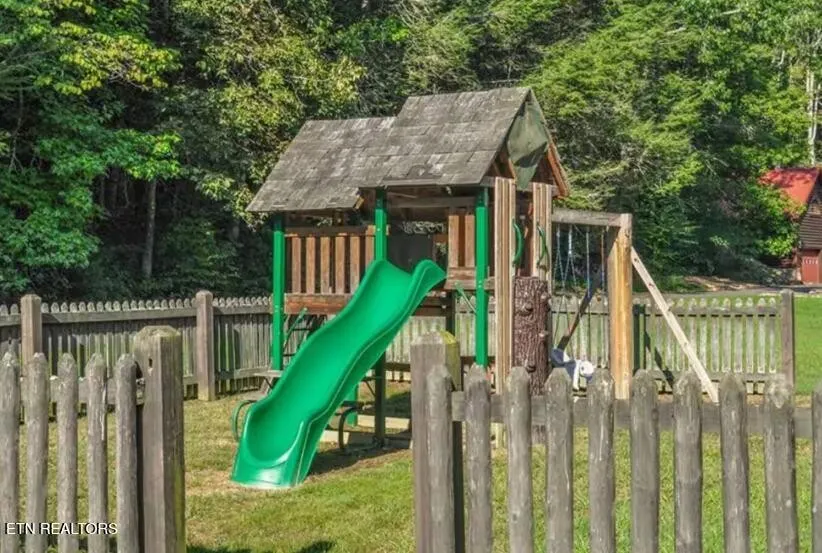
| Association Amenities | Pool,Playground |
| Attached Garage | No |
| Energy Efficient | Windows |
| Subdivision Name | Cedar Falls |
| Full Baths | 5 |
| Status | Active |
| Directions | From Wears Valley Road: right onto Waldens Creek Road for approximately 3 miles,right onto Cedar Falls Way,stay on Cedar Falls Way,property is on left. |
| City | Sevierville |
| Senior Community Y/N | No |
| Lot Size Units | Acres |
| Property Attached Y/N | No |
| Year Built Details | Existing |
| Tax Annual Amount | 6897 |
| Building Area Units | Square Feet |
| Living Area Units | Square Feet |
| Standard Status | Active |
| Tax Lot | 66-R |
Interior Features
| Interior Amenities | Walk-In Closet(s),Ceiling Fan(s),Kitchen Island |
|---|---|
| Basement | Finished,Exterior Entry |
| Flooring | Tile |
| Total Fireplaces | 1 |
| Air Conditioning Y/N | Yes |
| Heating Y/N | Yes |
| Fireplace Y/N | Yes |
| Above Grade Finished Area | 3134 |
| Half Baths | 1 |
| Laundry Features | Washer Hookup,Electric Dryer Hookup |
| Total Bedrooms | 4 |
| Below Grade Finished Area | 1817 |
| Below Grade Finished Area Unit Type | Square Feet |
| LivingAreaSource | Assessor |
| Below Grade Finished Area Source | Assessor |
| Above Grade Finished Area Source | Assessor |
| Above Grade Finished Area Unit Type | Square Feet |
| Total Baths | 6 |
Exterior Features
| Lot Features | Cul-De-Sac,Rolling Slope |
|---|---|
| Water Source | Public |
| Lot Size Area | 1.46 |
| Building Area Total | 4951 |
| Lot Dimensions | 146.38 x 400.17 x IRR |
| Lot Size Acres | 1.46 |
| Lot Size Source | Assessor |
| Waterfront Y/N | No |
Amenities
- Foreclosure
- Views
- Short Sale
- New Construction
- Adult 55+
- Lease To Own
- No HOA Fees
- Furnished
- Primary On Main
- Air Conditioning
- Seller Finance
- Green
- Fixer Upper
- Horse
- Golf
- Fireplace
- Deck
- Garage
- Basement
- Pool
Property vs Single Family Average in 37862
Price
Taxes
Year Built
Visits
 The data relating to real estate for sale on this web site comes in part from the Internet Data Exchange Program of RealTracs Solutions as distributed by MLS Grid. Real estate listings held by brokerage firms other than Kelly Right Real Estate are marked with the Internet Data Exchange Program logo or thumbnail logo and detailed information about them includes the name of the listing brokers.
