
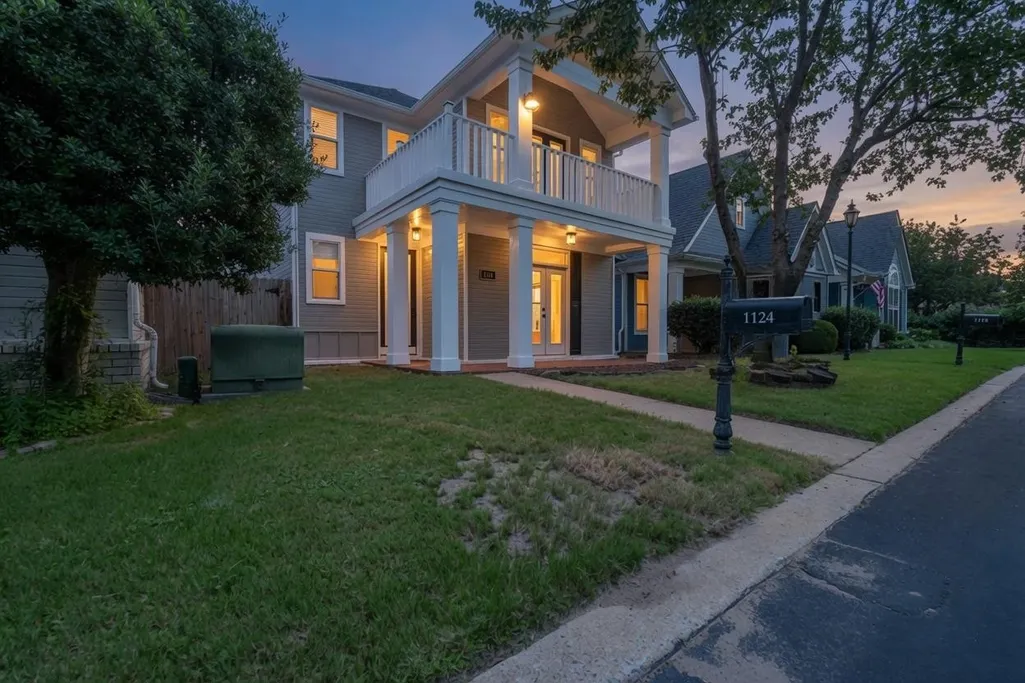
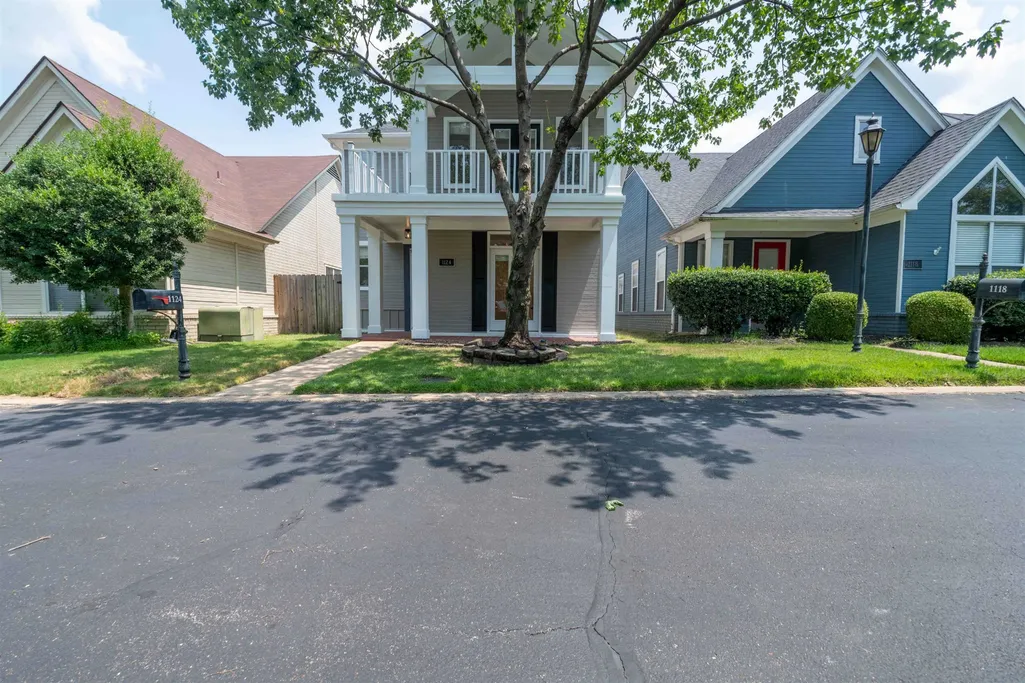
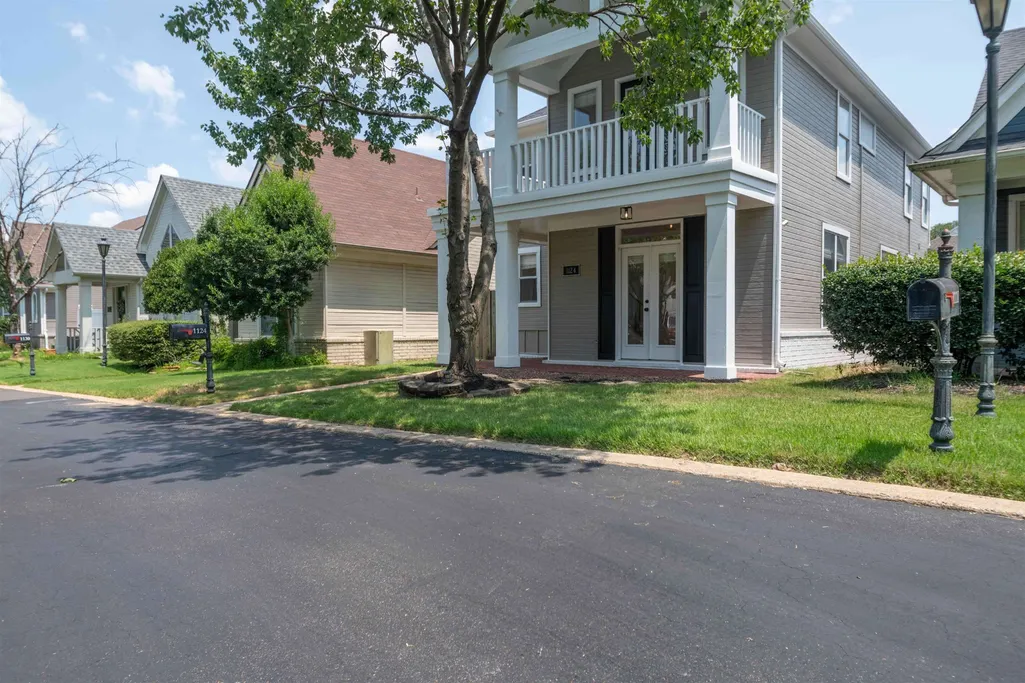
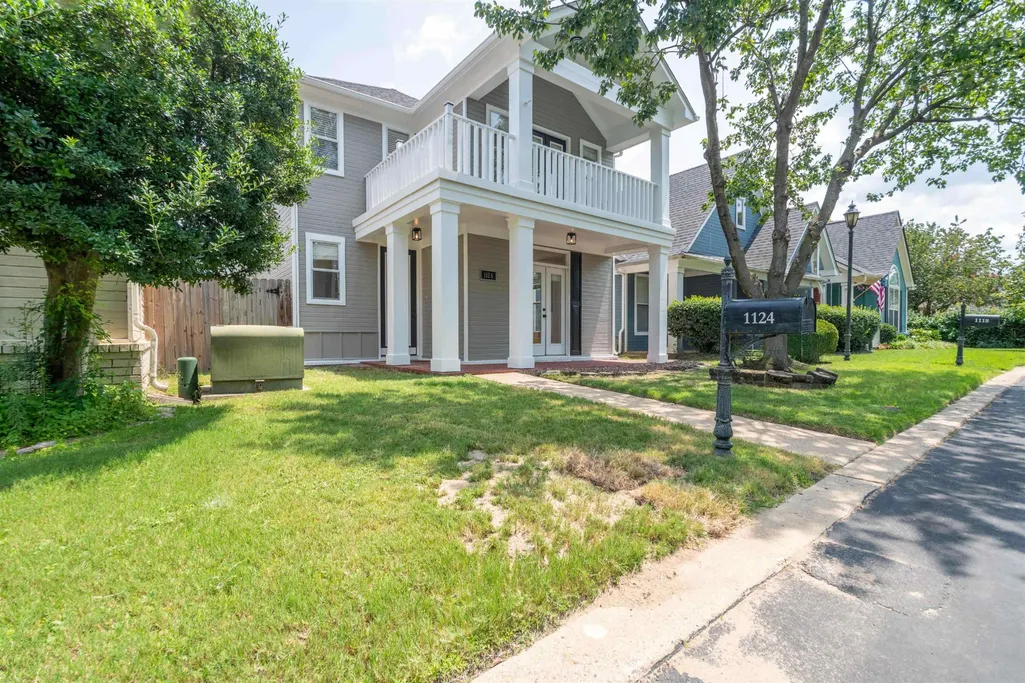
Address
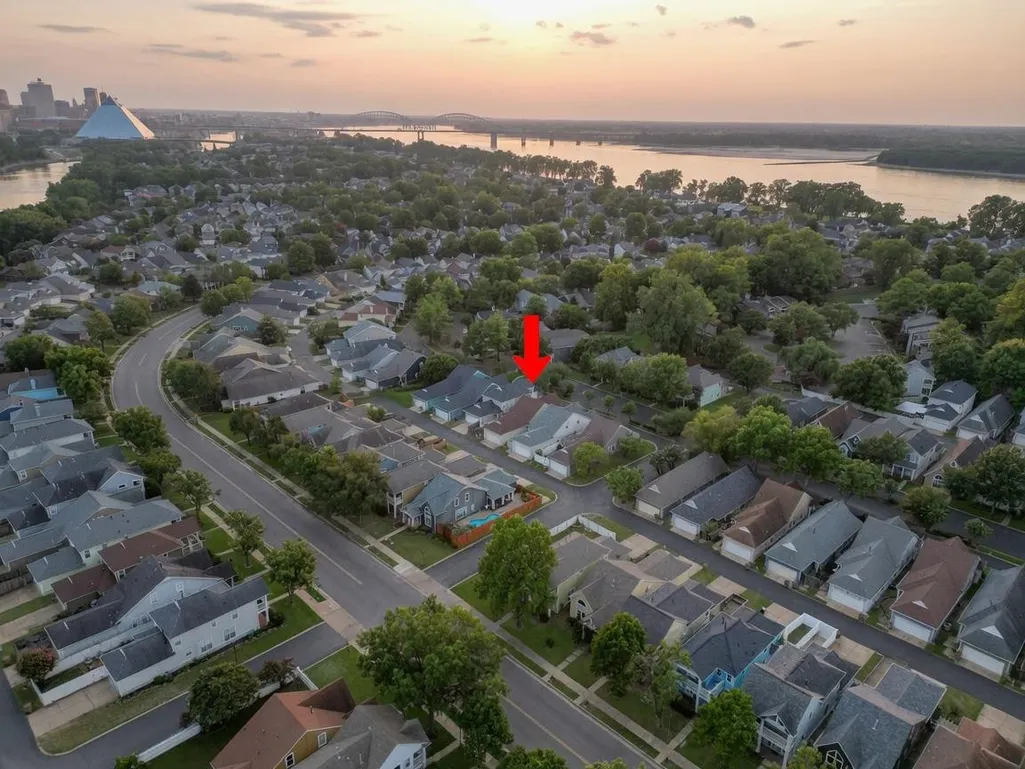
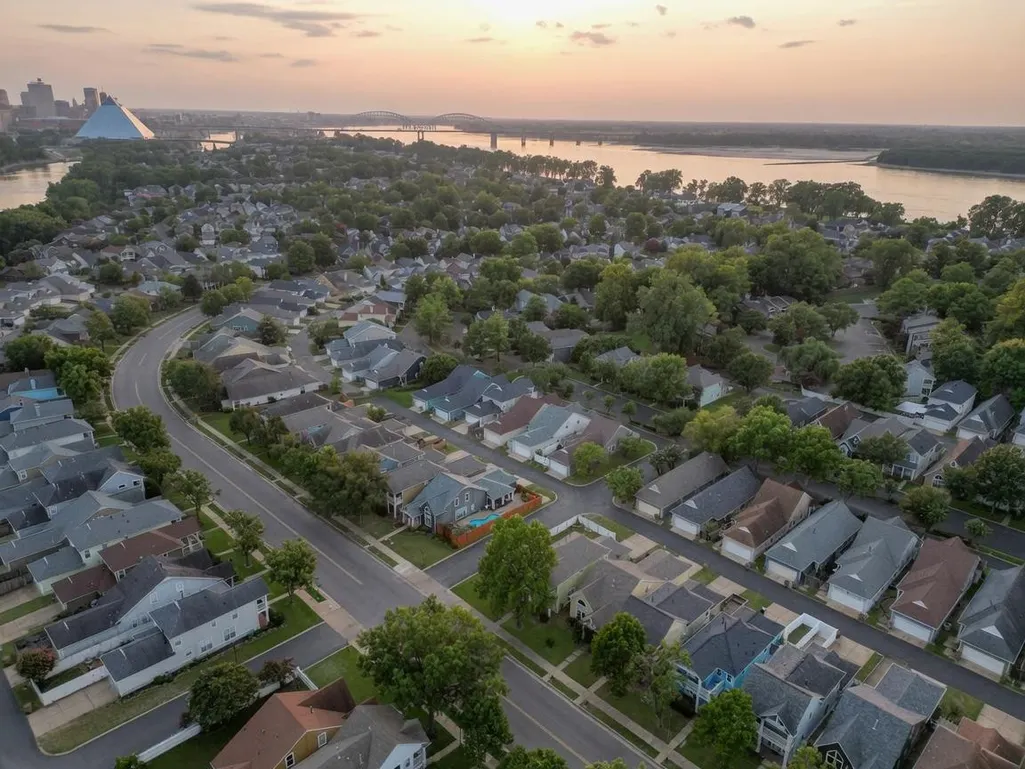
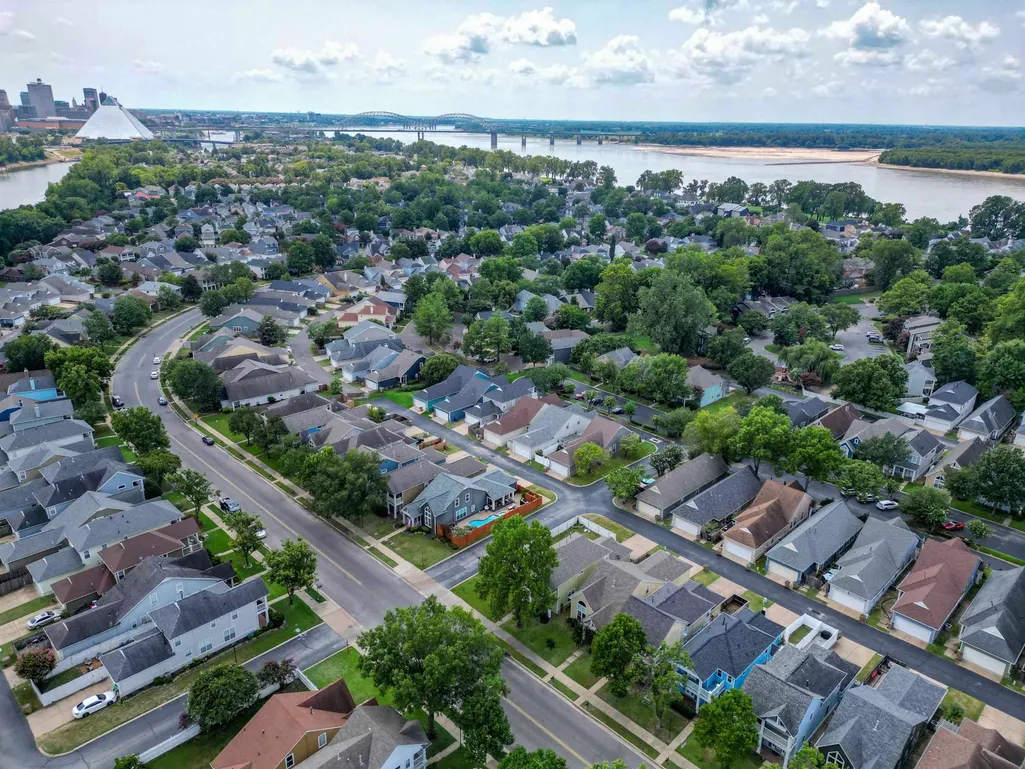
1124 Misty Isle Dr, Memphis, TN
Price
$ 368,400
Property Attributes
- MLS#3545266
- TypeSingle Family
- Listing Status Active
- CountySHELBY
- CityMemphis
- NeighborhoodHARBOR ISLE PD PH 1
- Zip38103
- Style
- Year Built2001
- Taxes$ 4448
- Price$ 368,400
- Bedrooms3
- Full Bathrooms2
- Half Bathrooms1
- Sqr Footage1742
- Lot Size0.07 Acres
Data Source:
Listing courtesy of RealTracs MLS as distributed by MLS GRID
Property Description
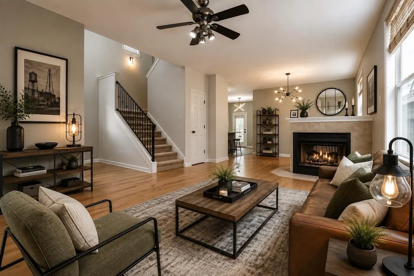
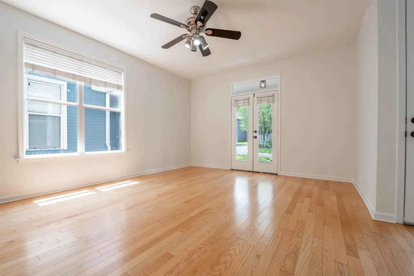
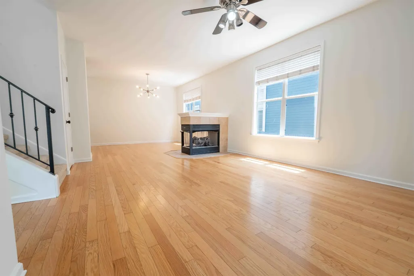
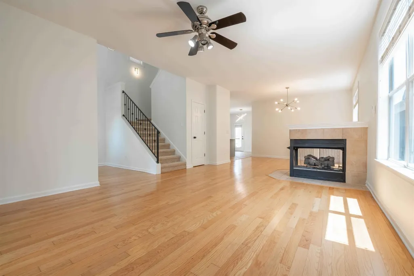
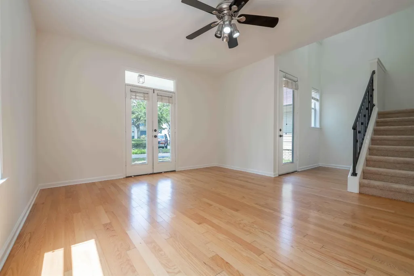
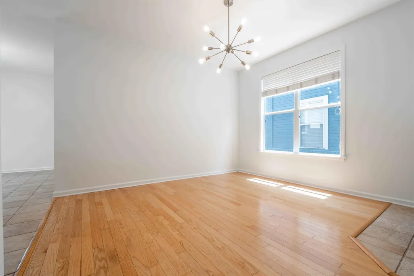
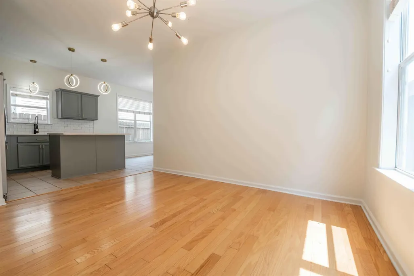
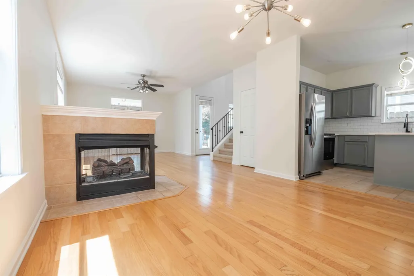
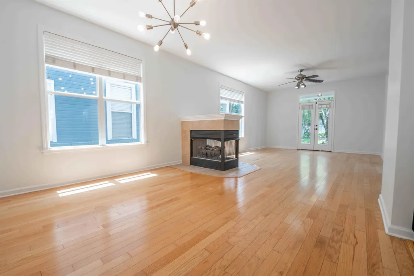
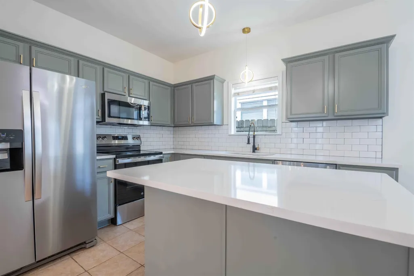
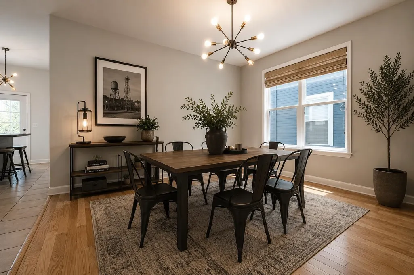
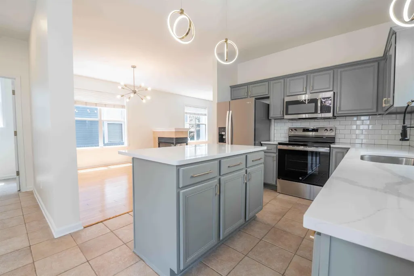
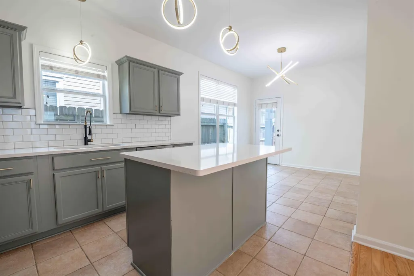
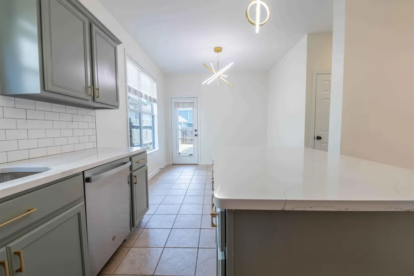
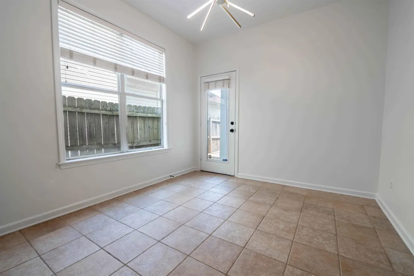
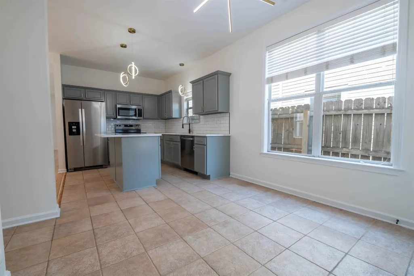
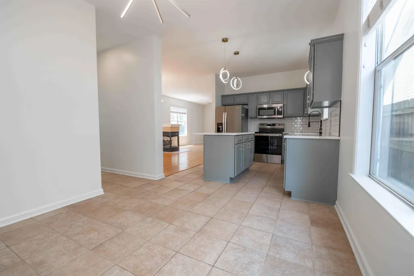
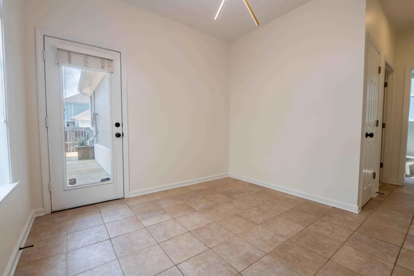
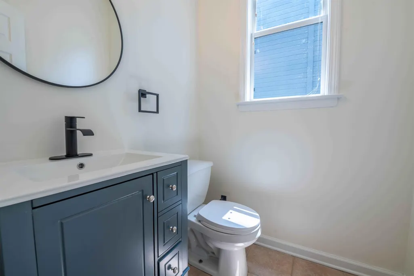
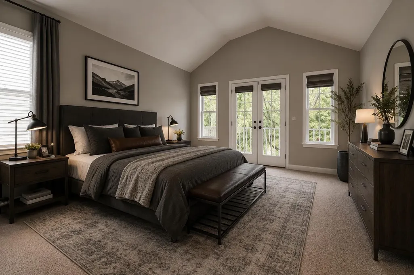
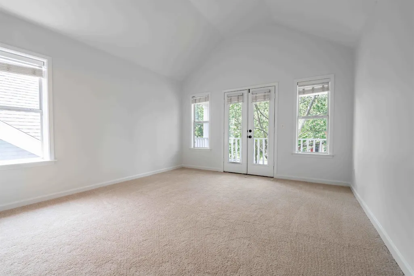
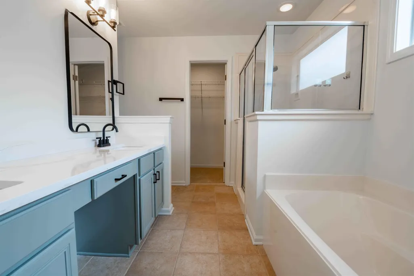
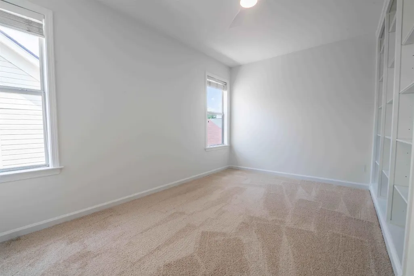
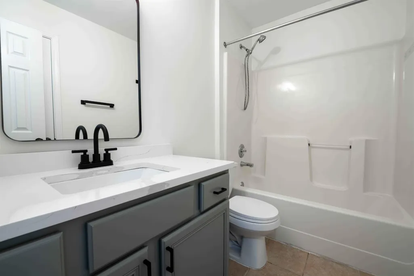
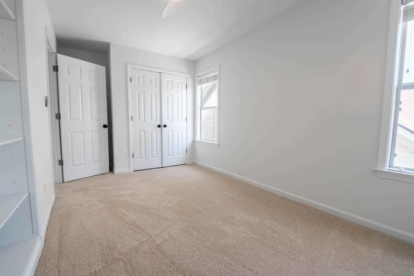
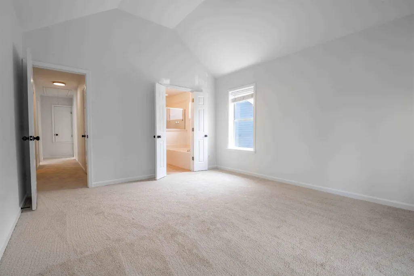
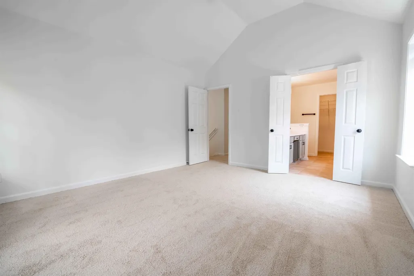
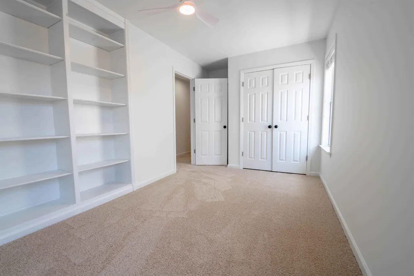
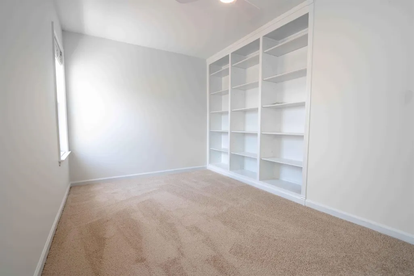
WELCOME TO THE RIVER! Luxury meets effortless living in this beautifully renovated home where nothing has been left undone! Step inside to a fresh, modern interior featuring smooth ceilings, high end lighting package, fresh paint, a brand-new kitchen, beautifully updated bathrooms, and all-new appliances that stay with the home. Major improvements include a new HVAC system and newer roof, giving the next owner added peace of mind. The stylish finishes, abundant natural light, and thoughtfully updated spaces make this home truly move-in ready. Enjoy the charm and lifestyle of this sought-after river community while owning a home that has already had the work done for you. Turn the key, unpack, and start enjoying life by the river!
| Price History | |
|---|---|
| 9/9/2026 | Listed $368,400 |
General Features
| Living Area | 1742 |
|---|---|
| Heating | Central |
| Cooling | Central Air |
| Possession | Immediate |
| Garage Spaces | 2 |
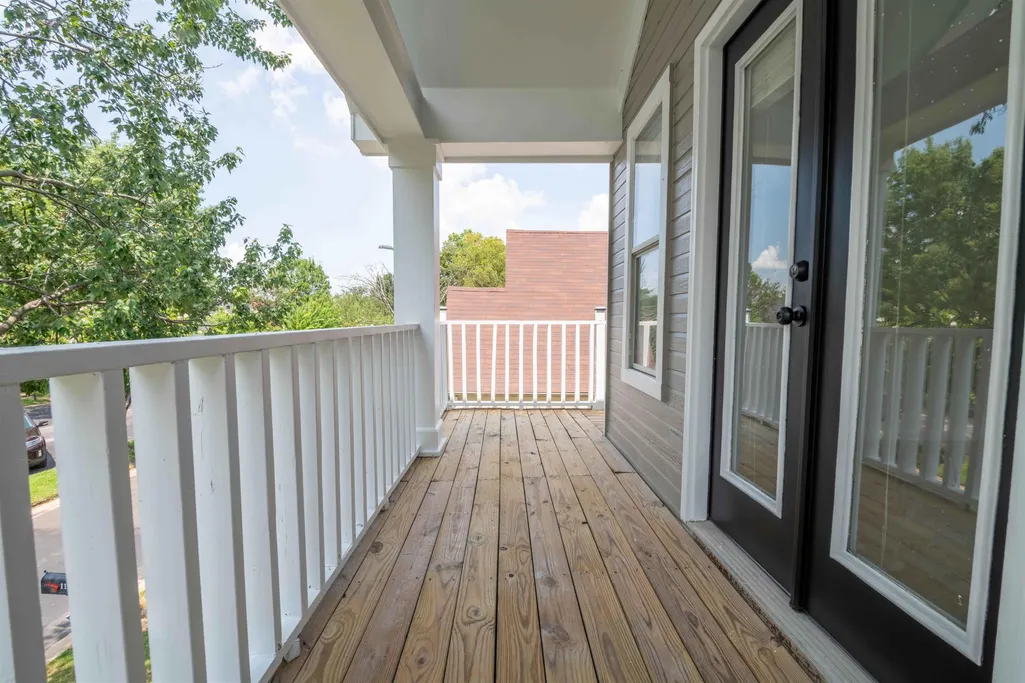
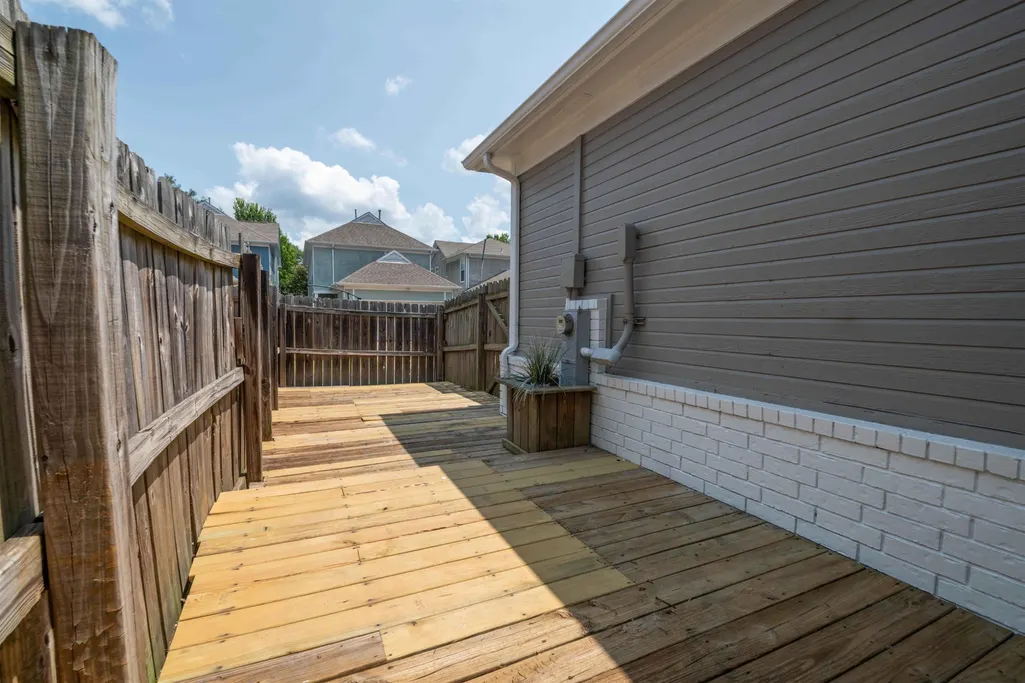
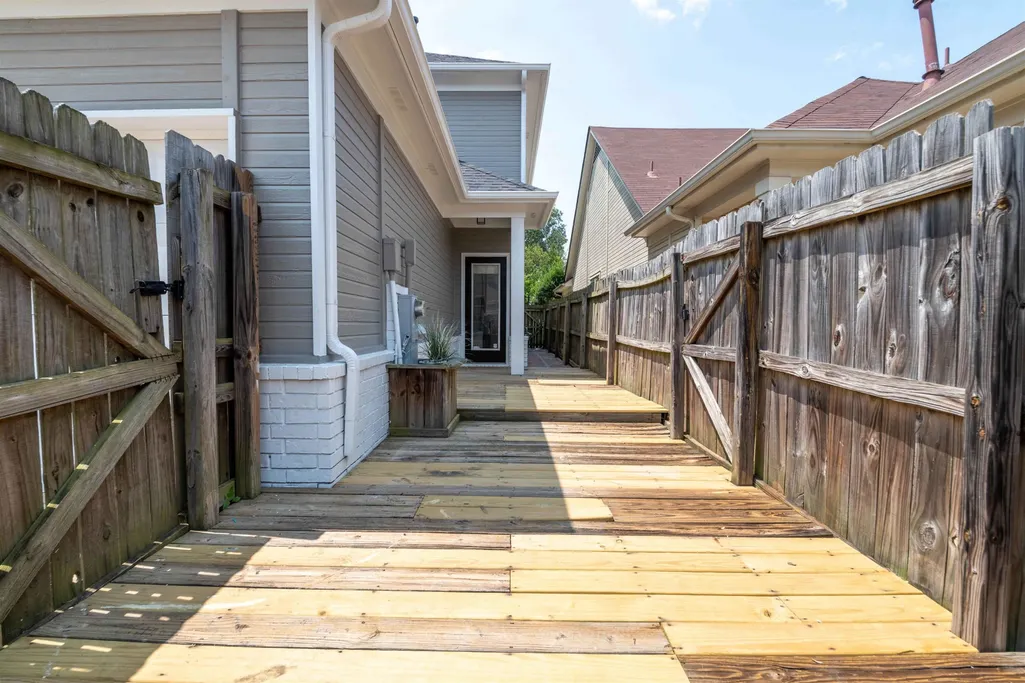
| Patio/Porch Features | Patio,Porch |
| Architectural Style | Other |
| Year Built | 2001 |
| Stories Count | 2 |
| Levels | Three Or More |
| Property Subtype | Single Family Residence |
| County | Shelby County,TN |
| New Construction | No |
| Property Type | Residential |
| Attached Garage | Yes |
| Subdivision Name | HARBOR ISLE PD PH 1 |
| Garage Y/N | Yes |
| Full Baths | 2 |
| Status | Active |
| Directions | take the Danny Thomas Blvd / North Parkway area toward Downtown. Head toward A.W. Willis Ave. Cross onto Mud Island via the A.W. Willis Ave bridge. Continue into the Harbor Town/Mud Island residentia |
| City | Memphis |
| Senior Community Y/N | No |
| Lot Size Units | Acres |
| Property Attached Y/N | No |
| Year Built Details | Existing |
| Tax Annual Amount | 4448 |
| Building Area Units | Square Feet |
| Living Area Units | Square Feet |
| Standard Status | Active |
| Tax Lot | 17 |
Interior Features
| Flooring | Carpet,Wood,Tile |
|---|---|
| Total Fireplaces | 1 |
| Air Conditioning Y/N | Yes |
| Heating Y/N | Yes |
| Fireplace Y/N | Yes |
| Half Baths | 1 |
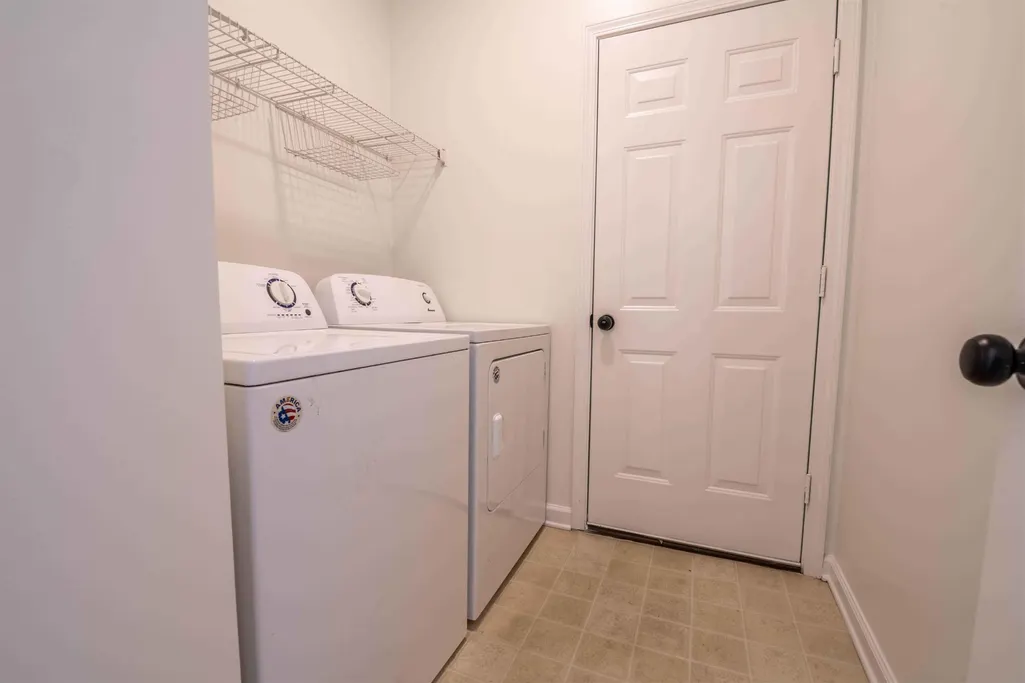
| Laundry Features | Washer Hookup |
| Total Bedrooms | 3 |
| Below Grade Finished Area Unit Type | Square Feet |
| LivingAreaSource | Assessor |
| Below Grade Finished Area Source | Assessor |
| Above Grade Finished Area Source | Assessor |
| Above Grade Finished Area Unit Type | Square Feet |
| Total Baths | 3 |
Exterior Features
| Parking Features | Garage Faces Rear |
|---|---|
| Total Parking | 2 |
| Lot Size Area | 0.07 |
| Building Area Total | 1742 |
| Lot Dimensions | 31 X 100 |
| Lot Size Acres | 0.07 |
| Waterfront Y/N | No |
| Covered Spaces | 2 |
Amenities
- Foreclosure
- Views
- Short Sale
- New Construction
- Adult 55+
- Lease To Own
- No HOA Fees
- Furnished
- Primary On Main
- Air Conditioning
- Seller Finance
- Green
- Fixer Upper
- Horse
- Golf
- Fireplace
- Deck
- Garage
- Basement
- Pool
Property vs Single Family Average in 38103
Price
Taxes
Year Built
 The data relating to real estate for sale on this web site comes in part from the Internet Data Exchange Program of RealTracs Solutions as distributed by MLS Grid. Real estate listings held by brokerage firms other than Kelly Right Real Estate are marked with the Internet Data Exchange Program logo or thumbnail logo and detailed information about them includes the name of the listing brokers.
