
Open House Sun, Sep 20th 02:00 PM - 04:00 PM


Address
5642 Eaglemont Dr, Murfreesboro, TN
Price
$ 1,150,000
Property Attributes
- MLS#3546164
- TypeSingle Family
- Listing Status Active
- CountyRUTHERFORD
- CityMurfreesboro
- NeighborhoodShelton Square
- Zip37129
- Style
- Year Built2022
- Taxes$ 5740
- Price$ 1,150,000
- Bedrooms4
- Full Bathrooms4
- Half Bathrooms1
- Sqr Footage4478
- Lot Size0.36 Acres
Data Source:
Listing courtesy of RealTracs MLS as distributed by MLS GRID
Property Description
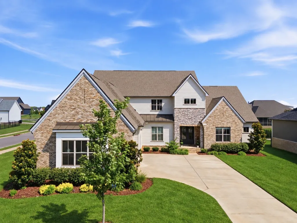
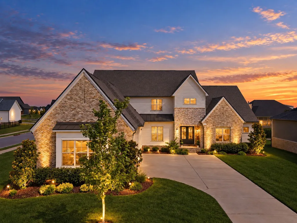
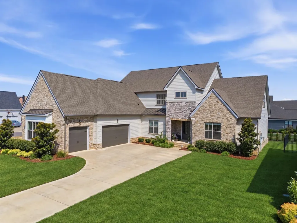
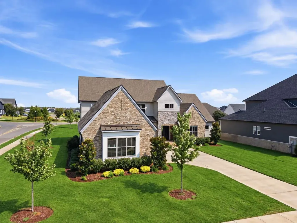
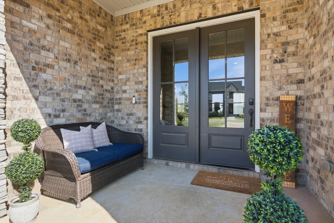
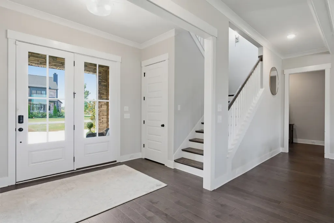
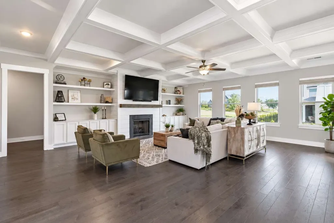
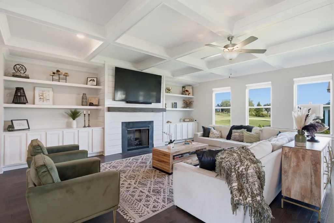
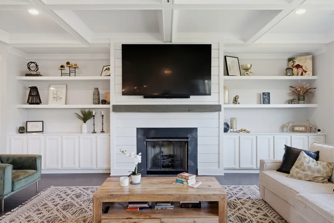
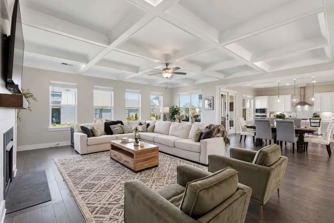
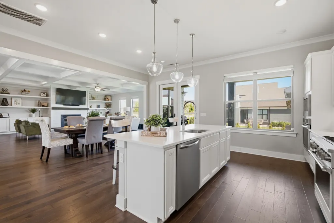
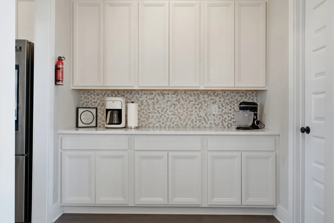
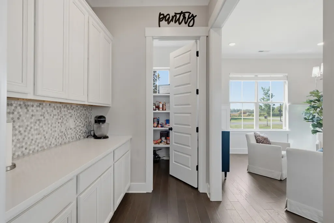
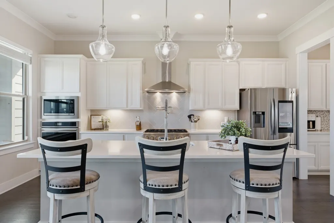
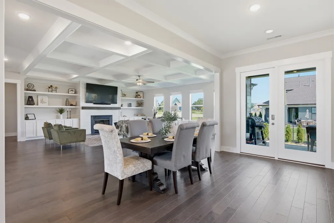
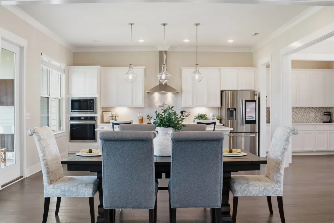
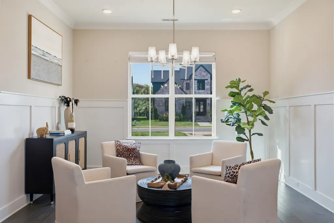
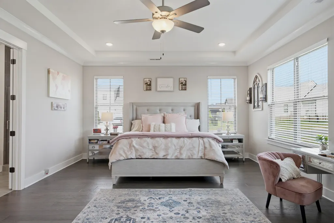
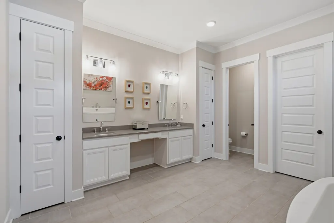
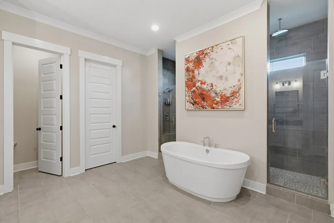
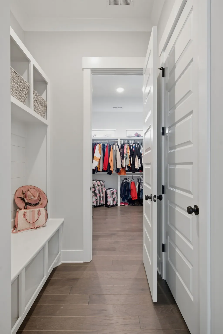
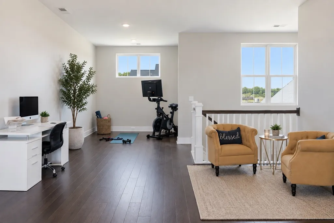
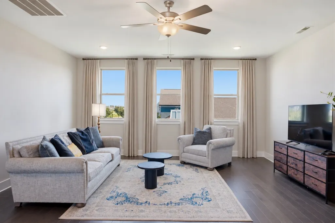
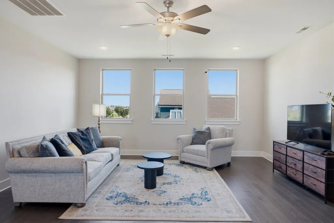
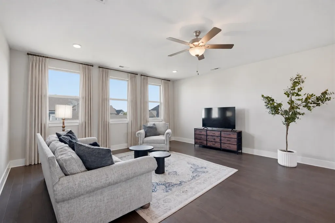
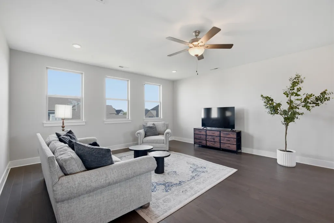
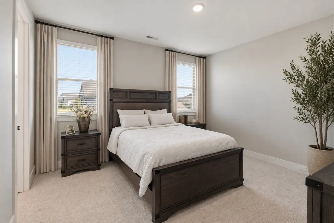
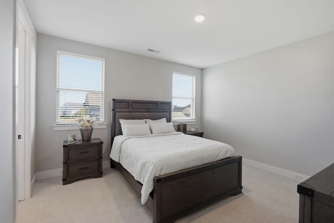
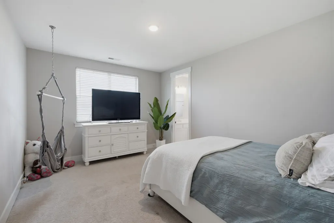
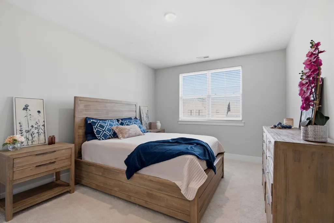
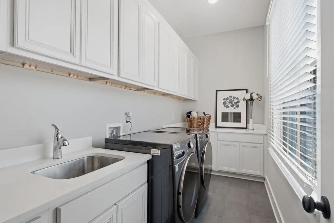
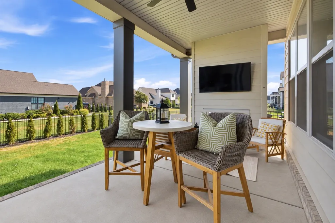
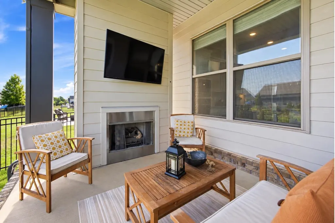
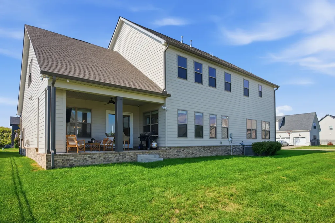
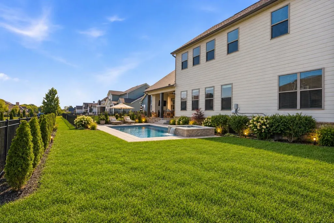
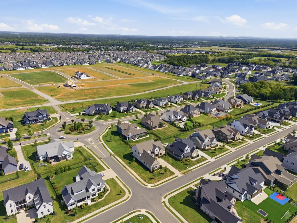
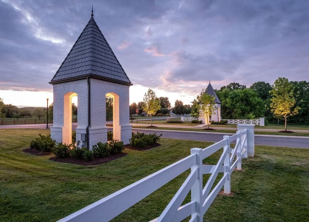
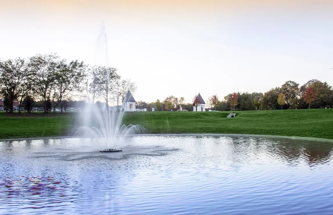
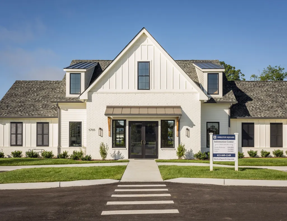
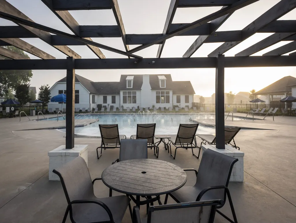
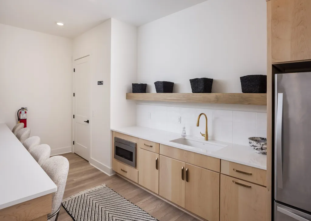
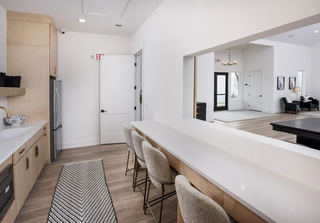
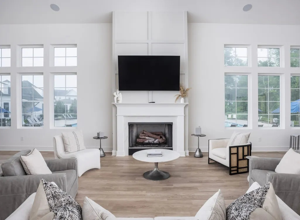
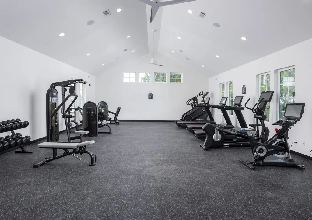
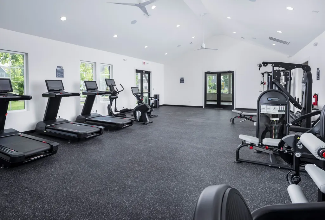
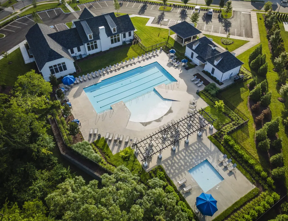
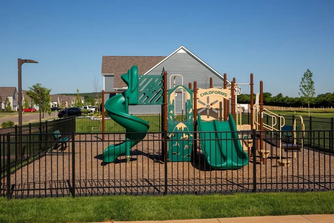
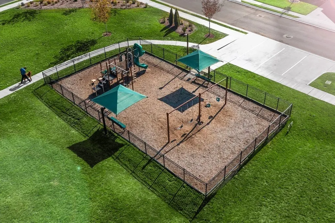
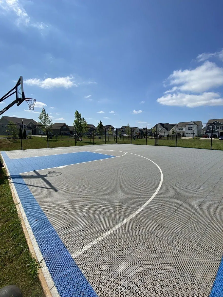
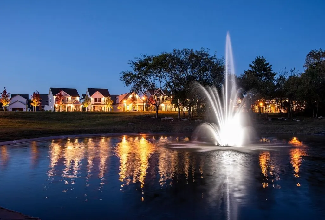
Built in 2022 and thoughtfully designed for modern living, this spacious Shelton Square home sits on a large corner lot and offers an exceptional combination of style, flexibility and tremendous storage. Striking curb appeal features large gable peaks with brick niche detailing, stone accents and a welcoming architectural presence. Inside, engineered wood flooring flows throughout the home, complementing an open, neutral interior ready for its next owner's personal style. The flexible floor plan includes four bedrooms, a sprawling bonus room and generous flex spaces upstairs and down—ideal for home offices, playrooms, fitness areas, media rooms or additional living space. At the heart of the home, open living and entertaining areas flow effortlessly together, enhanced by an impressive butler's pantry and dedicated bar area. Storage is exceptional, including an oversized walk-in laundry room with extensive cabinetry and organization space, plus a three-car garage. Outside, enjoy a covered back patio overlooking a large, pool-sized backyard with plenty of room to create a custom outdoor living and entertaining retreat. Located in sought-after Shelton Square, residents enjoy resort-style pools, the Manor House clubhouse, fitness center, playground, basketball court, dog park, walking trails, expansive green spaces and a full calendar of neighborhood events. With its large corner lot, impressive storage, flexible living spaces and room to create the backyard of your dreams, this move-in-ready home offers the space to grow, gather, work, play and make it completely your own.
| Elementary School | Middle School | High School |
|---|---|---|
| Overall Creek Elementary | Poplar Hill Middle School | Blackman High School |
| Price History | |
|---|---|
| 9/10/2026 | Listed $1,150,000 |
General Features
| Living Area | 4478 |
|---|---|
| Sewer | Public Sewer |
| Heating | Central |
| Cooling | Central Air |
| Utilities | Water Available |
| Possession | Close Of Escrow |
| Roof | Asphalt |
| Appliances | Built-In Gas Oven,Built-In Gas Range,Dishwasher,Disposal,Microwave |
| HOA Fee | 75 |
| Garage Spaces | 3 |
| Association Fee Includes | Maintenance Grounds,Recreation Facilities |
| Patio/Porch Features | Patio,Covered |
| Construction Materials | Fiber Cement,Brick |
| Pets Allowed | Yes |
| Year Built | 2022 |
| Stories Count | 2 |
| Levels | Two |
| Property Subtype | Single Family Residence |
| Assoc Fee Paid Per | Monthly |
| County | Rutherford County,TN |
| New Construction | No |
| Property Type | Residential |
| Association Amenities | Clubhouse,Dog Park,Fitness Center,Park,Playground,Pool,Sidewalks,Underground Utilities,Trail(s) |
| Attached Garage | No |
| Subdivision Name | Shelton Square Sec 3 Ph 1 |
| Garage Y/N | Yes |
| Full Baths | 4 |
| Status | Active |
| Directions | From 1-24 Take74A to onto I-840W toward Franklin,take Exit 50 for Veterans Pkwy,Turn Right,Turn right onto Vaughn Road,then left onto Blackman Road,Turn Right onto Bridgemore Boulevard,At round about |
| High School | Blackman High School |
| City | Murfreesboro |
| Senior Community Y/N | No |
| Lot Size Units | Acres |
| Elementary School | Overall Creek Elementary |
| Property Attached Y/N | No |
| Year Built Details | Existing |
| Tax Annual Amount | 5740 |
| Middle/Junior High School | Poplar Hill Middle School |
| Virtual Tour | https://view.pixelcrewmedia.com/order/069ff318-a712-4900-b2ec-08df0b346469?version=38_046&branding=false |
| Building Area Units | Square Feet |
| Living Area Units | Square Feet |
| Standard Status | Active |
Interior Features
| Interior Amenities | Ceiling Fan(s),Entrance Foyer,Extra Closets,High Ceilings,Open Floorplan,Pantry,Walk-In Closet(s) |
|---|---|
| Basement | None |
| Flooring | Carpet,Wood,Tile |
| Total Fireplaces | 1 |
| Air Conditioning Y/N | Yes |
| Heating Y/N | Yes |
| Fireplace Y/N | Yes |
| Above Grade Finished Area | 4478 |
| Half Baths | 1 |
| Total Bedrooms | 4 |
| Main Level Bedrooms | 1 |
| Below Grade Finished Area Unit Type | Square Feet |
| LivingAreaSource | Builder |
| Below Grade Finished Area Source | Builder |
| Above Grade Finished Area Source | Builder |
| Above Grade Finished Area Unit Type | Square Feet |
| Total Baths | 5 |
Exterior Features
| Parking Features | Garage Faces Side |
|---|---|
| Water Source | Public |
| Total Parking | 3 |
| Lot Size Area | 0.36 |
| Building Area Total | 4478 |
| Lot Size Acres | 0.36 |
| Lot Size Source | Calculated from Plat |
| Waterfront Y/N | No |
| Covered Spaces | 3 |
Amenities
- Foreclosure
- Views
- Short Sale
- New Construction
- Adult 55+
- Lease To Own
- No HOA Fees
- Furnished
- Primary On Main
- Air Conditioning
- Seller Finance
- Green
- Fixer Upper
- Horse
- Golf
- Fireplace
- Deck
- Garage
- Basement
- Pool
Property vs Single Family Average in 37129
Price
Taxes
Year Built
Visits
 The data relating to real estate for sale on this web site comes in part from the Internet Data Exchange Program of RealTracs Solutions as distributed by MLS Grid. Real estate listings held by brokerage firms other than Kelly Right Real Estate are marked with the Internet Data Exchange Program logo or thumbnail logo and detailed information about them includes the name of the listing brokers.
