
Views





Address
4531 Marcus Venture Pl, Murfreesboro, TN
Price
$ 445,000
Property Attributes
- MLS#3546902
- TypeSingle Family
- Listing Status Active
- CountyRUTHERFORD
- CityMurfreesboro
- NeighborhoodRucker Landing
- Zip37127
- StyleTraditional
- Year Built2023
- Taxes$ 1759
- Price$ 445,000
- Bedrooms3
- Full Bathrooms2
- Half Bathrooms1
- Sqr Footage2083
- Lot Size0.17 Acres
Data Source:
Listing courtesy of RealTracs MLS as distributed by MLS GRID
Property Description
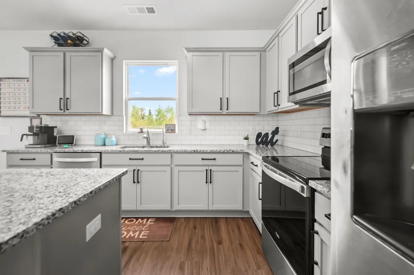
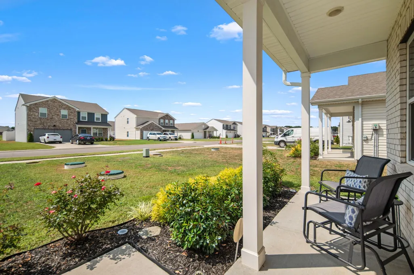
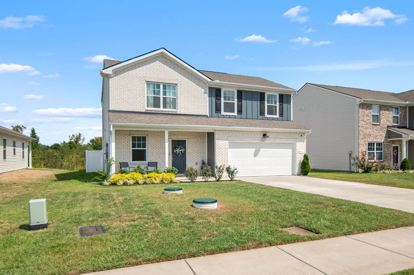
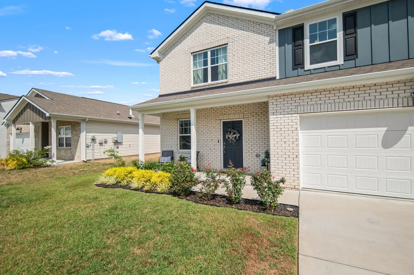
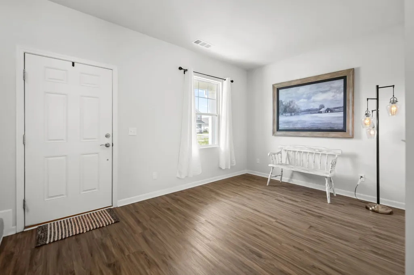
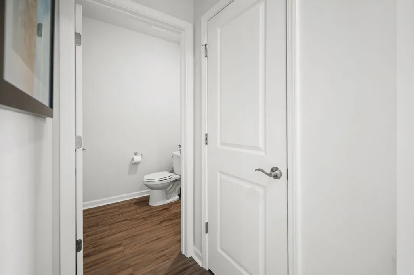
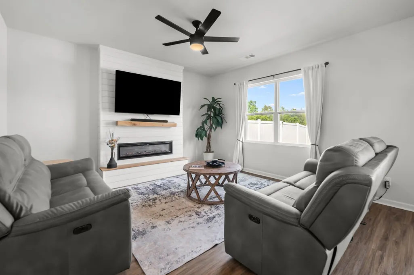
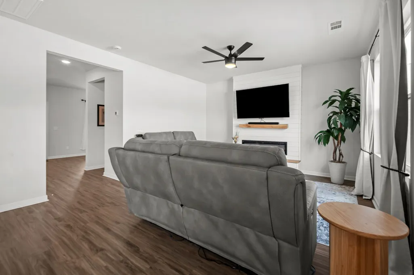
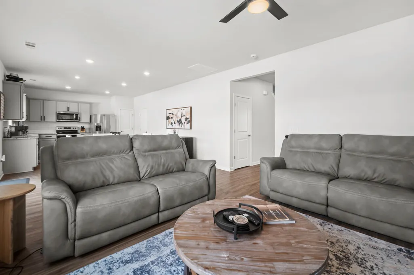
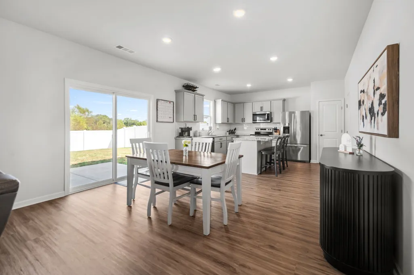
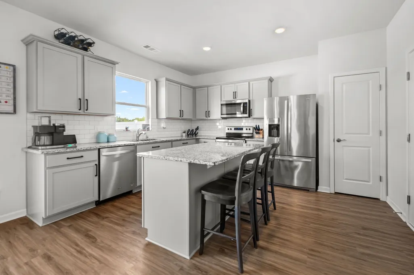
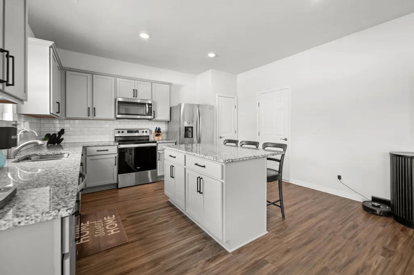
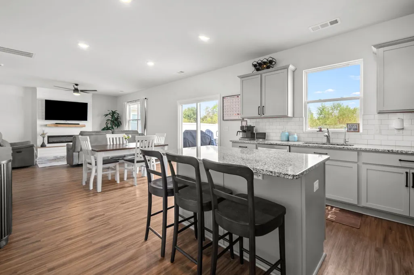
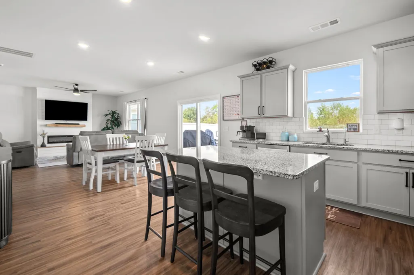
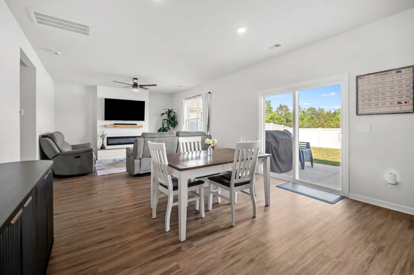
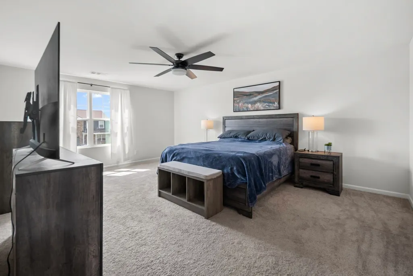
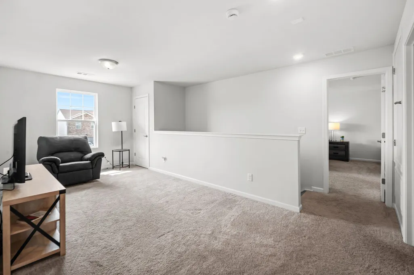
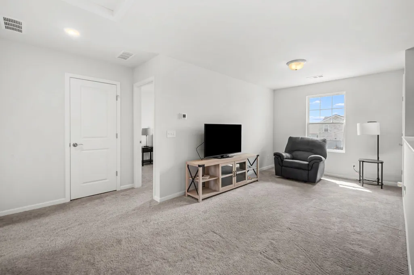
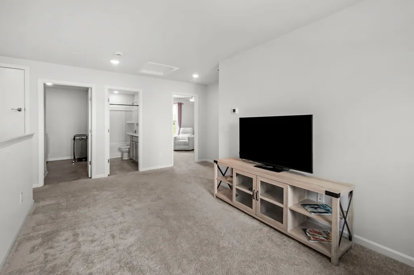
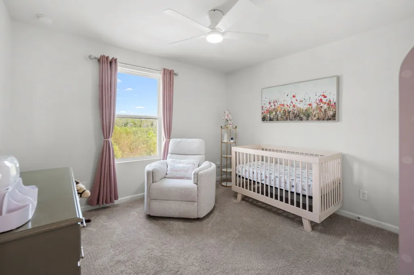
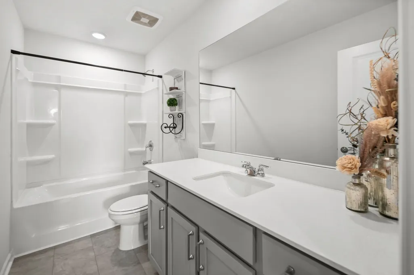
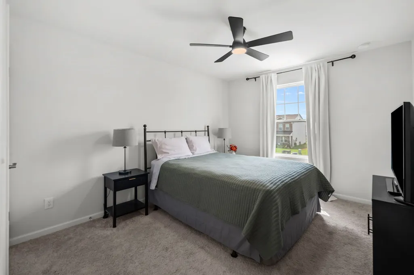
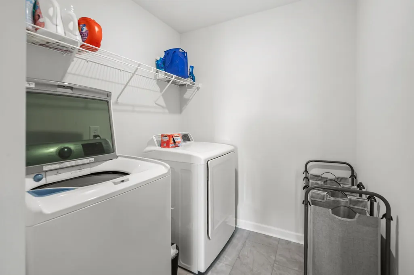
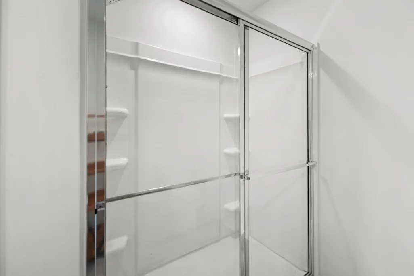
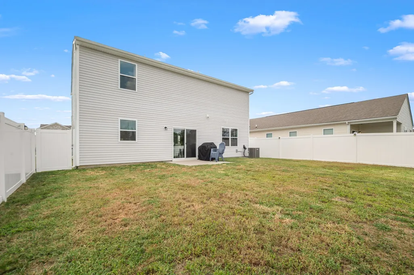
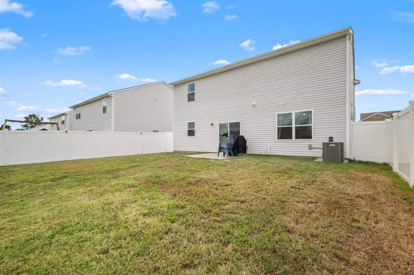
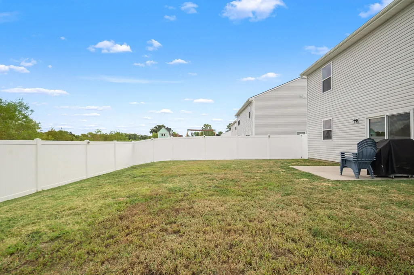
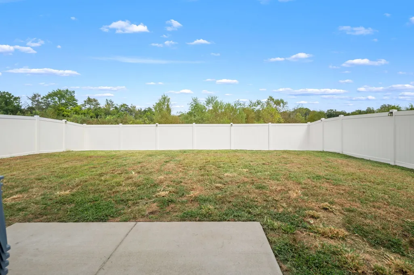
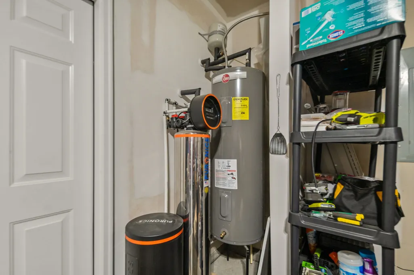
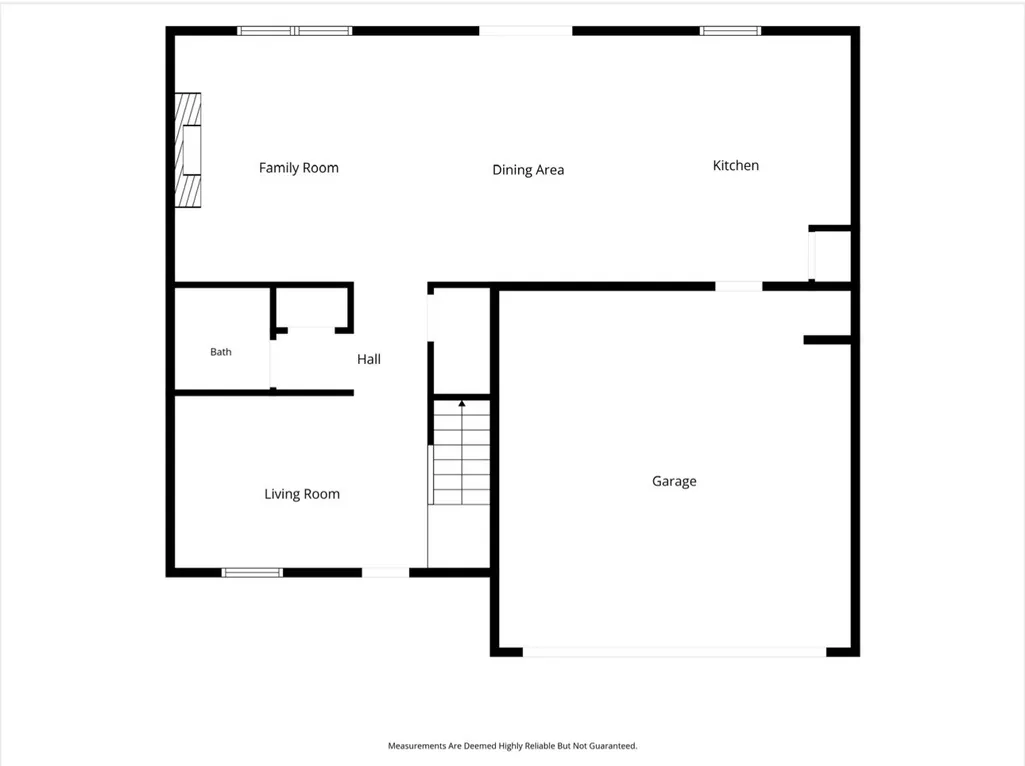
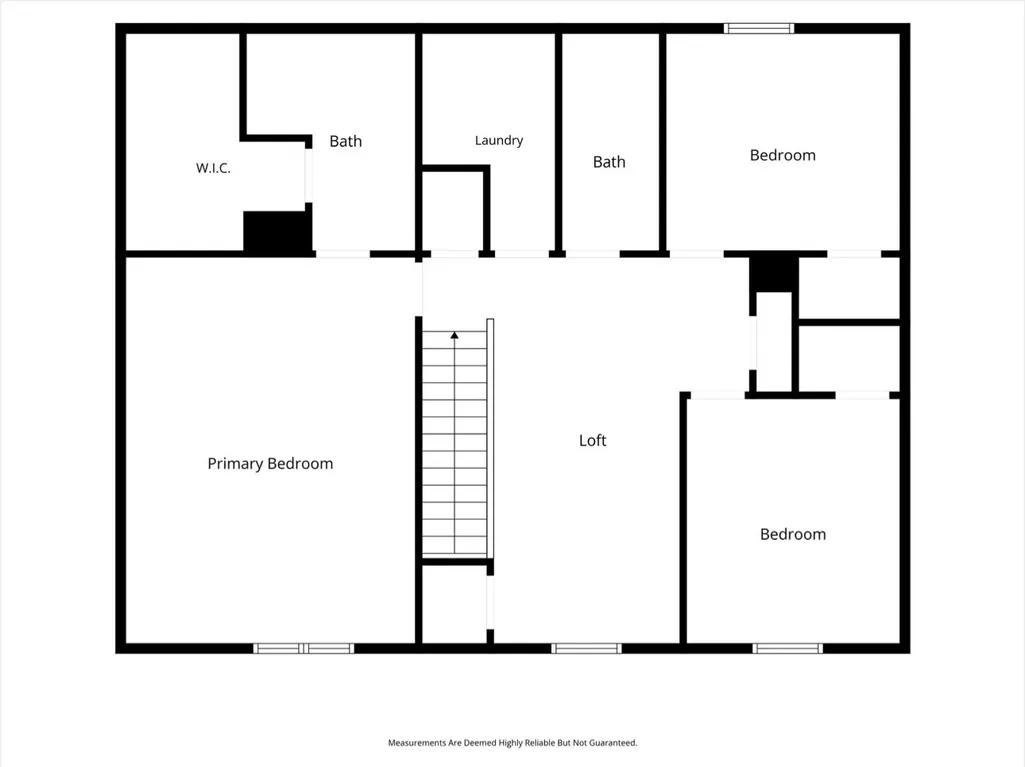
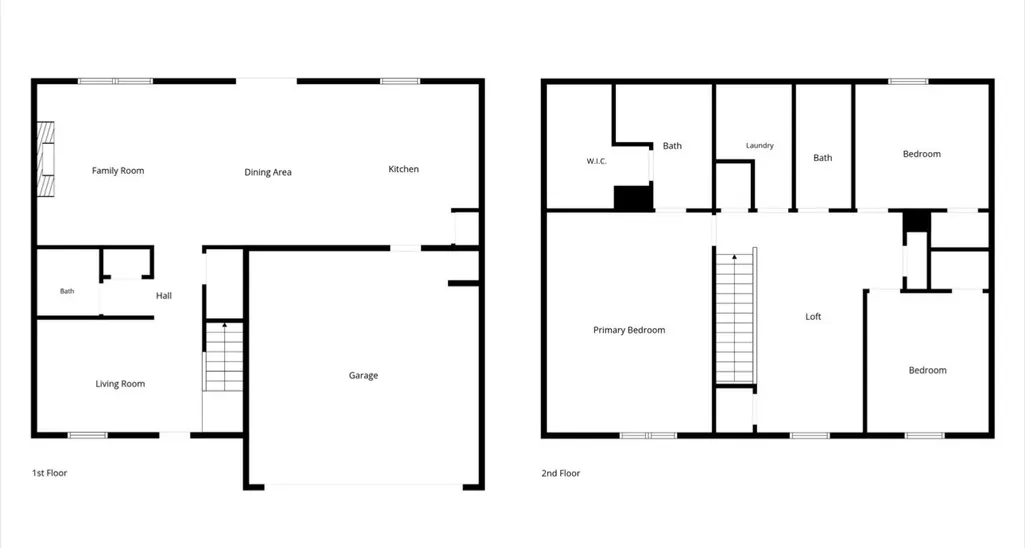
Take it up a notch with this like new home in a quaint community offering sidewalks, a walking trail, and a playground. The home features upgraded cabinetry, granite counters, tile backsplash, and an open floorplan with plenty of space for living. A large fenced backyard overlooking a treed common space is perfect for privacy during relaxing, play, or entertaining. The kitchen features a large center island with plenty of space for seating, cooking, baking, and gathering! Stainless steel appliances and plenty of work space make this kitchen the focus of the home. An ample size space for your dining table with an open concept plan. Your living room has a new electric fireplace making this a cozy living area. Neutral colors throughout with plenty of natural light. Downstairs left of the foyer offers an additional flex space ideal for an office, sitting area, dining, or library. Upstairs you will find three bedrooms plus a large loft perfect for a media room, play room, exercise, or maybe a pull out couch for guests. The laundry room and second full bath is conveniently located between the primary bedroom and secondary bedrooms. The primary suite is huge! Plenty of space for all of your furniture, a couch, seating area, or a desk. The ensuite bathroom offers double vanities, a large shower, as well as a HUGE walk in closet. Negotiable water softener completes your new home. NO City taxes! Excellent location to restaurants, shopping, I24, and I840 while feeling like you are in the country. Your next best decision awaits!
| Elementary School | Middle School | High School |
|---|---|---|
| Plainview Elementary School | Christiana Middle School | Riverdale High School |
| Price History | |
|---|---|
| 9/11/2026 | Listed $445,000 |
General Features
| Living Area | 2083 |
|---|---|
| Sewer | STEP System |
| Heating | Central |
| Cooling | Central Air |
| Utilities | Water Available |
| Possession | Close Of Escrow |
| Roof | Shingle |
| Appliances | Electric Oven,Electric Range,Dishwasher,Disposal,Microwave,Stainless Steel Appliance(s) |
| HOA Fee | 400 |
| Garage Spaces | 2 |
| Association Fee Includes | Maintenance Grounds |
| Patio/Porch Features | Porch,Covered,Patio |
| Architectural Style | Traditional |
| Security Features | Smoke Detector(s) |
| Construction Materials | Brick,Vinyl Siding |
| Pets Allowed | Yes |
| Year Built | 2023 |
| View | Trees/Woods |
| Stories Count | 2 |
| Topography | Level |
| Levels | Two |
| Property Subtype | Single Family Residence |
| HOA Fee 2 | 450 |
| Assoc Fee Paid Per | Annually |
| County | Rutherford County,TN |
| New Construction | No |
| Property Type | Residential |
| Association Amenities | Playground,Sidewalks,Underground Utilities,Trail(s) |
| Attached Garage | Yes |
| Subdivision Name | Rucker Landing |
| Garage Y/N | Yes |
| Full Baths | 2 |
| Status | Active |
| Directions | From I-24 take exit 81 South Chuch St towards Shelbyville. Follow for 3.9 miles and turn left onto Rucker Rd. Approx half of a mile you will turn right into Rucker Landing onto Peggy Marie Ave. Left |
| High School | Riverdale High School |
| City | Murfreesboro |
| Senior Community Y/N | No |
| Open Parking Spaces | 2 |
| Lot Size Units | Acres |
| HOA Fee 2 Frequency | One Time |
| Elementary School | Plainview Elementary School |
| Property Attached Y/N | No |
| Year Built Details | Existing |
| Tax Annual Amount | 1759 |
| Middle/Junior High School | Christiana Middle School |
| Building Area Units | Square Feet |
| Living Area Units | Square Feet |
| Standard Status | Active |
Interior Features
| Interior Amenities | Ceiling Fan(s),Extra Closets,Open Floorplan,Pantry,Walk-In Closet(s) |
|---|---|
| Basement | None |
| Flooring | Carpet,Luxury Vinyl |
| Total Fireplaces | 1 |
| Air Conditioning Y/N | Yes |
| Heating Y/N | Yes |
| Fireplace Y/N | Yes |
| Above Grade Finished Area | 2083 |
| Half Baths | 1 |
| Laundry Features | Electric Dryer Hookup,Washer Hookup |
| Total Bedrooms | 3 |
| Below Grade Finished Area Unit Type | Square Feet |
| LivingAreaSource | Assessor |
| Below Grade Finished Area Source | Assessor |
| Above Grade Finished Area Source | Assessor |
| Above Grade Finished Area Unit Type | Square Feet |
| Total Baths | 3 |
Exterior Features
| Fencing | Privacy |
|---|---|
| Parking Features | Garage Door Opener,Garage Faces Front,Concrete,Driveway |
| Lot Features | Level |
| Water Source | Public |
| Total Parking | 4 |
| Lot Size Area | 0.17 |
| Building Area Total | 2083 |
| Lot Size Acres | 0.17 |
| Lot Size Source | Calculated from Plat |
| Waterfront Y/N | No |
| Covered Spaces | 2 |
Amenities
- Foreclosure
- Views
- Short Sale
- New Construction
- Adult 55+
- Lease To Own
- No HOA Fees
- Furnished
- Primary On Main
- Air Conditioning
- Seller Finance
- Green
- Fixer Upper
- Horse
- Golf
- Fireplace
- Deck
- Garage
- Basement
- Pool
Property vs Single Family Average in 37127
Price
Taxes
Year Built
Visits
 The data relating to real estate for sale on this web site comes in part from the Internet Data Exchange Program of RealTracs Solutions as distributed by MLS Grid. Real estate listings held by brokerage firms other than Kelly Right Real Estate are marked with the Internet Data Exchange Program logo or thumbnail logo and detailed information about them includes the name of the listing brokers.
