
Open House Sun, Sep 27th 12:00 PM - 04:00 PM - New Construction - Eco Friendly
Address
2718 Brumby Loop, White House, TN
Price
$ 443,990
Property Attributes
- MLS#3592915
- TypeSingle Family
- Listing Status Active
- CountySUMNER
- CityWhite House
- NeighborhoodThe Retreat at Bridle Creek
- Zip37188
- StyleTraditional
- Year Built2026
- Taxes$ 2600
- Price$ 443,990
- Bedrooms4
- Full Bathrooms2
- Half Bathrooms1
- Sqr Footage2718
- Lot Size0.3 Acres
Data Source:
Listing courtesy of RealTracs MLS as distributed by MLS GRID
Property Description
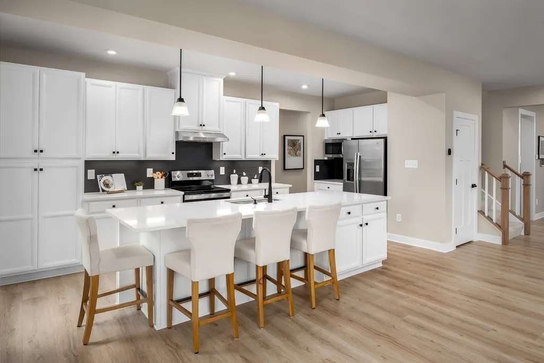
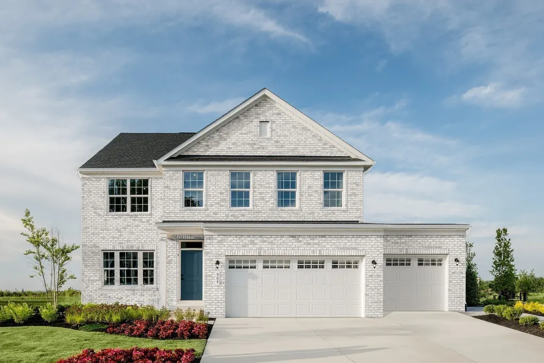
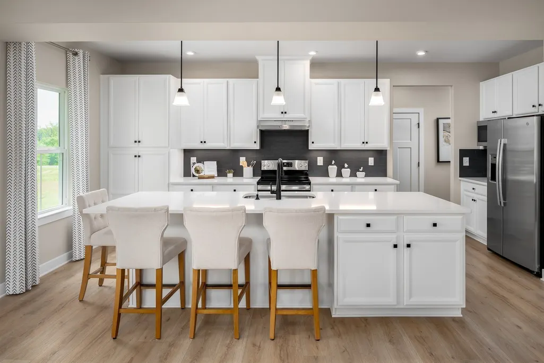
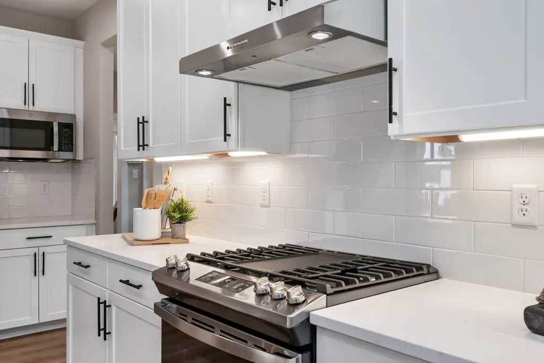
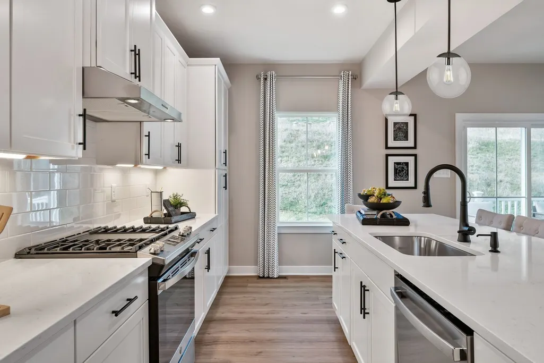
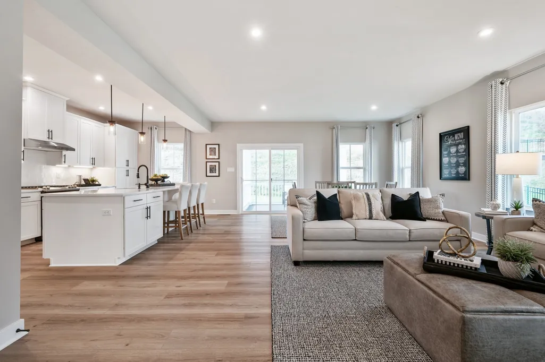
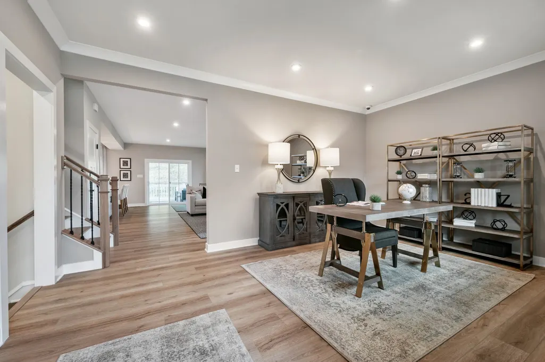
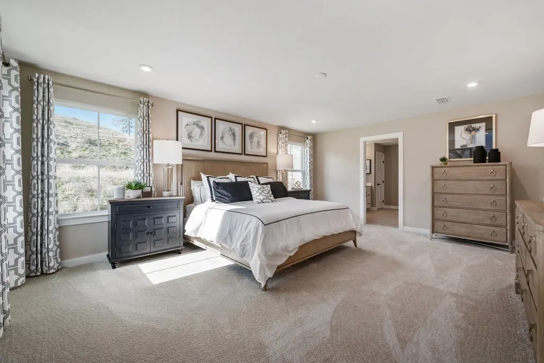
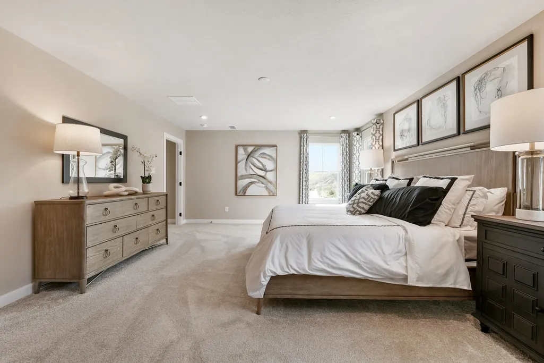
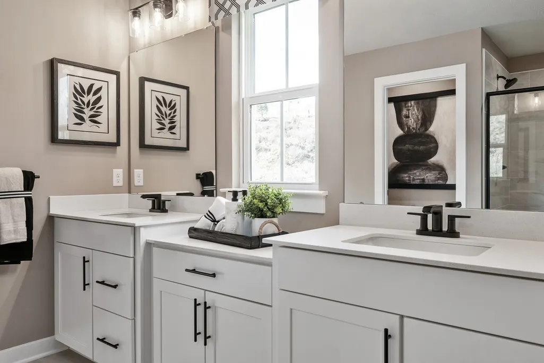
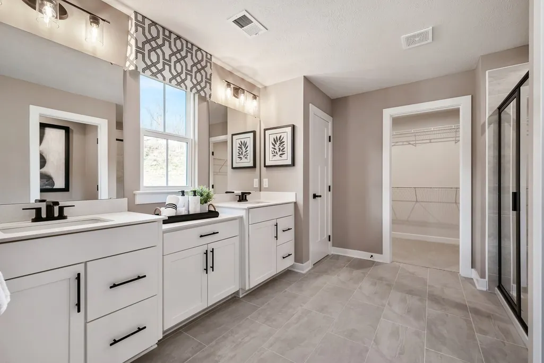
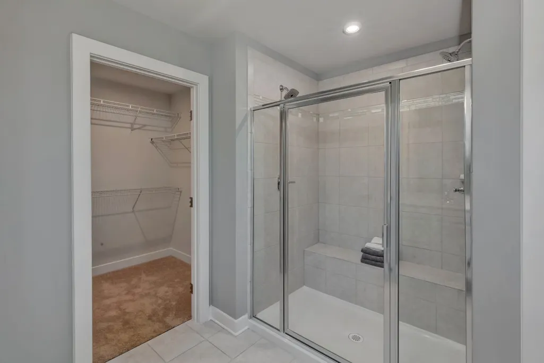
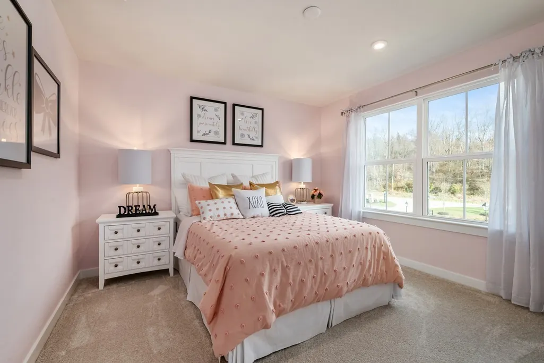
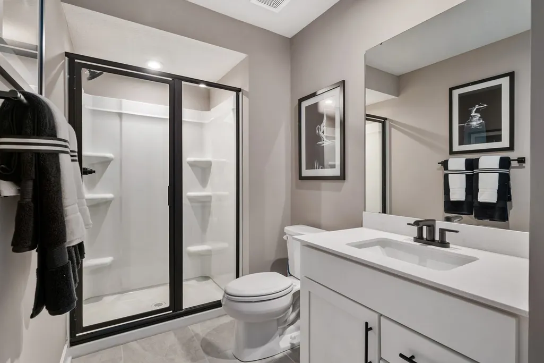
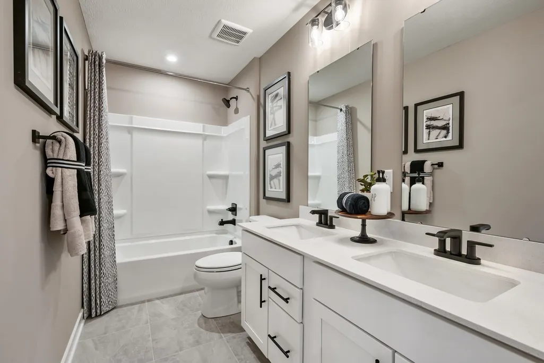
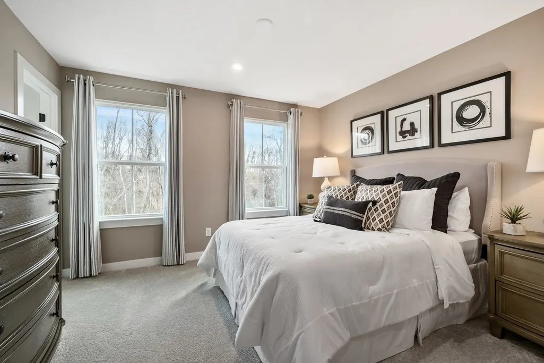
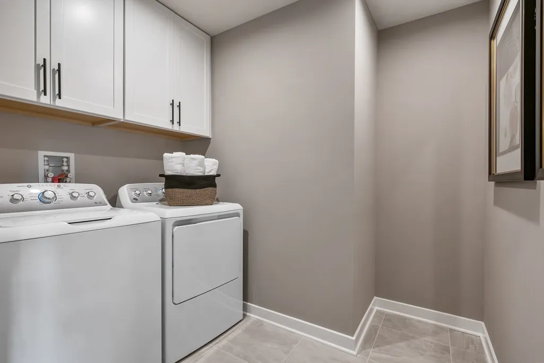
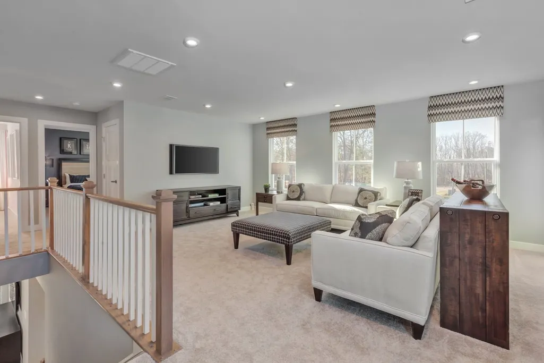
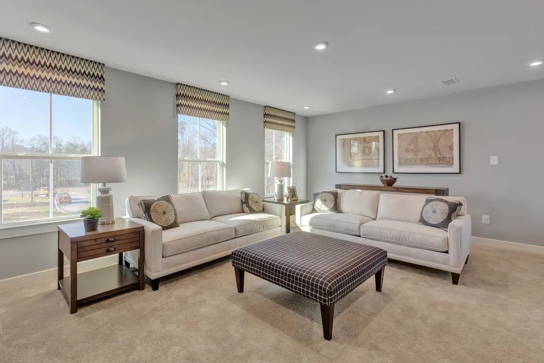
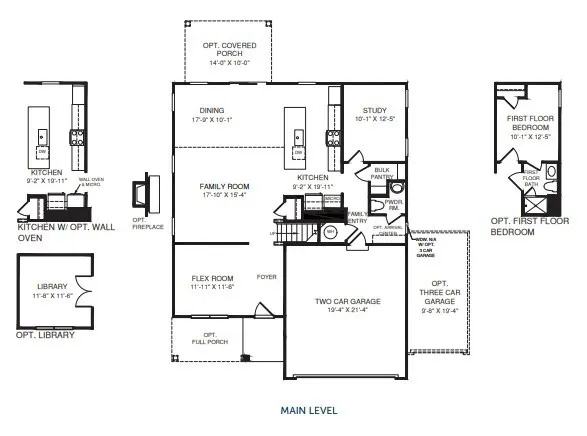
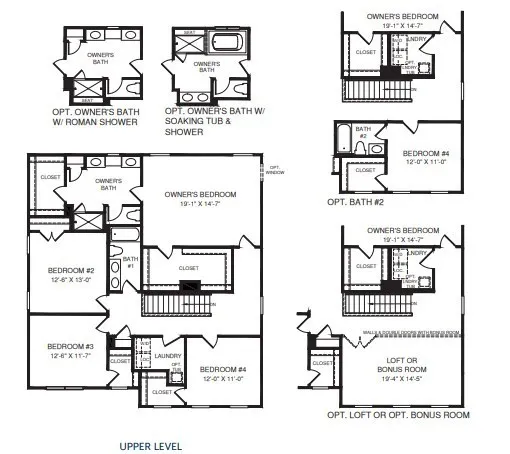
Discover the beauty of The Retreat at Bridle Creek, a scenic oasis surrounded by a stunning tree-lined backdrop that offers exceptional privacy and a peaceful setting you'll love coming home to. Featuring spacious homesites, beautiful brick-front exteriors, and thoughtfully designed floor plans, this community perfectly blends charm, comfort, and value. Introducing the Hudson, a home designed to impress at every turn! The open-concept layout features a spacious great room, with the option to add a cozy gas fireplace for the perfect gathering space year-round. Need flexibility? The main level includes both a flex room and a private study, providing endless possibilities for a home office, playroom, fitness space, or hobby room. For even greater convenience, you can choose the option of a full first-floor bedroom and bathroom, making it ideal for guests, multi-generational living, or added accessibility. Upstairs, retreat to the luxurious primary suite featuring two walk-in closets, giving you all the storage space you've been dreaming of. Plus, the Hudson comes loaded with sought-after features, including luxury vinyl plank flooring throughout the main living areas, granite countertops, stainless steel kitchen appliances, a gas range, and an energy-efficient tankless water heater. Don't miss your opportunity to personalize this incredible home and experience all that The Retreat at Bridle Creek has to offer! ***For any advertised Open House, please meet at 301 Thoroughbred Way, White House, TN 37188
| Elementary School | Middle School | High School |
|---|---|---|
| Harold B. Williams Elementary School | White House Middle School | White House High School |
| Price History | |
|---|---|
| 9/16/2026 | Listed $443,990 |
General Features
| Living Area | 2718 |
|---|---|
| Sewer | Public Sewer |
| Heating | Central,Natural Gas |
| Cooling | Central Air,Electric |
| Utilities | Electricity Available,Natural Gas Available,Water Available |
| Possession | Close Of Escrow |
| Appliances | Oven,Gas Range,Dishwasher,Disposal,Microwave |
| HOA Fee | 32 |
| Garage Spaces | 2 |
| Patio/Porch Features | Patio |
| Architectural Style | Traditional |
| Pool Features | In Ground |
| Security Features | Fire Alarm,Smoke Detector(s) |
| Construction Materials | Hardboard Siding,Brick |
| Pets Allowed | Yes |
| Year Built | 2026 |
| Stories Count | 2 |
| Topography | Level,Private |
| Levels | Two |
| Property Subtype | Single Family Residence |
| Assoc Fee Paid Per | Monthly |
| County | Sumner County,TN |
| New Construction | Yes |
| Property Type | Residential |
| Association Amenities | Sidewalks |
| Attached Garage | Yes |
| Energy Efficient | Thermostat,Water Heater |
| Subdivision Name | The Retreat at Bridle Creek |
| Garage Y/N | Yes |
| Full Baths | 2 |
| Status | Active |
| Buyer Financing | Conventional,FHA,USDA,VA |
| Directions | From Nashville - Take Exit 46A onto I-24W. Take Exit 108 onto SR-76. Turn Right onto Highway 76. Turn Right onto Raymond Hirsch Pkwy. Turn Right onto N Palmers Chapel Rd. Turn Left onto Thoroughbred |
| High School | White House High School |
| City | White House |
| Senior Community Y/N | No |
| Open Parking Spaces | 2 |
| Lot Size Units | Acres |
| Elementary School | Harold B. Williams Elementary School |
| Property Attached Y/N | No |
| Year Built Details | To Be Built |
| Tax Annual Amount | 2600 |
| Middle/Junior High School | White House Middle School |
| Building Area Units | Square Feet |
| Living Area Units | Square Feet |
| Standard Status | Active |
Interior Features
| Interior Amenities | Kitchen Island |
|---|---|
| Basement | None |
| Flooring | Carpet,Wood,Tile |
| Total Fireplaces | 1 |
| Air Conditioning Y/N | Yes |
| Heating Y/N | Yes |
| Fireplace Y/N | Yes |
| Above Grade Finished Area | 2718 |
| Half Baths | 1 |
| Total Bedrooms | 4 |
| Below Grade Finished Area Unit Type | Square Feet |
| LivingAreaSource | Builder |
| Below Grade Finished Area Source | Builder |
| Above Grade Finished Area Source | Builder |
| Above Grade Finished Area Unit Type | Square Feet |
| Total Baths | 3 |
Exterior Features
| Parking Features | Garage Door Opener,Attached |
|---|---|
| Lot Features | Level,Private |
| Water Source | Public |
| Total Parking | 4 |
| Lot Size Area | 0.3 |
| Building Area Total | 2718 |
| Lot Size Acres | 0.3 |
| Lot Size Source | Calculated from Plat |
| Waterfront Y/N | No |
| Covered Spaces | 2 |
Amenities
- Foreclosure
- Views
- Short Sale
- New Construction
- Adult 55+
- Lease To Own
- No HOA Fees
- Furnished
- Primary On Main
- Air Conditioning
- Seller Finance
- Green
- Fixer Upper
- Horse
- Golf
- Fireplace
- Deck
- Garage
- Basement
- Pool
Property vs Single Family Average in 37188
Price
Taxes
Year Built
Visits
 The data relating to real estate for sale on this web site comes in part from the Internet Data Exchange Program of RealTracs Solutions as distributed by MLS Grid. Real estate listings held by brokerage firms other than Kelly Right Real Estate are marked with the Internet Data Exchange Program logo or thumbnail logo and detailed information about them includes the name of the listing brokers.
