
Open House Sat, Sep 26th 11:00 AM - 01:00 PM










Address
1504 Carrick Dr, Murfreesboro, TN
Price
$ 379,000
Property Attributes
- MLS#3596118
- TypeSingle Family
- Listing Status Active
- CountyRUTHERFORD
- CityMurfreesboro
- NeighborhoodEvergreen Farms
- Zip37128
- StyleTraditional
- Year Built2002
- Taxes$ 2046
- Price$ 379,000
- Bedrooms3
- Full Bathrooms2
- Half Bathrooms1
- Sqr Footage1778
- Lot Size0.16 Acres
Data Source:
Listing courtesy of RealTracs MLS as distributed by MLS GRID
Property Description
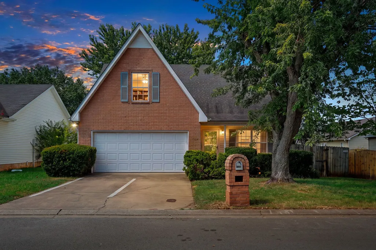
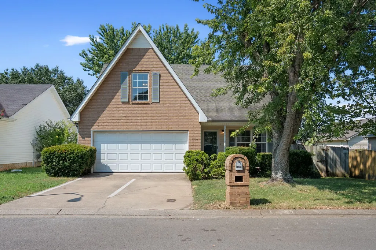
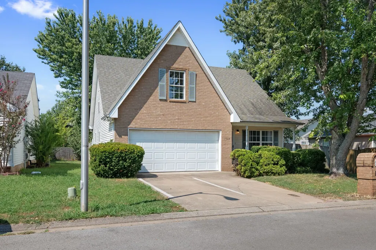
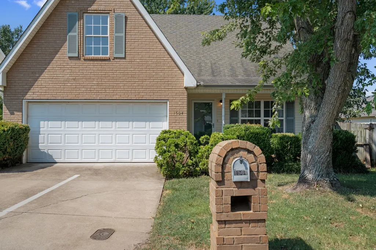
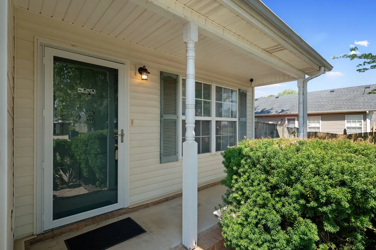
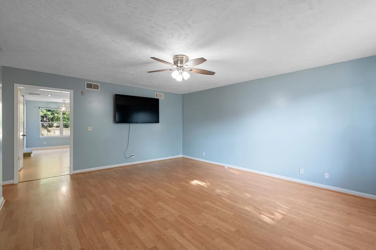
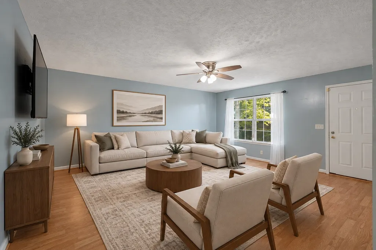
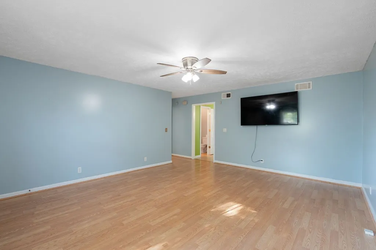
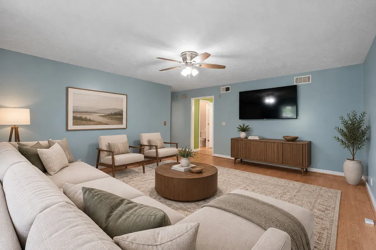
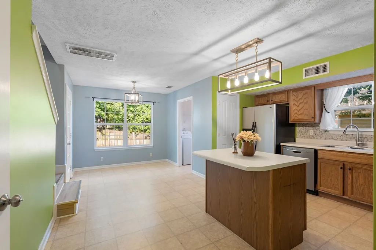
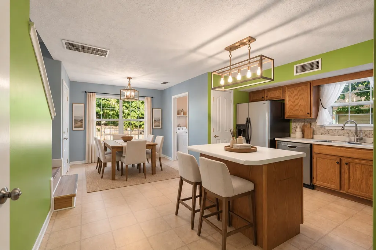
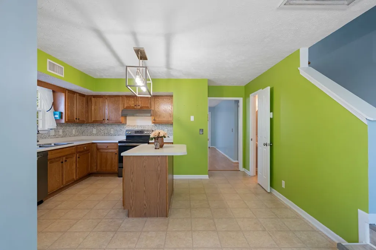
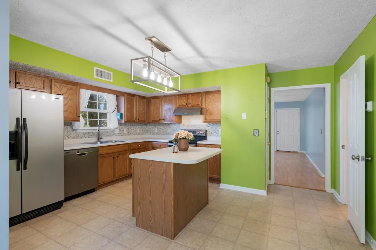
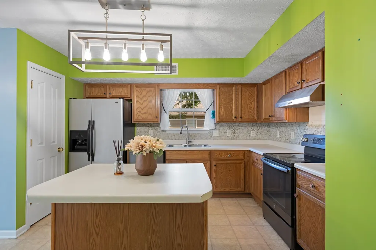
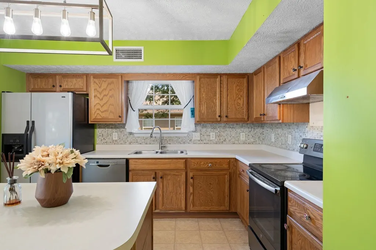
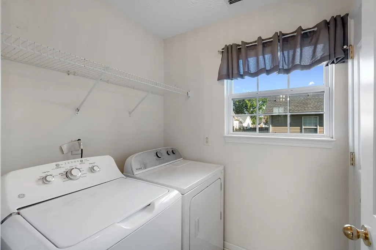
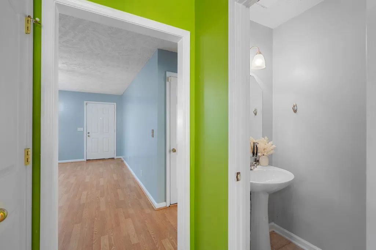
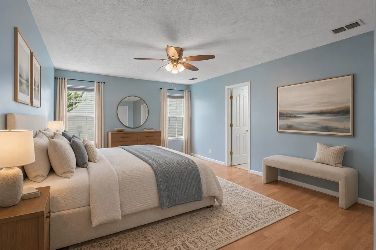
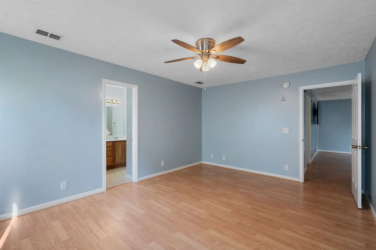
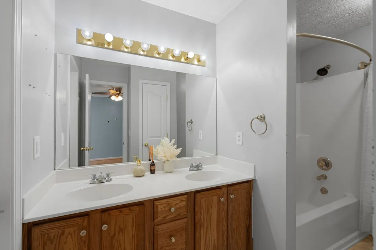
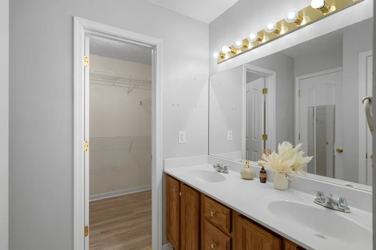
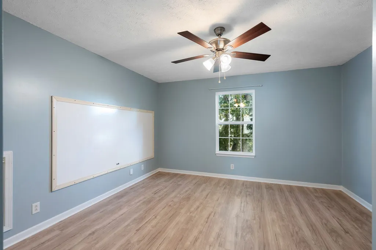
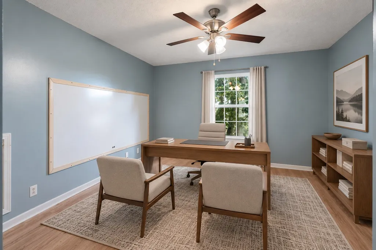
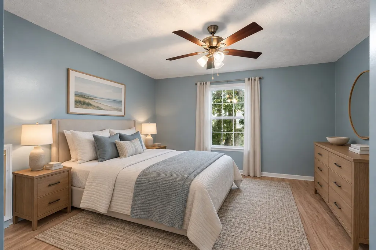
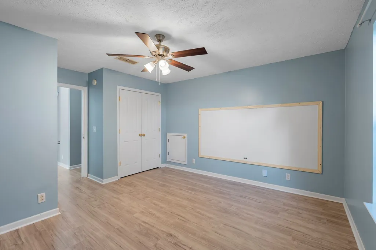
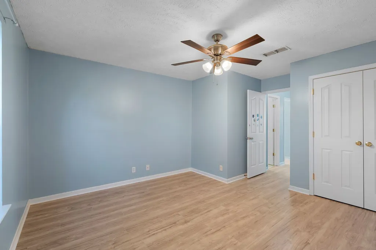
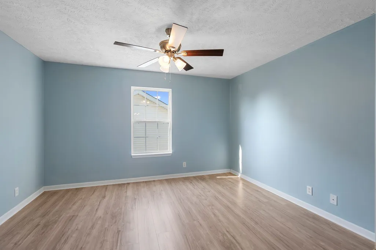
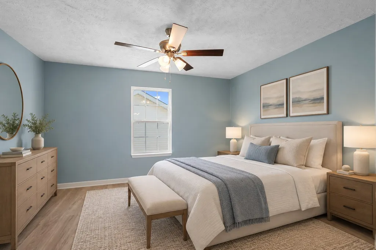
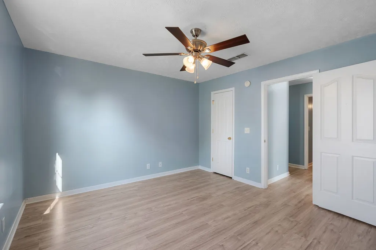
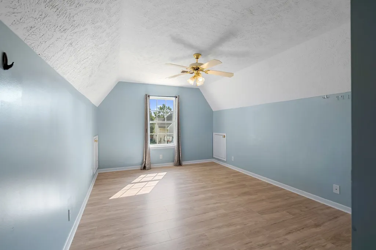
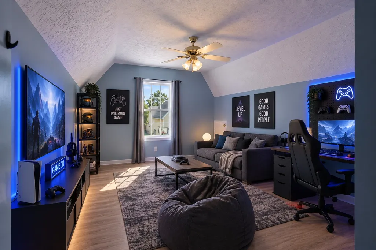
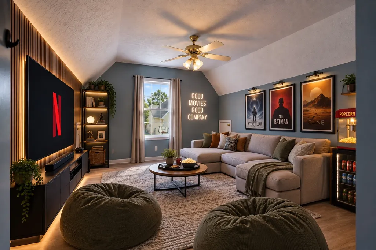
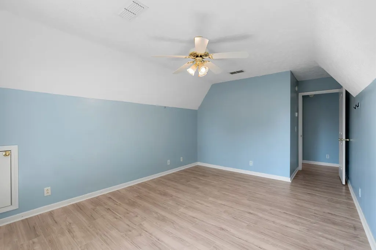
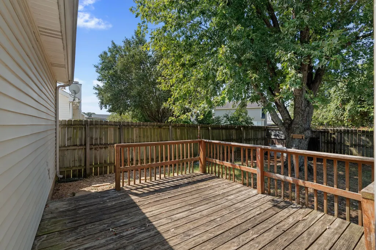
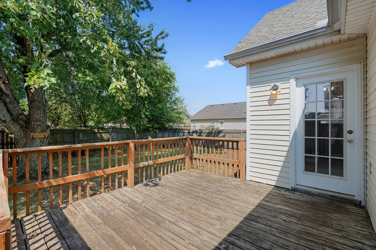
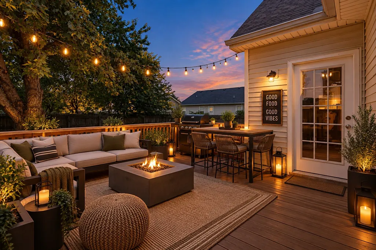
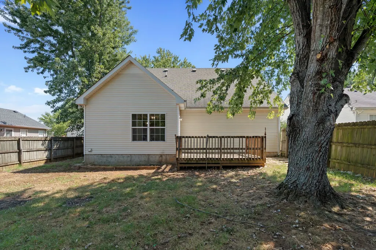
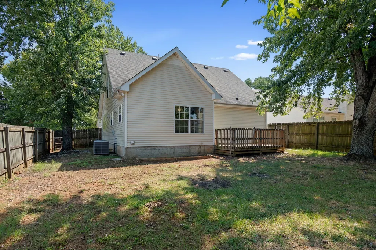
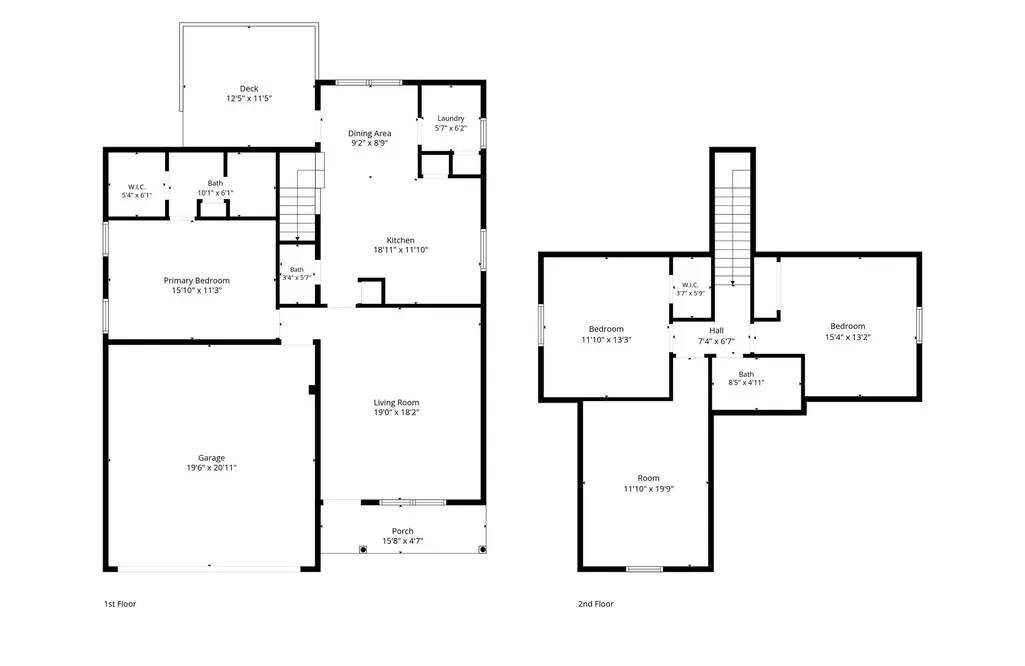
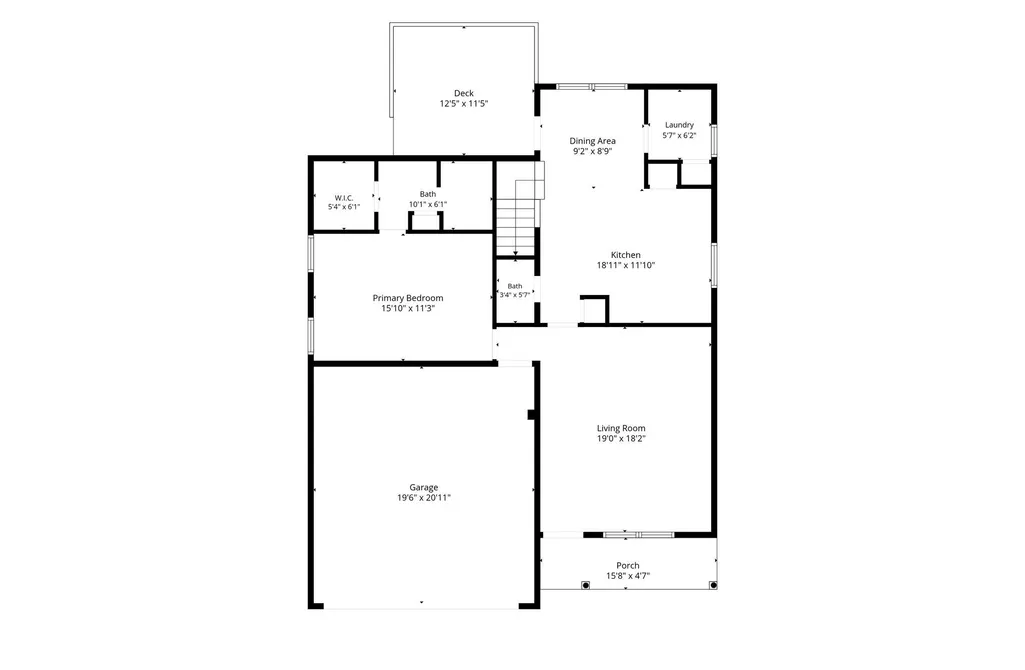
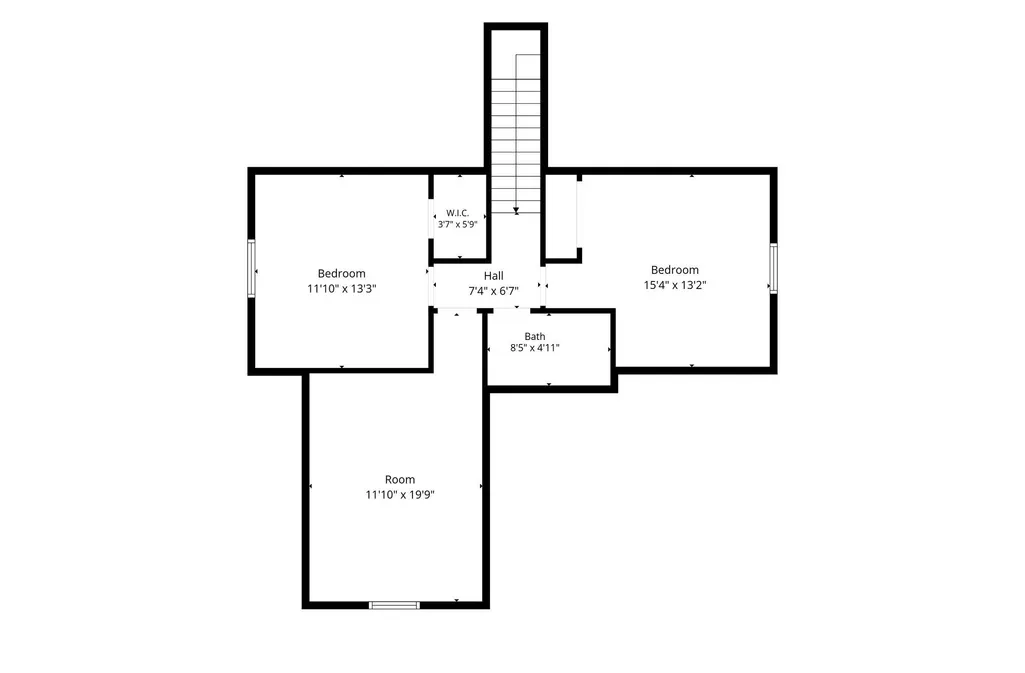
Welcome home to this classic residence in Evergreen Farms. The light-filled interior opens into a large, inviting living room with an expansive layout that provides incredible flexibility for your living and entertaining needs. The heart of the home features a sun-drenched dining area surrounded by windows, flowing seamlessly into the spacious kitchen equipped with a central island, abundant cabinetry storage, and a sink window overlooking the grounds. Right off the kitchen, enjoy easy access to the back deck and a dedicated main-level laundry room complete with built-in overhead shelving, washer, and dryer. A convenient main-floor powder room serves guests, while the spacious primary suite offers a private main-level retreat with large walk in closet. Upstairs, discover a massive bonus room with endless possibilities for a media space, home gym, or playroom. Two secondary bedrooms and full bathroom complete the second floor. Outdoor living is a highlight, featuring a generous rear deck perfect for grilling and dining, all overlooking a fully fenced backyard framed by mature shade trees. Ideally situated in the desirable St. Andrews area, this property combines quiet neighborhood living with unbeatable convenience, located just minutes from I-24 for an effortless daily commute! Convenient to shopping and great schools! 100% FINANCING AVAILABLE for qualified buyers on Eligible Loans! 1% Lender Credit AND Free Appraisal when using preferred lender, Amy Rickman with Primis Mortgage.
| Elementary School | Middle School | High School |
|---|---|---|
| Scales Elementary School | Rockvale Middle School | Rockvale High School |
| Price History | |
|---|---|
| 9/18/2026 | Listed $379,000 |
General Features
| Living Area | 1778 |
|---|---|
| Sewer | Public Sewer |
| Heating | Central,Electric |
| Cooling | Ceiling Fan(s),Central Air,Electric |
| Utilities | Electricity Available,Water Available |
| Possession | Close Of Escrow |
| Roof | Shingle |
| Appliances | Electric Oven,Electric Range,Dishwasher,Disposal,Microwave,Refrigerator,Stainless Steel Appliance(s) |
| HOA Fee | 125 |
| Garage Spaces | 2 |
| Patio/Porch Features | Porch,Covered,Deck |
| Architectural Style | Traditional |
| Construction Materials | Brick,Vinyl Siding |
| Pets Allowed | Yes |
| Year Built | 2002 |
| Stories Count | 2 |
| Topography | Level |
| Levels | Two |
| Property Subtype | Single Family Residence |
| Assoc Fee Paid Per | Annually |
| County | Rutherford County,TN |
| New Construction | No |
| Property Type | Residential |
| Association Amenities | Playground,Underground Utilities |
| Attached Garage | Yes |
| Energy Efficient | Doors,Windows |
| Subdivision Name | Evergreen Farms Sec 18 |
| Garage Y/N | Yes |
| Full Baths | 2 |
| Status | Active |
| Buyer Financing | Conventional,FHA,VA |
| Directions | From I-24 West,take Exit 78A toward Franklin/Hwy 96 W. Stay in the left lane and turn left at the second traffic light onto St. Andrews Drive. Continue approximately 1.3 miles,then turn right onto Ca |
| High School | Rockvale High School |
| City | Murfreesboro |
| Senior Community Y/N | No |
| Lot Size Units | Acres |
| Elementary School | Scales Elementary School |
| Property Attached Y/N | No |
| Year Built Details | Existing |
| Tax Annual Amount | 2046 |
| Middle/Junior High School | Rockvale Middle School |
| Building Area Units | Square Feet |
| Living Area Units | Square Feet |
| Standard Status | Active |
Interior Features
| Interior Amenities | Pantry,High Speed Internet |
|---|---|
| Basement | None |
| Flooring | Laminate,Vinyl |
| Air Conditioning Y/N | Yes |
| Heating Y/N | Yes |
| Above Grade Finished Area | 1778 |
| Half Baths | 1 |
| Laundry Features | Electric Dryer Hookup,Washer Hookup |
| Total Bedrooms | 3 |
| Main Level Bedrooms | 1 |
| Below Grade Finished Area Unit Type | Square Feet |
| LivingAreaSource | Other |
| Below Grade Finished Area Source | Other |
| Above Grade Finished Area Source | Other |
| Above Grade Finished Area Unit Type | Square Feet |
| Total Baths | 3 |
Exterior Features
| Fencing | Back Yard |
|---|---|
| Parking Features | Garage Door Opener,Attached,Concrete |
| Lot Features | Level |
| Water Source | Public |
| Total Parking | 2 |
| Lot Size Area | 0.16 |
| Building Area Total | 1778 |
| Lot Dimensions | 58 X 115.89 |
| Lot Size Acres | 0.16 |
| Lot Size Source | Calculated from Plat |
| Waterfront Y/N | No |
| Covered Spaces | 2 |
Amenities
- Foreclosure
- Views
- Short Sale
- New Construction
- Adult 55+
- Lease To Own
- No HOA Fees
- Furnished
- Primary On Main
- Air Conditioning
- Seller Finance
- Green
- Fixer Upper
- Horse
- Golf
- Fireplace
- Deck
- Garage
- Basement
- Pool
Property vs Single Family Average in 37128
Price
Taxes
Year Built
Visits
 The data relating to real estate for sale on this web site comes in part from the Internet Data Exchange Program of RealTracs Solutions as distributed by MLS Grid. Real estate listings held by brokerage firms other than Kelly Right Real Estate are marked with the Internet Data Exchange Program logo or thumbnail logo and detailed information about them includes the name of the listing brokers.
