
Waterfront
Address
192 Cherokee Rd, Hendersonville, TN
Price
$ 2,799,000
Property Attributes
- MLS#3233183
- TypeSingle Family
- Listing Status Active
- CountySUMNER
- CityHendersonville
- NeighborhoodCherokee Woods
- Zip37075
- StyleRanch
- Year Built1960
- Taxes$ 5157
- Price$ 2,799,000
- Bedrooms5
- Full Bathrooms6
- Half Bathrooms1
- Sqr Footage4062
- Lot Size1.05 Acres
Data Source:
Listing courtesy of RealTracs MLS as distributed by MLS GRID
Property Description
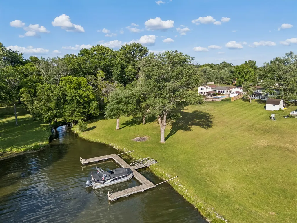
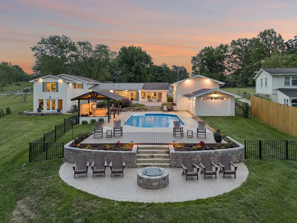
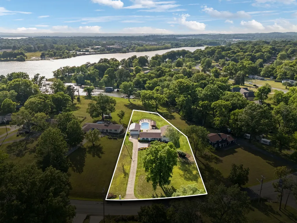
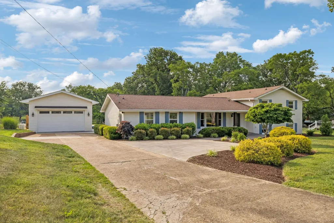
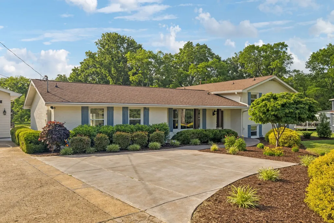
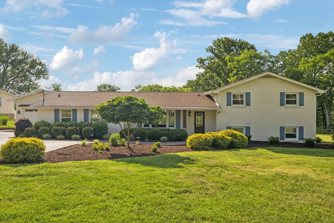
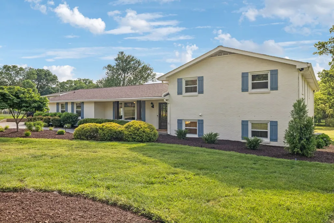
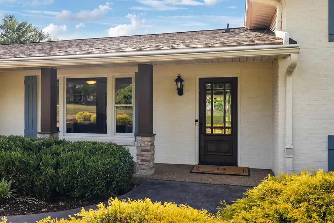
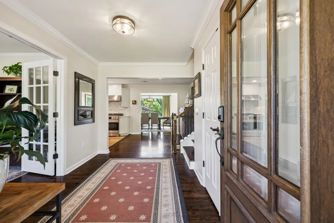
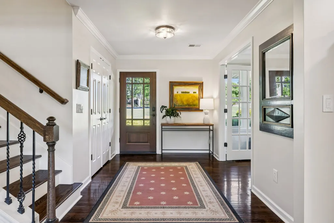
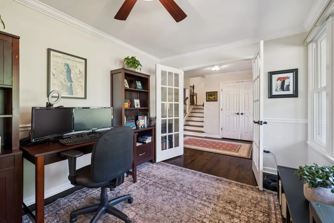
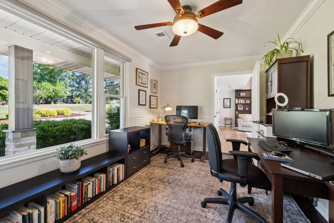
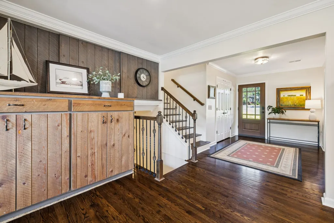
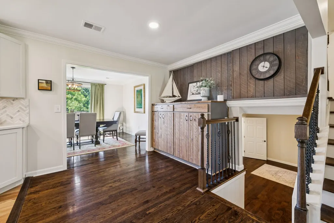
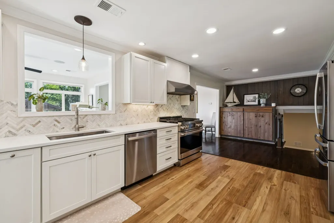
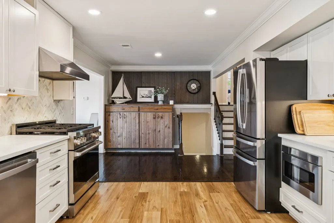
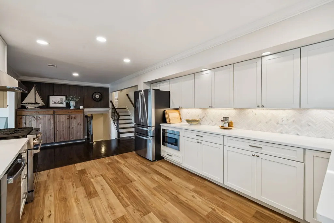
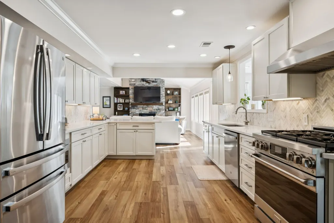
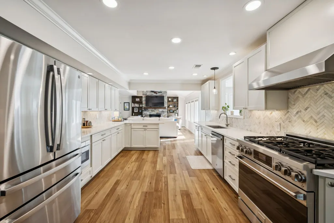
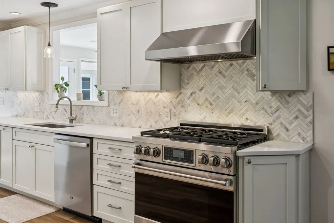
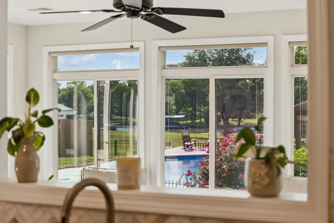
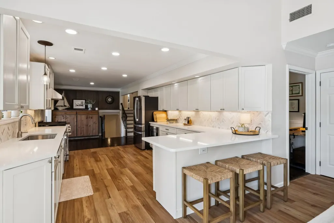
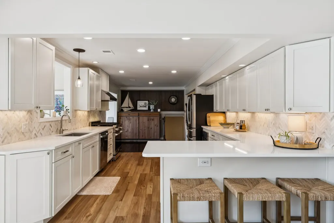
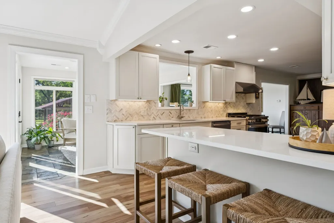
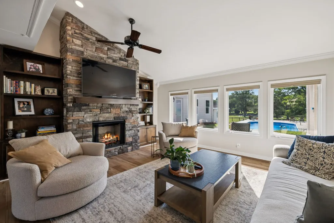
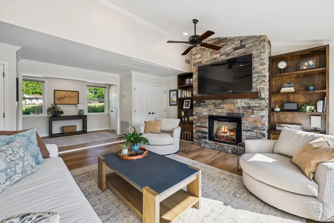
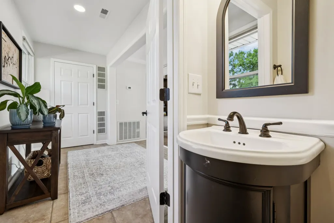
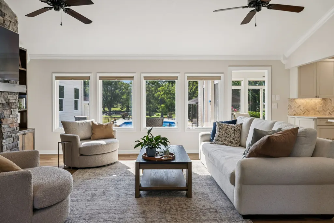
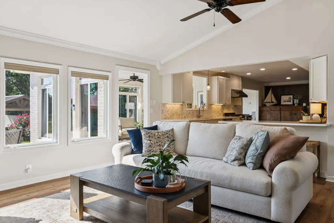
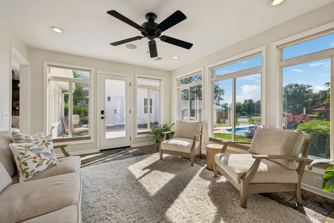
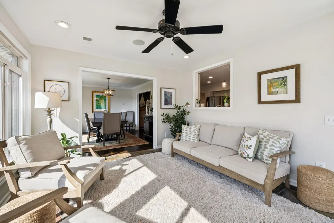
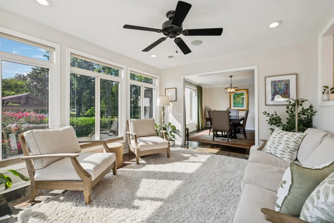
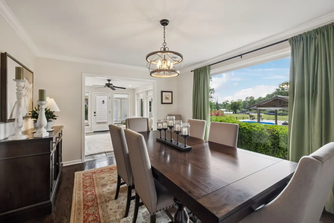
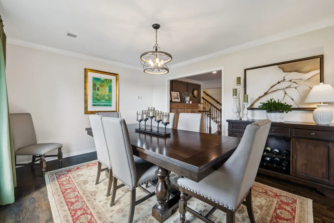
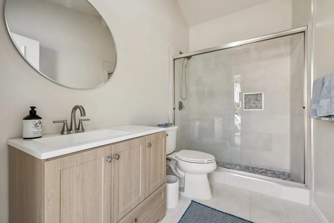
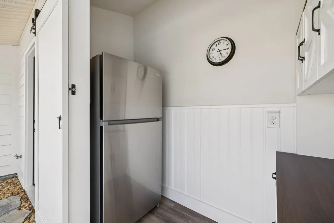
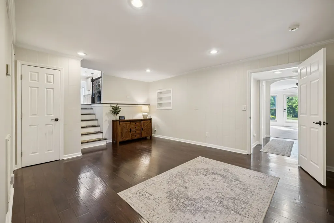
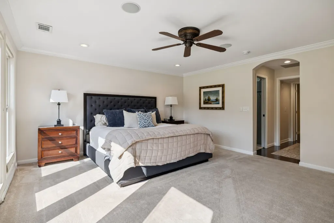
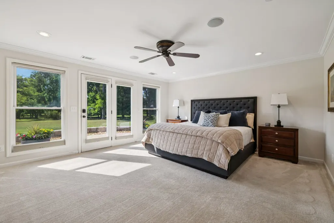
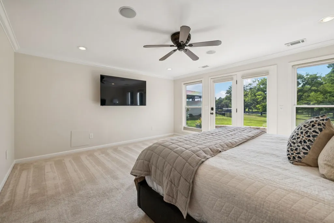
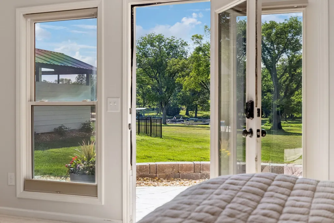
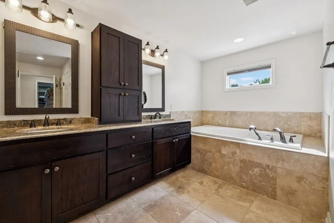
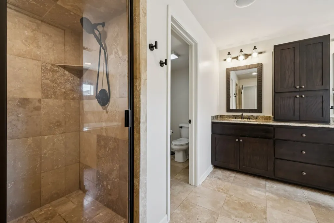
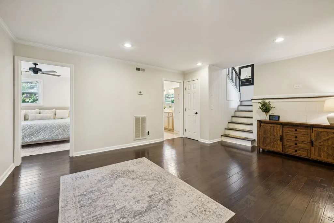
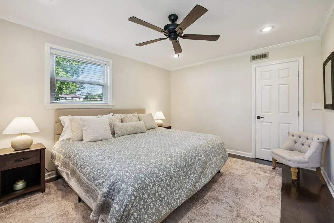
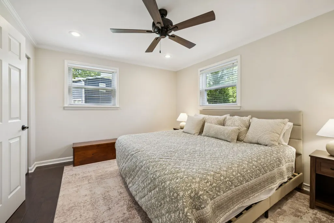
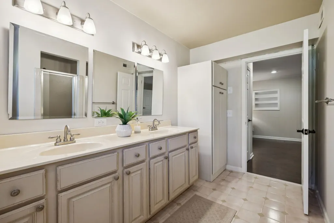
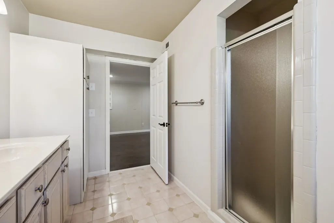
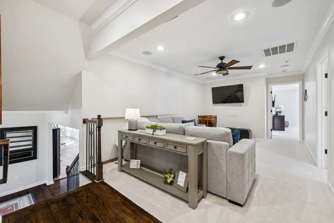
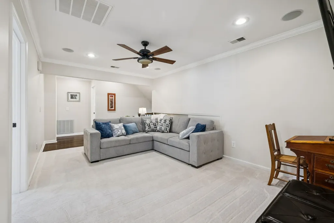
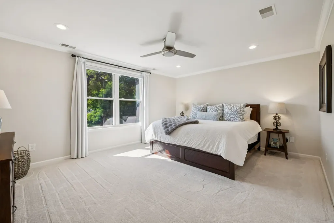
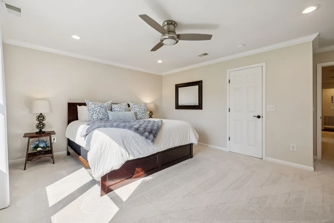
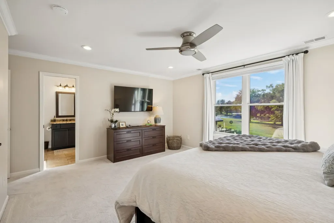
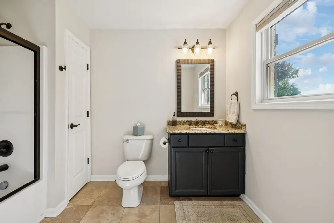
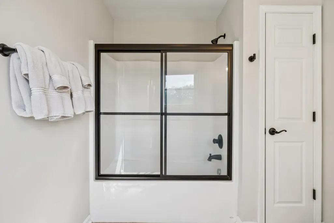
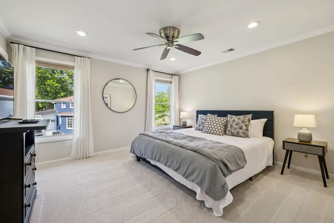
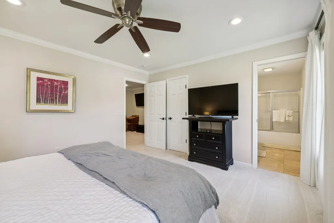
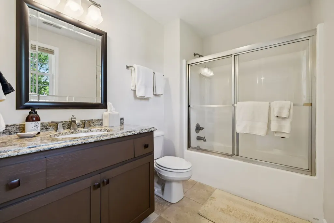
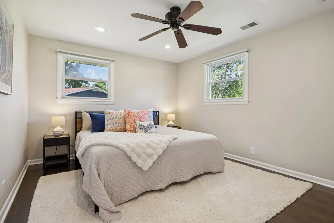
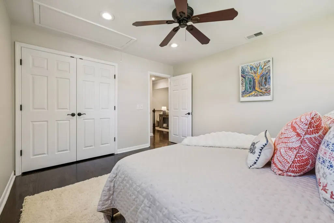
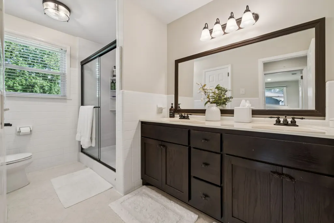
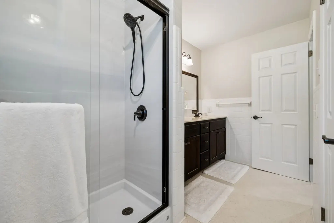
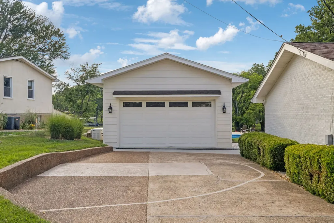
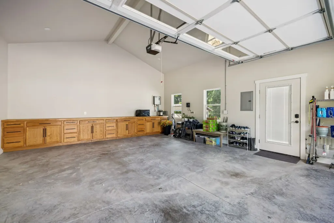
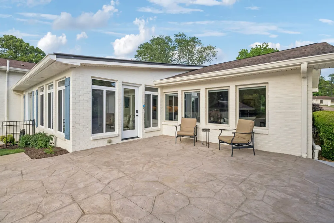
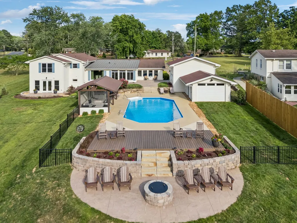
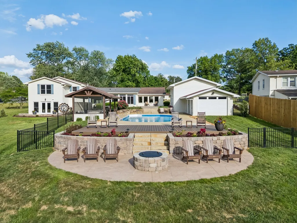
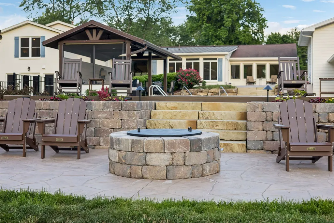
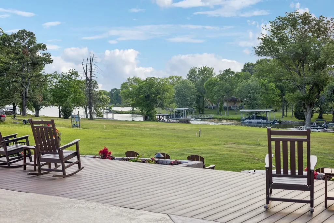
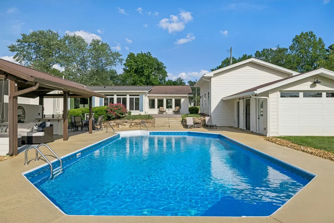
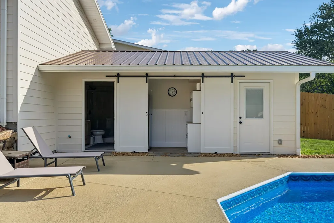
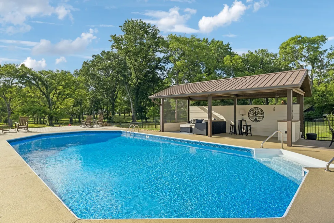
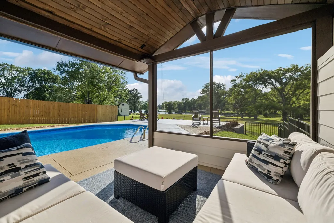
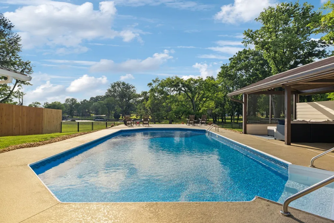
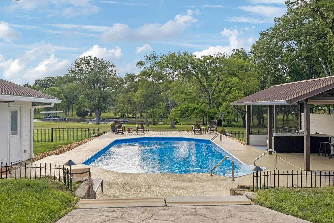
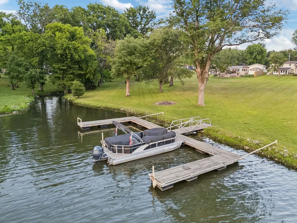
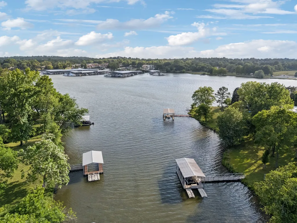
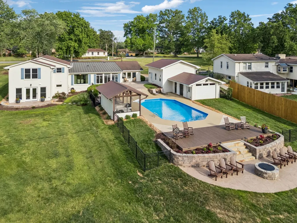
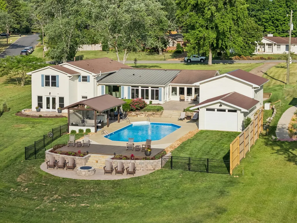
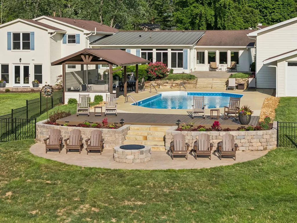
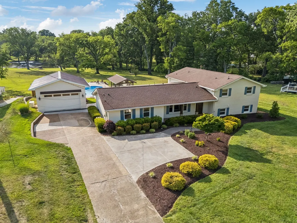
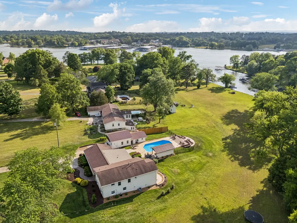
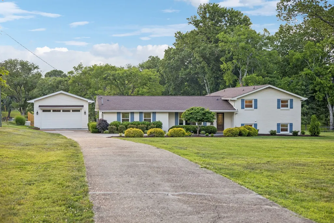
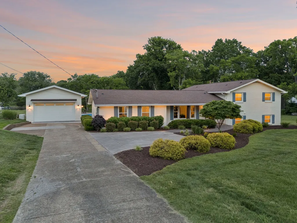
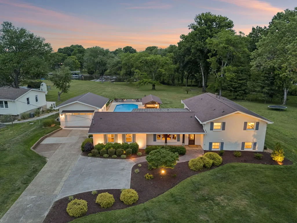
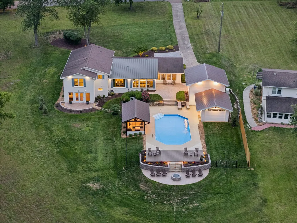
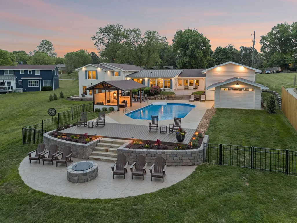
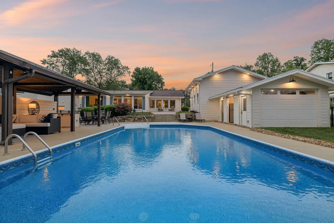
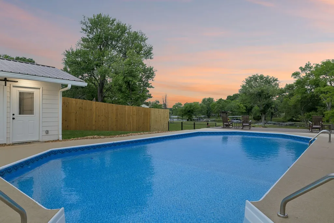
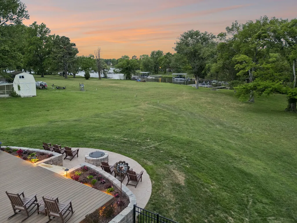
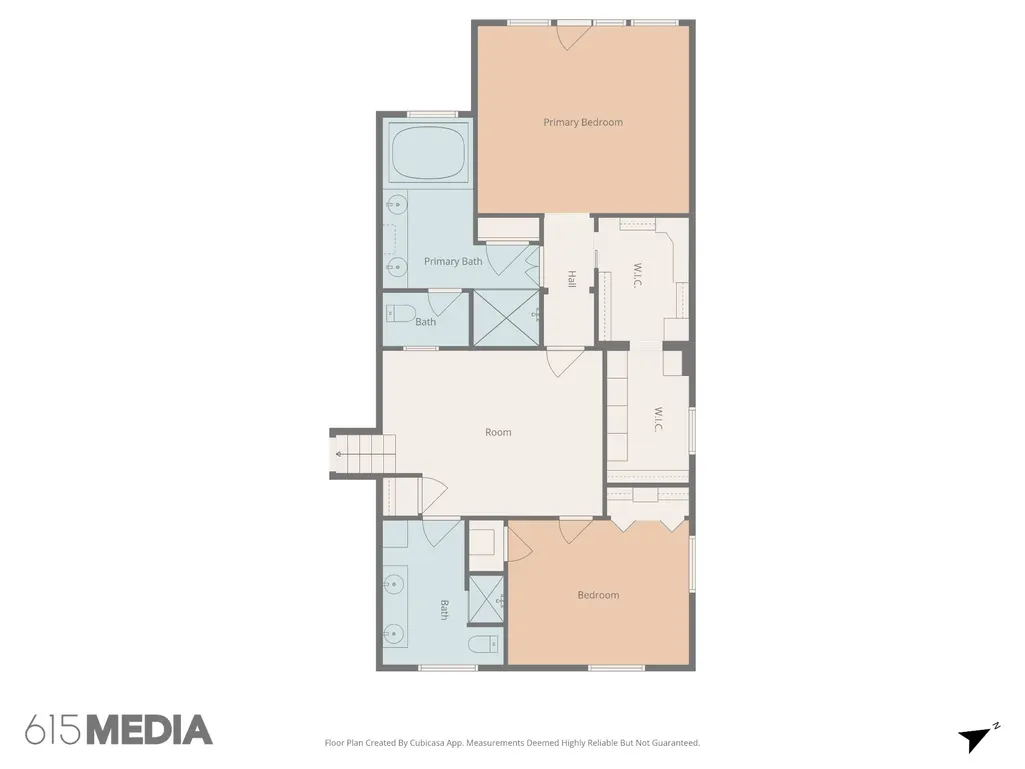
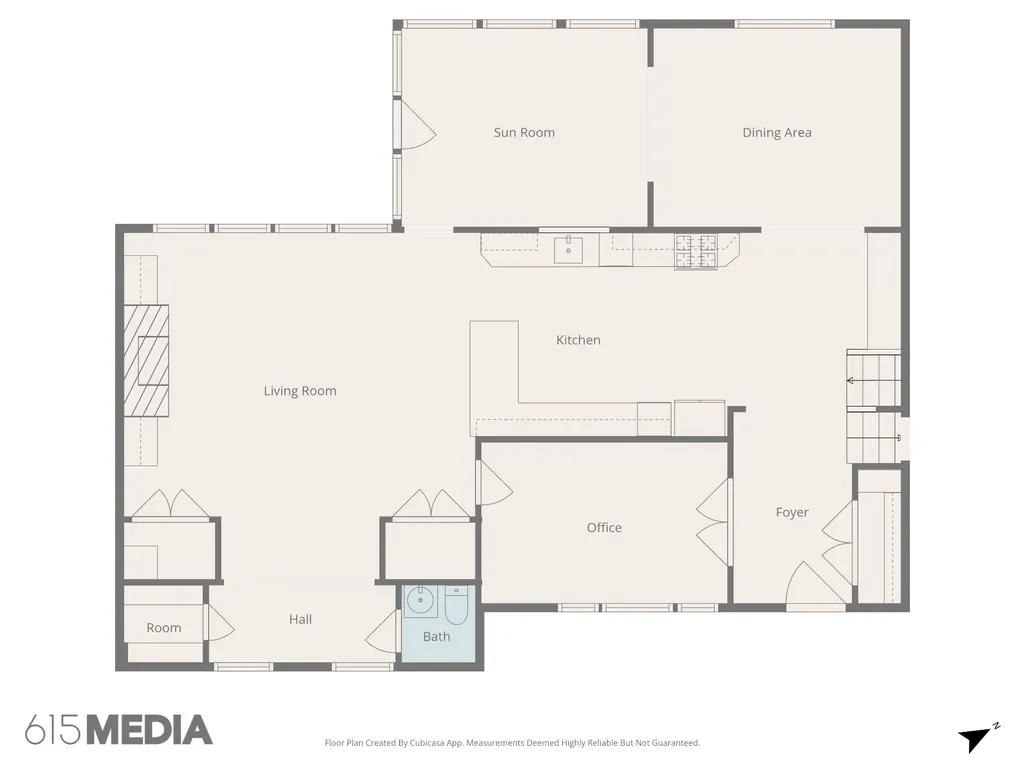
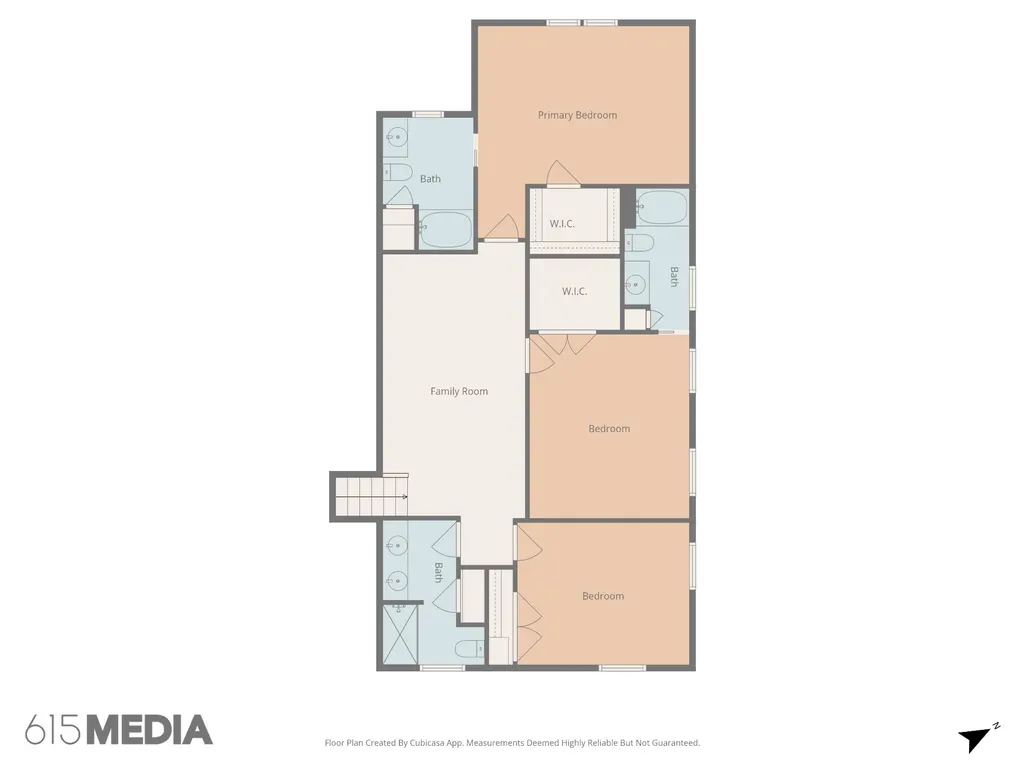
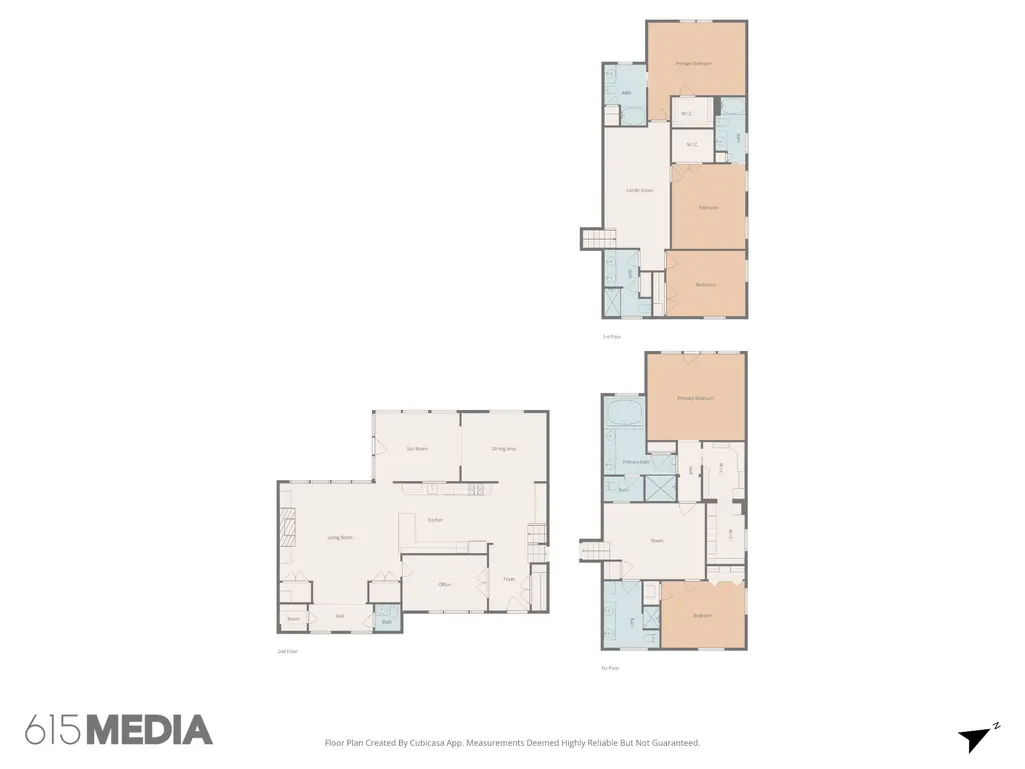
192 Cherokee Rd is the kind of waterfront property that rarely hits the market—blending timeless mid-century character with luxury lake living on Old Hickory Lake. Perfectly positioned just minutes from Nashville, top-rated Hendersonville schools, marinas, shopping, dining, and waterfront recreation, this updated split-level ranch offers the ideal combination of convenience, style, and lifestyle. Designed for entertaining and everyday comfort, the main level is filled with natural light and showcases sweeping lake views through an entire wall of windows. The heart of the home is a beautifully renovated chef’s kitchen featuring updated cabinetry, flooring, and appliances, flowing seamlessly into the dining area, sunroom, and spacious family room complete with a stone fireplace and custom built-ins. Upstairs offers 3 oversized bedrooms, 3 bathrooms, and flexible bonus space. The terrace level features a private primary suite with direct access to the backyard and lake, plus an additional guest bedroom—perfect for hosting family and friends. Step outside to your own private waterfront retreat featuring an inground pool, multiple stamped concrete entertaining patios, Trex decking, covered pavilion, built-in natural gas fire pit, lush landscaping, irrigation system, and breathtaking views of Old Hickory Lake. The private boat slip makes lake days effortless, while the detached 2-car garage with additional lower storage bay, pool bath, and kitchenette area adds incredible functionality. Extensively improved with thoughtful upgrades including a whole-house generator, new retaining walls, drainage system, updated windows and doors, fresh interior/exterior paint, encapsulated crawl space, and more, this home is truly move-in ready and designed for elevated Tennessee lakefront living.
| Elementary School | Middle School | High School |
|---|---|---|
| Nannie Berry Elementary | Robert E Ellis Middle | Hendersonville High School |
| Price History | |
|---|---|
| 6/9/2026 | Listed $2,799,000 |
General Features
| Living Area | 4062 |
|---|---|
| Sewer | Public Sewer |
| Heating | Central |
| Cooling | Central Air |
| Utilities | Water Available |
| Possession | Negotiable |
| Appliances | Oven,Gas Range,Dishwasher,Freezer,Microwave,Refrigerator,Stainless Steel Appliance(s) |
| HOA Fee | 300 |
| Garage Spaces | 2 |
| Architectural Style | Ranch |
| Pool Features | In Ground |
| Security Features | Smoke Detector(s) |
| Construction Materials | Brick |
| Year Built | 1960 |
| View | Lake,Water |
| Stories Count | 3 |
| Topography | Level,Views |
| Levels | Three Or More |
| Property Subtype | Single Family Residence |
| Assoc Fee Paid Per | Annually |
| County | Sumner County,TN |
| New Construction | No |
| Property Type | Residential |
| Attached Garage | No |
| Subdivision Name | Cherokee Woods Sec 4 Pt 1 Resub 1 2 |
| Garage Y/N | Yes |
| Full Baths | 6 |
| Status | Active |
| Directions | I65N to Vietnam Vets,Exit 7 -Indian Lake,Turn Right,Turn Right on Gallatin Rd,Left on Cherokee Rd,Home on Right |
| High School | Hendersonville High School |
| City | Hendersonville |
| Senior Community Y/N | No |
| Open Parking Spaces | 4 |
| Lot Size Units | Acres |
| Elementary School | Nannie Berry Elementary |
| Property Attached Y/N | No |
| Year Built Details | Existing |
| Tax Annual Amount | 5157 |
| Middle/Junior High School | Robert E Ellis Middle |
| Building Area Units | Square Feet |
| Living Area Units | Square Feet |
| Standard Status | Active |
Interior Features
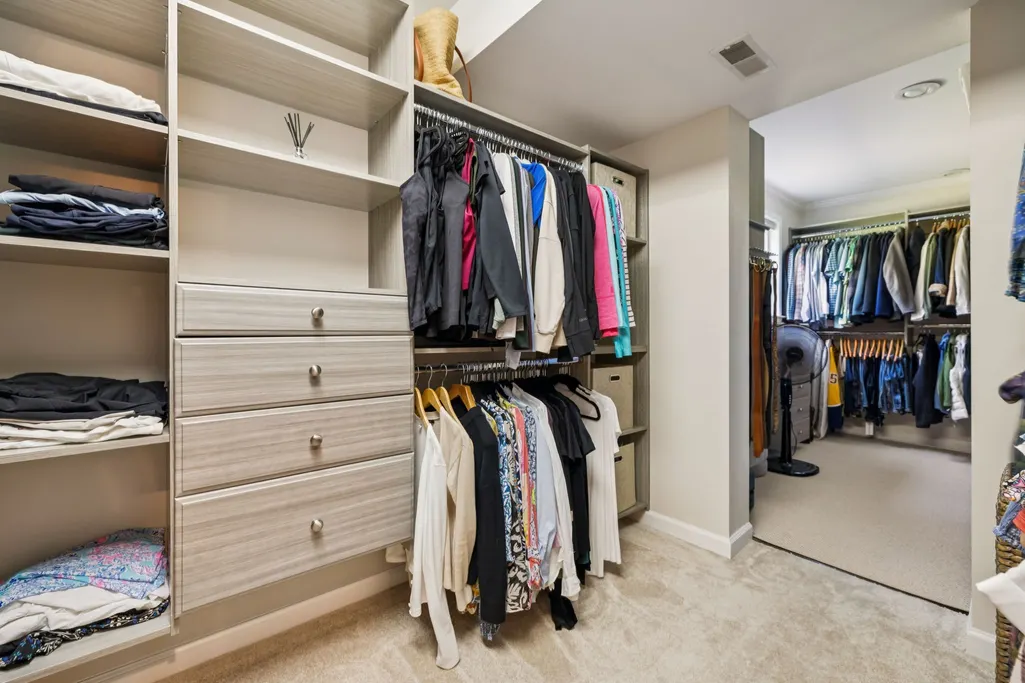
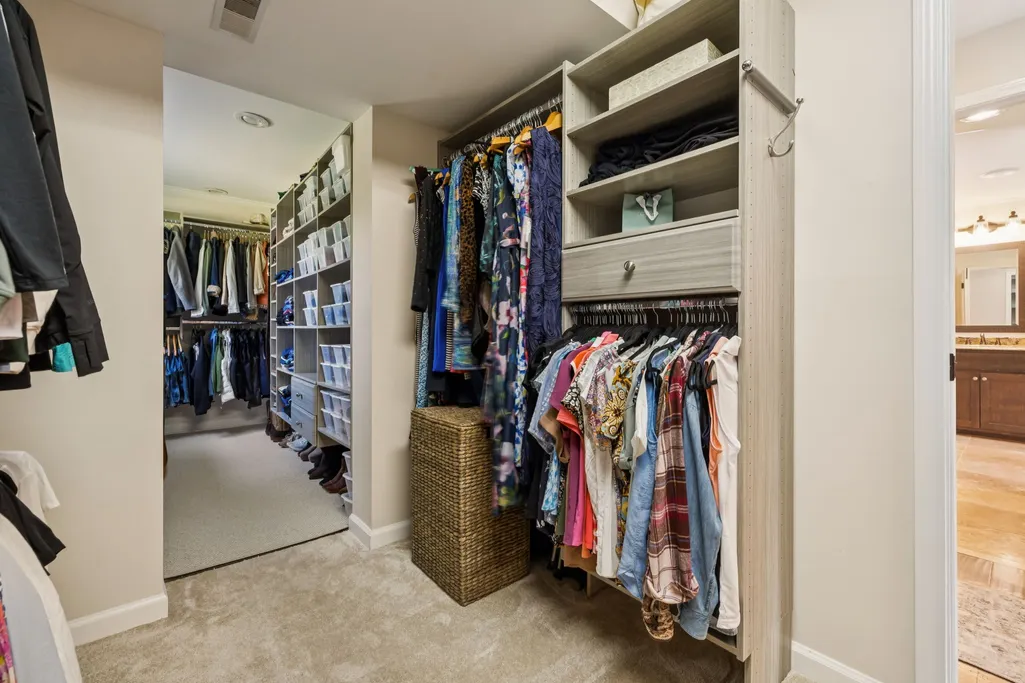
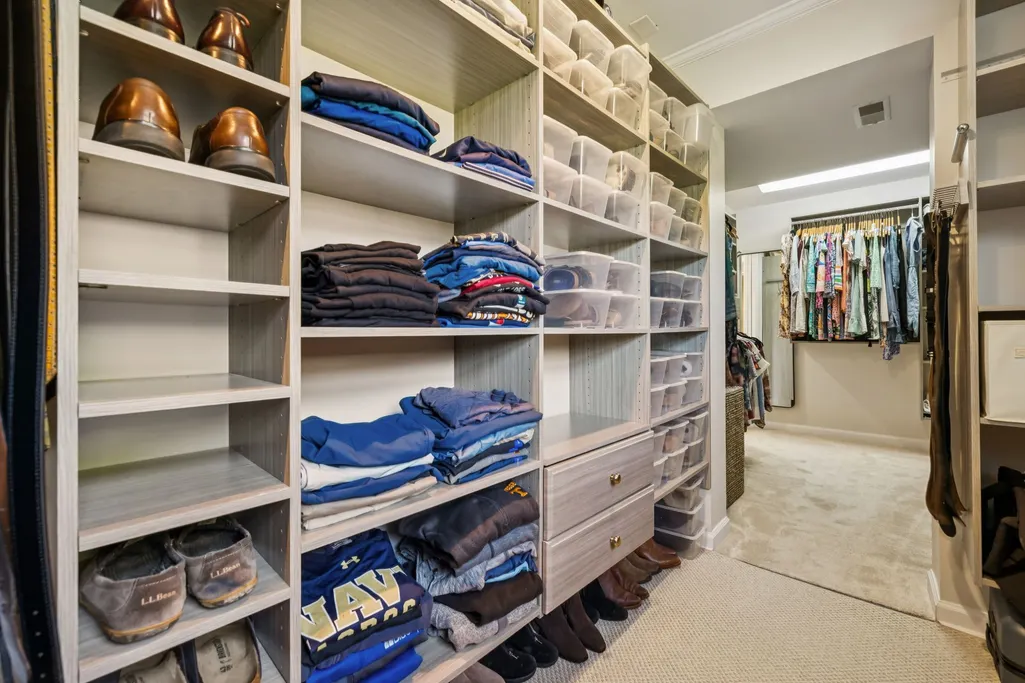
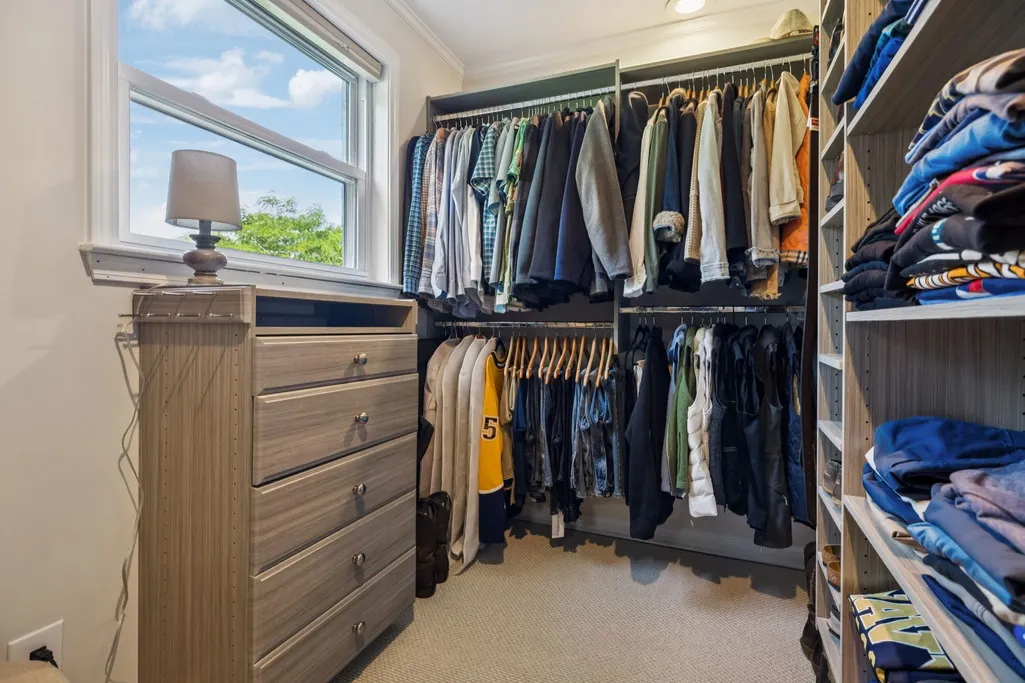
| Interior Amenities | Bookcases,Built-in Features,Ceiling Fan(s),Entrance Foyer,Extra Closets,Walk-In Closet(s) |
|---|---|
| Basement | Finished |
| Flooring | Carpet,Wood,Tile |
| Total Fireplaces | 1 |
| Air Conditioning Y/N | Yes |
| Heating Y/N | Yes |
| Fireplace Y/N | Yes |
| Above Grade Finished Area | 2785 |
| Half Baths | 1 |
| Total Bedrooms | 5 |
| Below Grade Finished Area | 1277 |
| Below Grade Finished Area Unit Type | Square Feet |
| LivingAreaSource | Other |
| Below Grade Finished Area Source | Other |
| Above Grade Finished Area Source | Other |
| Above Grade Finished Area Unit Type | Square Feet |
| Total Baths | 7 |
Exterior Features
| Exterior Amenities | Boat Slip |
|---|---|
| Parking Features | Detached,Driveway |
| Lot Features | Level,Views |
| Water Source | Public |
| Total Parking | 6 |
| Lot Size Area | 1.05 |
| Building Area Total | 4062 |
| Lot Size Acres | 1.05 |
| Lot Size Source | Calculated from Plat |
| Waterfront Y/N | Yes |
| Covered Spaces | 2 |
Amenities
- Foreclosure
- Views
- Short Sale
- New Construction
- Adult 55+
- Lease To Own
- No HOA Fees
- Furnished
- Primary On Main
- Air Conditioning
- Seller Finance
- Green
- Fixer Upper
- Horse
- Golf
- Fireplace
- Deck
- Garage
- Basement
- Pool
Property vs Single Family Average in 37075
Price
Taxes
Year Built
Visits
 The data relating to real estate for sale on this web site comes in part from the Internet Data Exchange Program of RealTracs Solutions as distributed by MLS Grid. Real estate listings held by brokerage firms other than Kelly Right Real Estate are marked with the Internet Data Exchange Program logo or thumbnail logo and detailed information about them includes the name of the listing brokers.
