
Views

Address
103 Longview Rdg, Hendersonville, TN
Price
$ 724,900
Property Attributes
- MLS#3531710
- TypeSingle Family
- Listing Status Active
- CountySUMNER
- CityHendersonville
- NeighborhoodCherokee Woods
- Zip37075
- Style
- Year Built1979
- Taxes$ 2878
- Price$ 724,900
- Bedrooms4
- Full Bathrooms2
- Half Bathrooms1
- Sqr Footage3465
- Lot Size0.52 Acres
Data Source:
Listing courtesy of RealTracs MLS as distributed by MLS GRID
Property Description
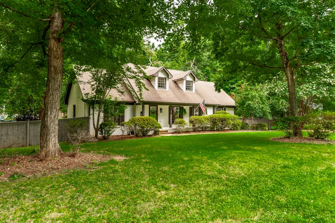
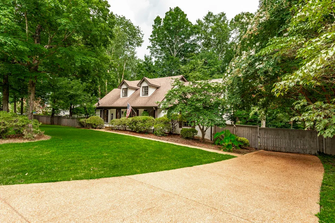
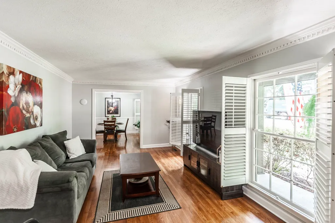
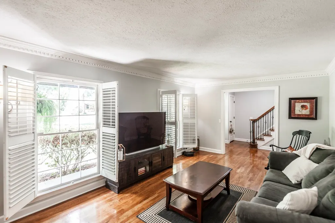
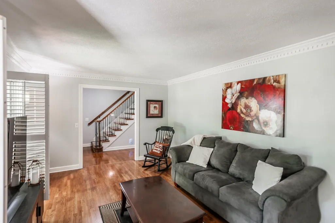
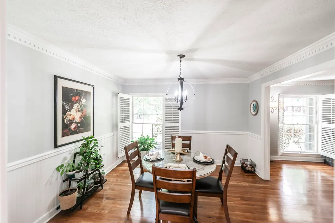
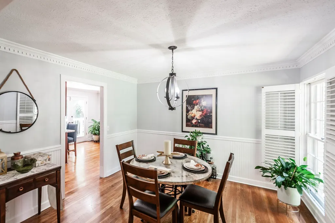
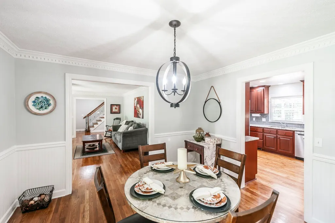
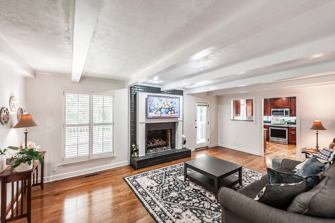
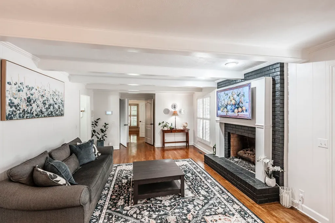
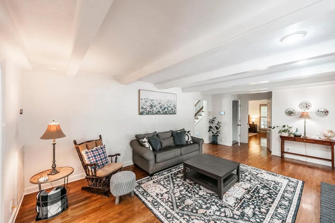
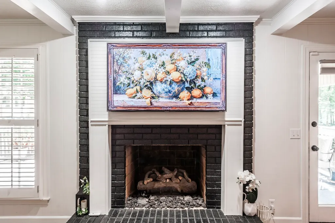
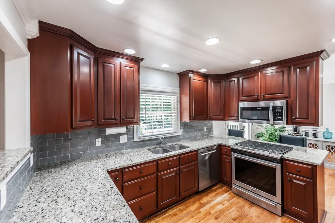
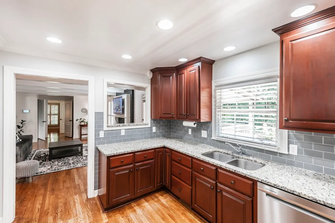
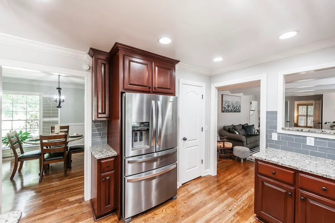
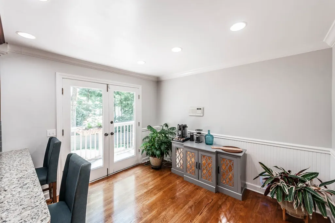
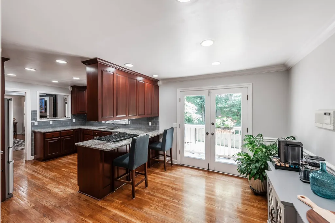
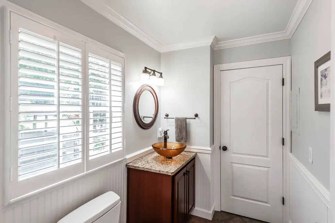
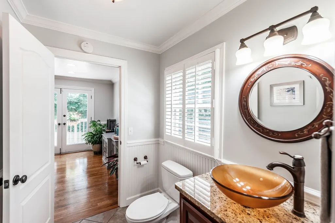
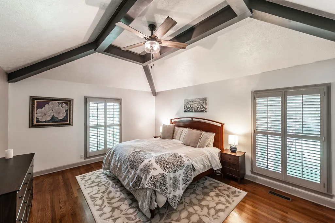
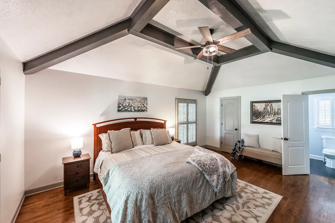
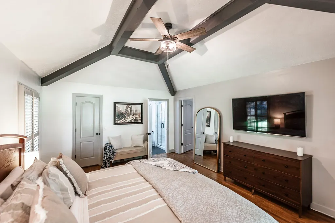
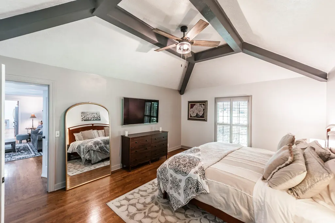
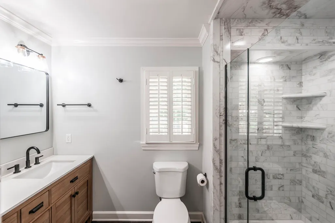
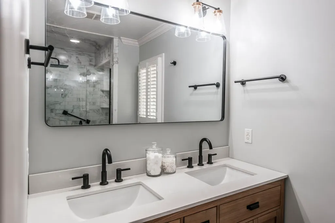
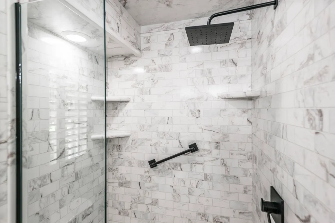
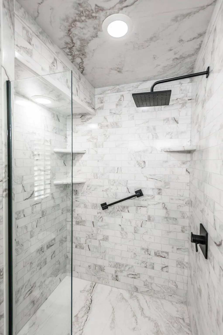
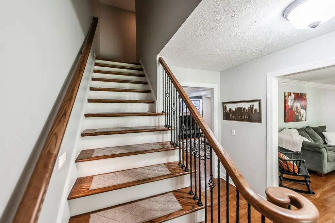
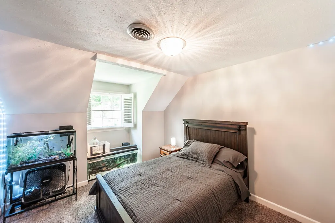
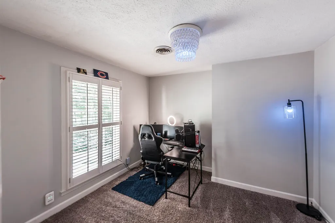
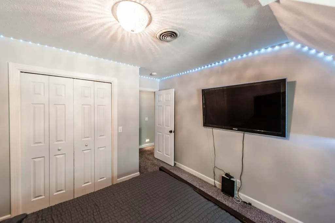
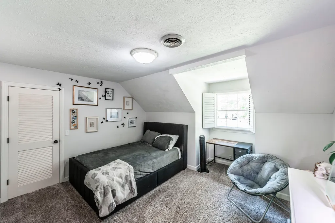
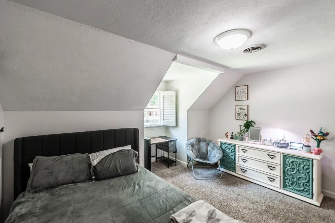
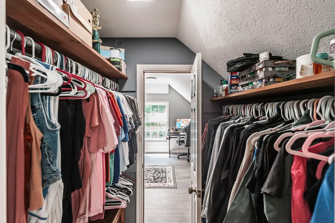
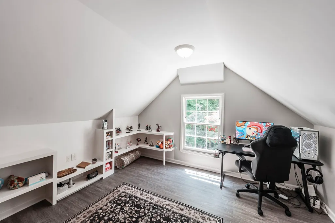
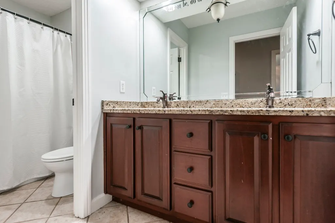
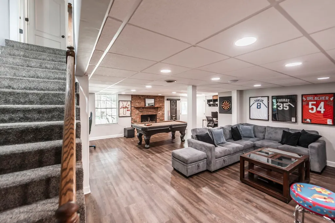
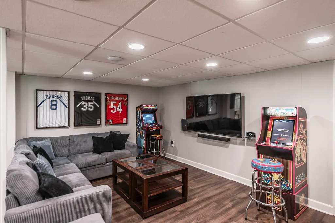
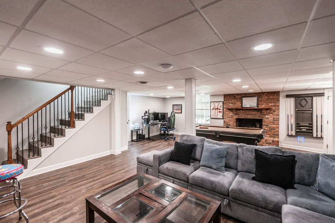
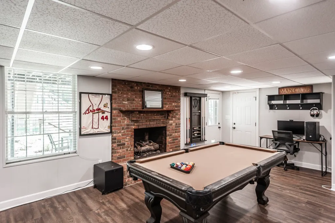
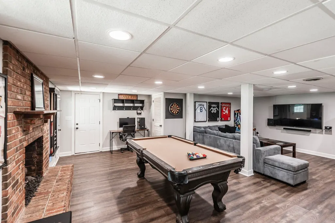
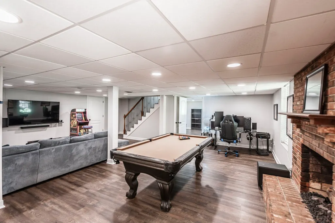
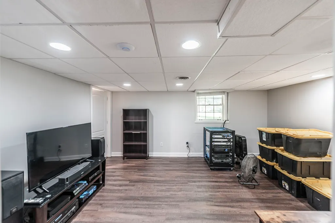
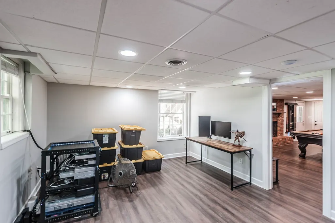
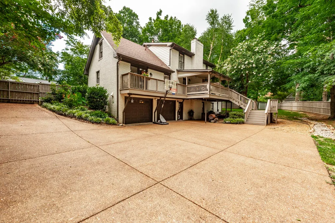
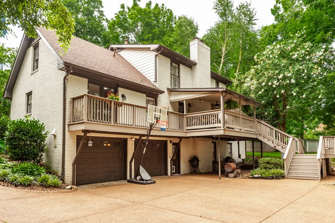
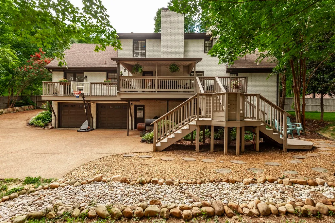
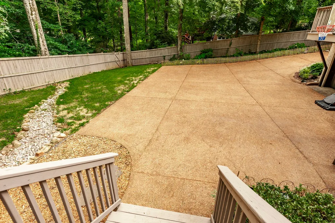
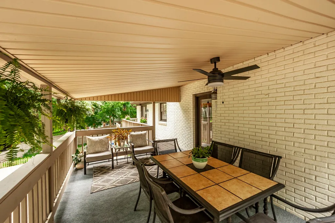
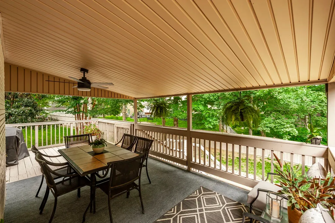
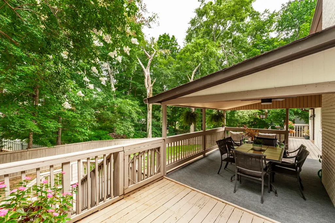
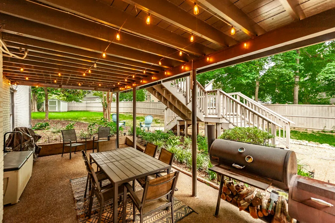
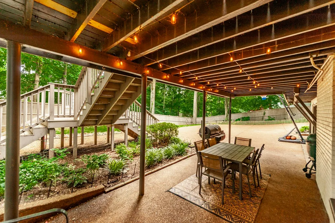
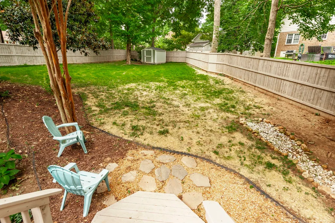
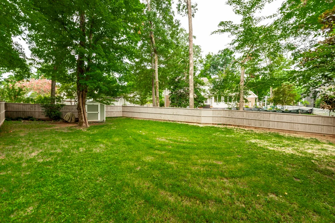
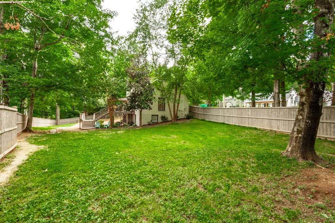
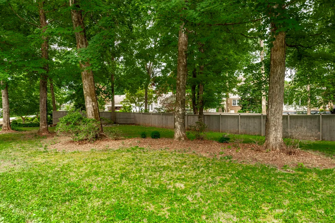
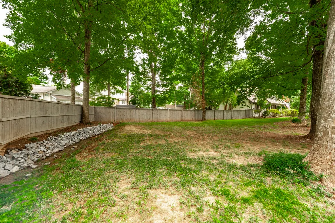
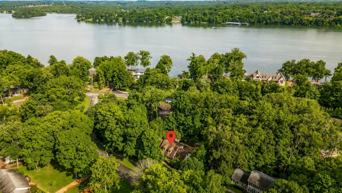
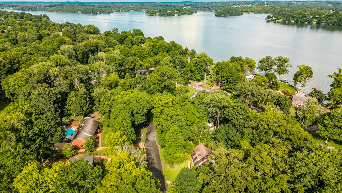
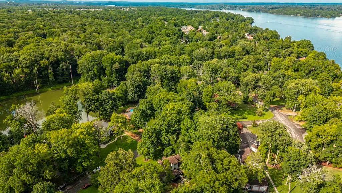
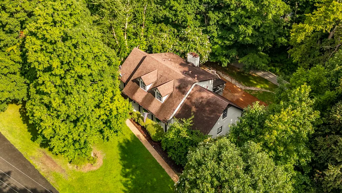
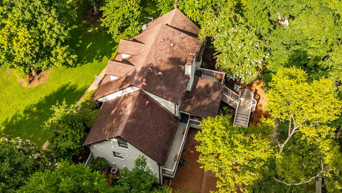
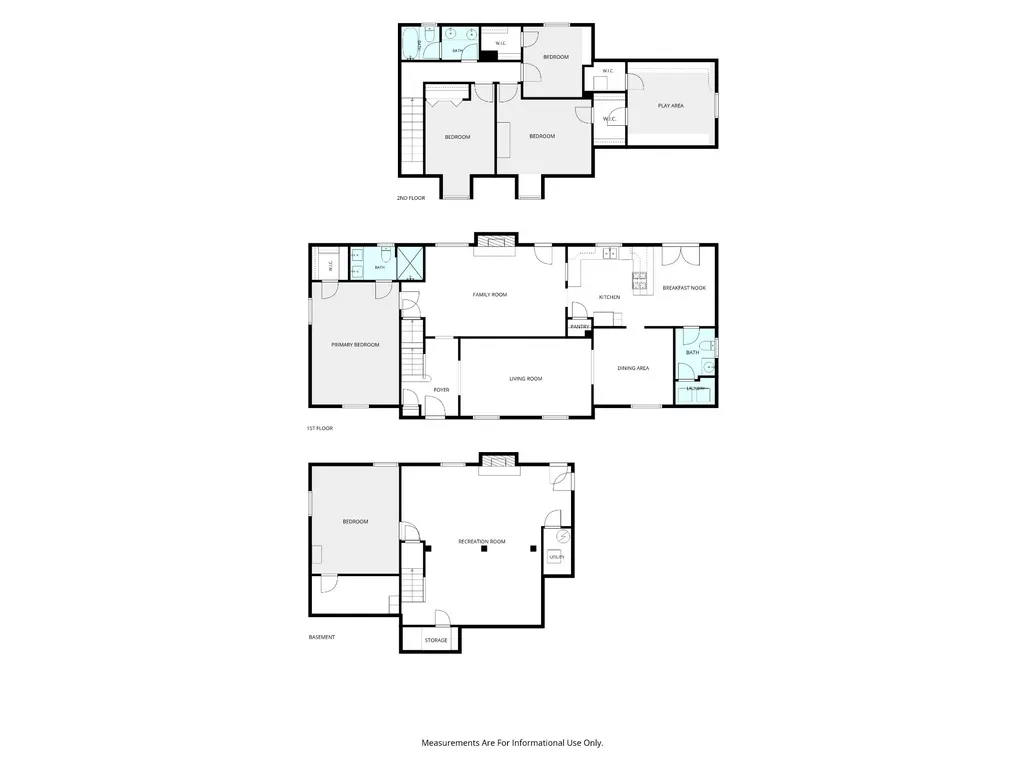
Southern charm and timeless character best describes this beautiful home located in a cul-de-sac on the desirable Indian Lake Peninsula. The home has many features such as gorgeous hardwood floors, elegant plantation shutters, main level primary, two gas fireplaces and so much more. There is a formal living and dining area which is perfect for celebrations and gatherings. The kitchen offers lots of cabinets, pantry, tiled backsplash, gas cooktop and granite counter tops. All appliances remain including refrigerator plus washer/dryer. The den has a brick, gas fireplace and wood beams. It opens to the kitchen for easy entertaining. Step out from the den to the covered deck and enjoy the park-like backyard. There are also seasonal views of the lake. The spacious primary suite is on the main level and is a true retreat. It is highlighted by stunning beams, plantation shutters and hardwood floors. Primary bath has been beautifully renovated and creates a spa-like atmosphere. The expansive, walk-out finished basement offers even more living space and has a brick, gas fireplace. An additional oversized room on this level can easily be used as a 5th bedroom, workout room, home office or whatever fits your needs. You can also walk out to the covered patio and enjoy the peaceful surroundings. Mature landscaping creates a welcoming setting, while the home's location on a quiet cul-de-sac nurtures a wonderful sense of community. There is an irrigation system making yard work a breeze. Neighbors gather throughout the year for various events, making it a truly special place to call home. Just a short walk away, you will find breathtaking views of Old Hickory Lake. Nearby, is a boat ramp making it easy for water recreation. Overall, this home combines comfort, charm, community and convenience. It's one you won't want to miss. No HOA.
| Elementary School | Middle School | High School |
|---|---|---|
| Indian Lake Elementary | Robert E Ellis Middle | Hendersonville High School |
| Price History | |
|---|---|
| 9/3/2026 | Listed $724,900 |
General Features
| Living Area | 3465 |
|---|---|
| Sewer | Septic Tank |
| Heating | Natural Gas |
| Cooling | Central Air |
| Utilities | Natural Gas Available,Water Available,Cable Connected |
| Possession | Negotiable |
| Appliances | Gas Oven,Gas Range,Dishwasher,Dryer,Microwave,Refrigerator,Stainless Steel Appliance(s),Washer |
| Garage Spaces | 2 |
| Patio/Porch Features | Deck,Covered,Patio |
| Security Features | Security System |
| Construction Materials | Brick,Wood Siding |
| Year Built | 1979 |
| Stories Count | 2 |
| Topography | Cul-De-Sac |
| Levels | Three Or More |
| Property Subtype | Single Family Residence |
| County | Sumner County,TN |
| New Construction | No |
| Property Type | Residential |
| Attached Garage | Yes |
| Subdivision Name | Cherokee Woods Sec 1 |
| Garage Y/N | Yes |
| Full Baths | 2 |
| Status | Active |
| Directions | Hwy 386 to exit #7 - turn right. Turn left on East Drive and continue on Indian Lake Rd. Continue straight to Lake Terrace Dr then to Meadow Lake Dr. Turn left onto Hidden Lake Rd. then right on L |
| High School | Hendersonville High School |
| City | Hendersonville |
| Senior Community Y/N | No |
| Lot Size Units | Acres |
| Elementary School | Indian Lake Elementary |
| Property Attached Y/N | No |
| Year Built Details | Existing |
| Tax Annual Amount | 2878 |
| Middle/Junior High School | Robert E Ellis Middle |
| Virtual Tour | https://elegant-homes-photography.aryeo.com/videos/019f6cab-b522-7170-8e9d-5615a71070ac |
| Building Area Units | Square Feet |
| Living Area Units | Square Feet |
| Standard Status | Active |
Interior Features
| Interior Amenities | High Speed Internet |
|---|---|
| Basement | Finished |
| Flooring | Carpet,Wood,Tile |
| Total Fireplaces | 2 |
| Air Conditioning Y/N | Yes |
| Heating Y/N | Yes |
| Fireplace Y/N | Yes |
| Above Grade Finished Area | 2515 |
| Half Baths | 1 |
| Total Bedrooms | 4 |
| Below Grade Finished Area | 950 |
| Main Level Bedrooms | 1 |
| Below Grade Finished Area Unit Type | Square Feet |
| LivingAreaSource | Appraiser |
| Below Grade Finished Area Source | Appraiser |
| Above Grade Finished Area Source | Appraiser |
| Above Grade Finished Area Unit Type | Square Feet |
| Total Baths | 3 |
Exterior Features
| Parking Features | Garage Faces Rear |
|---|---|
| Lot Features | Cul-De-Sac |
| Water Source | Public |
| Total Parking | 2 |
| Lot Size Area | 0.52 |
| Building Area Total | 3465 |
| Lot Dimensions | 205.0X140.0 IRR |
| Lot Size Acres | 0.52 |
| Lot Size Source | Calculated from Plat |
| Waterfront Y/N | No |
| Covered Spaces | 2 |
Amenities
- Foreclosure
- Views
- Short Sale
- New Construction
- Adult 55+
- Lease To Own
- No HOA Fees
- Furnished
- Primary On Main
- Air Conditioning
- Seller Finance
- Green
- Fixer Upper
- Horse
- Golf
- Fireplace
- Deck
- Garage
- Basement
- Pool
Property vs Single Family Average in 37075
Price
Taxes
Year Built
Visits
 The data relating to real estate for sale on this web site comes in part from the Internet Data Exchange Program of RealTracs Solutions as distributed by MLS Grid. Real estate listings held by brokerage firms other than Kelly Right Real Estate are marked with the Internet Data Exchange Program logo or thumbnail logo and detailed information about them includes the name of the listing brokers.
